Short sale. All offers subject to lender approval. Extended response times may apply. SHORT TERM RENTALS ALLOWED, NO HOA, an investors dream! This property has a private dock and is waterfront. Don't miss this rare opportunity to own a waterfront home on Lake Norman! Evidence of mold present in the basement. Seller does not have records indicating whether permits were pulled for all improvements. Buyer advised to verify any permitting with Lincoln County Planning & Inspections. Water and electric have been turned off by the county. Property is sold as-is.
Active
$739,000
3995 Burton Ln, Denver, NC 28037
4beds
3,264sqft
Single Family Residence
Built in 1979
0.75 Acres Lot
$-- Zestimate®
$226/sqft
$-- HOA
What's special
Private dock
- 304 days
- 1,858
- 110
Zillow last checked:
Listing updated:
Listed by:
Pilar Carroll 704-966-9508,
Lake Norman Realty, Inc.
Source: Canopy MLS as distributed by MLS GRID,MLS#: 4219369
Facts & features
Interior
Bedrooms & bathrooms
- Bedrooms: 4
- Bathrooms: 3
- Full bathrooms: 2
- 1/2 bathrooms: 1
Primary bedroom
- Level: Upper
Bedroom s
- Level: Upper
Bedroom s
- Level: Upper
Bathroom half
- Level: Main
Bathroom full
- Level: Upper
Bathroom full
- Level: Upper
Other
- Level: Basement
Bonus room
- Level: Basement
Dining area
- Level: Main
Great room
- Level: Main
Kitchen
- Level: Main
Laundry
- Level: Basement
Living room
- Level: Main
Heating
- Heat Pump
Cooling
- Heat Pump
Appliances
- Included: Convection Oven, Dishwasher, Exhaust Hood, Gas Cooktop, Gas Range, Refrigerator with Ice Maker, Self Cleaning Oven
- Laundry: In Basement, Laundry Room
Features
- Basement: Finished,Storage Space
- Fireplace features: Gas
Interior area
- Total structure area: 2,184
- Total interior livable area: 3,264 sqft
- Finished area above ground: 2,184
- Finished area below ground: 1,080
Property
Parking
- Total spaces: 2
- Parking features: Driveway, Attached Garage, Parking Space(s), Garage on Main Level
- Attached garage spaces: 2
- Has uncovered spaces: Yes
Features
- Levels: Two
- Stories: 2
- Exterior features: Storage
- Has view: Yes
- View description: Water
- Has water view: Yes
- Water view: Water
- Waterfront features: Dock, Pier, Waterfront
- Body of water: Lake Norman
Lot
- Size: 0.75 Acres
- Features: Wooded, Views
Details
- Parcel number: 31359
- Zoning: R-20
- Special conditions: Short Sale Subject to Approval,None
Construction
Type & style
- Home type: SingleFamily
- Property subtype: Single Family Residence
Materials
- Vinyl
Condition
- New construction: No
- Year built: 1979
Utilities & green energy
- Sewer: County Sewer
- Water: County Water
Community & HOA
Community
- Subdivision: Westport
Location
- Region: Denver
Financial & listing details
- Price per square foot: $226/sqft
- Tax assessed value: $584,299
- Annual tax amount: $3,675
- Date on market: 2/7/2025
- Cumulative days on market: 356 days
- Road surface type: Gravel, Paved
Estimated market value
Not available
Estimated sales range
Not available
$3,551/mo
Price history
| Date | Event | Price |
|---|---|---|
| 6/27/2026 | Listed for sale | $739,000-7.5%$226/sqft |
Source:  Canopy MLS as distributed by MLS GRID #4219369 Report a problem Canopy MLS as distributed by MLS GRID #4219369 Report a problem | ||
| 9/4/2025 | Price change | $799,000-6%$245/sqft |
Source: Canopy MLS as distributed by MLS GRID #4219369 Report a problem | ||
| 5/28/2025 | Price change | $850,000-14.6%$260/sqft |
Source: Canopy MLS as distributed by MLS GRID #4219369 Report a problem | ||
| 4/19/2025 | Listed for sale | $995,000-5.2%$305/sqft |
Source: Canopy MLS as distributed by MLS GRID #4219369 Report a problem | ||
| 4/11/2025 | Listing removed | $1,049,999$322/sqft |
Source: Canopy MLS as distributed by MLS GRID #4219369 Report a problem | ||
| 3/20/2025 | Price change | $1,049,999-8.7%$322/sqft |
Source: Canopy MLS as distributed by MLS GRID #4219369 Report a problem | ||
| 2/7/2025 | Listed for sale | $1,150,000$352/sqft |
Source: Canopy MLS as distributed by MLS GRID #4219369 Report a problem | ||
| 1/30/2025 | Listing removed | $1,150,000$352/sqft |
Source: Canopy MLS as distributed by MLS GRID #4197435 Report a problem | ||
| 12/9/2024 | Listed for sale | $1,150,000-4.2%$352/sqft |
Source: Canopy MLS as distributed by MLS GRID #4197435 Report a problem | ||
| 10/6/2023 | Listing removed | -- |
Source: Owner Report a problem | ||
| 9/10/2023 | Listed for sale | $1,200,000+97.7%$368/sqft |
Source: Owner Report a problem | ||
| 9/5/2023 | Sold | $607,000$186/sqft |
Source: Public Record Report a problem | ||
Public tax history
| Year | Property taxes | Tax assessment |
|---|---|---|
| 2025 | $3,675 +0.9% | $584,299 |
| 2024 | $3,643 +8% | $584,299 |
| 2023 | $3,372 +1.9% | $584,299 +22.7% |
| 2022 | $3,310 +0.9% | $476,234 |
| 2021 | $3,280 +3.2% | $476,234 |
| 2020 | $3,178 +2% | $476,234 |
| 2019 | $3,116 +6.3% | $476,234 +7.5% |
| 2018 | $2,932 -9.8% | $443,186 |
| 2017 | $3,252 +0.3% | $443,186 |
| 2016 | $3,241 -3.8% | $443,186 |
| 2015 | $3,369 +0.4% | -- |
| 2014 | $3,358 | $449,966 |
| 2013 | -- | -- |
| 2012 | -- | -- |
| 2011 | -- | -- |
| 2010 | -- | -- |
| 2009 | -- | -- |
| 2008 | -- | $500,849 +75.7% |
| 2007 | -- | $285,123 |
| 2006 | -- | $285,123 |
| 2005 | -- | $285,123 |
| 2004 | -- | $285,123 |
| 2003 | -- | -- |
| 2002 | -- | $245,281 |
| 2001 | -- | $245,281 |
Find assessor info on the county website
Monthly payment
Est. payment
Payment breakdown
Explore the cost of this home by adjusting the details. Changes won't be saved.Climate risks
Neighborhood: 28037
Nearby schools
Schools provided by the listing agent
- Elementary: Rock Springs
- Middle: North Lincoln
- High: North Lincoln
Source: Canopy MLS as distributed by MLS GRID. This data may not be complete. We recommend contacting the local school district to confirm school assignments for this home.
Similar homes

- $750,0005 bd4 ba4k sqft2442 Smith Cove Rd, Denver, NC 28037For Sale

 MLS ID #4396728, Wisdom Stikeleather, Southern Homes of the Carolinas, Inc. Canopy MLS as distributed by MLS GRID
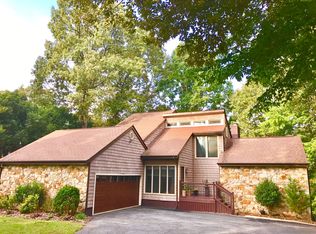
 - $900,0004 bd4 ba3.5k sqft6601 Harbor Oaks Dr, Denver, NC 28037For Sale
 MLS ID #4426714, Tonya Rose, EXP Realty LLC Ballantyne. Canopy MLS as distributed by MLS GRID
 - $615,0003 bd3 ba2.1k sqft3867 Angie Dr, Denver, NC 28037For Sale
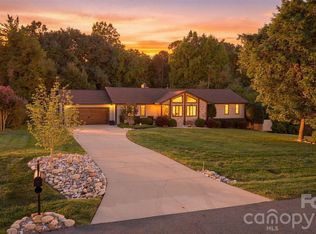 MLS ID #4413500, Gail Huss, Lake Norman Realty, Inc.. Canopy MLS as distributed by MLS GRID
 - $825,0004 bd4 ba3.2k sqft5487 Sapwood Ct, Denver, NC 28037For Sale
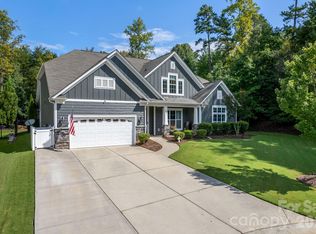 MLS ID #4419965, Lauren Sheridan, EXP Realty LLC Mooresville. Canopy MLS as distributed by MLS GRID
 - $999,0003 bd3 ba2.6k sqft7189 Windy Pine Cir, Denver, NC 28037For SaleMLS ID #4417549, Stephanie Sallach, Lake Norman Realty, Inc.. Canopy MLS as distributed by MLS GRID
- $575,0004 bd3 ba2.1k sqft21334 Sandy Cove Rd, Cornelius, NC 28031For SaleMLS ID #4432182, Andria Sarvey, Keller Williams Ballantyne Area. Canopy MLS as distributed by MLS GRID
- $750,0003 bd4 ba2.8k sqft567 Canvasback Rd, Mooresville, NC 28117For SaleMLS ID #4401725, Bryan Saldarini, EXP Realty LLC Mooresville. Canopy MLS as distributed by MLS GRID
- $739,0003 bd5 ba3.6k sqft4950 Surfwood Dr, Sherrills Ford, NC 28673For SaleMLS ID #4374967, Melinda Mao, Lantern Realty & Development, LLC. Canopy MLS as distributed by MLS GRID
- $799,0003 bd2 ba2.1k sqft5663 Mundy Rd, Denver, NC 28037For SaleMLS ID #4421995, Nancy Lewis, EXP Realty LLC Mooresville. Canopy MLS as distributed by MLS GRID
- $800,0004 bd4 ba3.1k sqft498 Johnson Dairy Rd, Mooresville, NC 28115For SaleMLS ID #4430458, Daniel Rotenberg, Ivester Jackson Christie's. Canopy MLS as distributed by MLS GRID
- $829,0005 bd3 ba3.4k sqft15737 Agincourt Dr, Huntersville, NC 28078For SaleMLS ID #4433158, Nick Stallard, Lake & Town Realty. Canopy MLS as distributed by MLS GRID
- $750,0003 bd3 ba1.8k sqft21034 Cornelius St, Cornelius, NC 28031For SaleMLS ID #4410625, Kim Snyder, Space Collective Real Estate. Canopy MLS as distributed by MLS GRID
- $649,9004 bd3 ba3.2k sqft4762 Lazy Ln, Denver, NC 28037New ConstructionMLS ID #4373544, Catherine Webb, EXP Realty LLC Mooresville. Canopy MLS as distributed by MLS GRID
- $665,0004 bd3 ba2.9k sqft17442 Glassfield Dr, Huntersville, NC 28078For SaleMLS ID #4422914, Ray Beasley, Keller Williams Lake Norman. Canopy MLS as distributed by MLS GRID
- $750,0003 bd3 ba1.7k sqft3433 Grey Rd, Davidson, NC 28036For SaleMLS ID #4404726, Christina Parker, Trelora Realty INC. Canopy MLS as distributed by MLS GRID
- $795,0004 bd3 ba3k sqftLakepointe North, Sherrills Ford, NC 28673For SaleMLS ID #4359805, Horace Bryan, Bryan & Associates Real Estate. Canopy MLS as distributed by MLS GRID
- $700,0003 bd3 ba3.6k sqft2004 Fountain Ln, Stanley, NC 28164For SaleMLS ID #4385342, Kris Hitchcock, Helen Adams Realty. Canopy MLS as distributed by MLS GRID
- $865,0004 bd3 ba2k sqft2429 Cassidy Dr, Davidson, NC 28036For SaleMLS ID #4420057, Jen Simmons, Call It Closed International Inc. Canopy MLS as distributed by MLS GRID
- $720,0004 bd4 ba2.7k sqft131 Lakeshore Hills Dr, Mooresville, NC 28117For SaleMLS ID #4416787, Verria Hairston, Opendoor Brokerage LLC. Canopy MLS as distributed by MLS GRID
- $799,9004 bd3 ba2.7k sqft19706 Valiant Way, Cornelius, NC 28031For SaleMLS ID #4423741, Matt Sarver, Keller Williams Lake Norman. Canopy MLS as distributed by MLS GRID
