Skip main navigation
Closed
  • $1,000,000

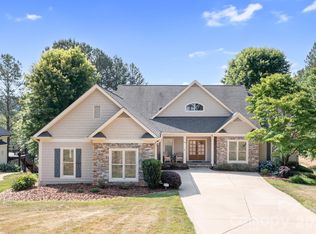
    7280 Woodside Ct, Denver, NC 28037

    5beds
    3,812sqft
    Single Family Residence
    Built in 2000
    0.42 Acres Lot
    $995,700 Zestimate®
    $262/sqft
    $3,779 Estimated rent

    Home value

    $995,700

    $906,000 - $1.10M

    $3,779/mo

    Zestimate® history
    Loading
    Loading...

    Owner options

    List your home for rent

    $3,779/mo

    Rent Zestimate®

    Find your next renter with Zillow Rental Manager. Plus, with online applications, you can quickly screen prospective tenants – for free.

    Learn more

    $3,779/mo

    Rent Zestimate®

    Refinance and save

    $6,270/mo

    Est. payment

    Refinancing to a lower rate could help reduce your monthly payments and save thousands over the life of the loan.

    See today's rates

    $6,270/mo

    Est. payment

    Explore your selling options

    Work with a Zillow partner agent

    Leverage their expertise and Zillow's premium Showcase listings to get your home seen by more buyers.

    Get started

    List with your own agent

    Get your home in front of millions of buyers by listing it on Zillow.

    Learn how to do it

    Sell it yourself

    Take full control of how buyers see your home on Zillow by listing For Sale by Owner (FSBO).

    List your home

    What's special

    Modern designSleek built-in barWalk-out basementHigh-end finishesStunning gourmet kitchenOpen floor planOversized island
    This fully renovated brick ranch with a basement offers luxury living and golf course views in sought-after Verdict Ridge. This home has been thoughtfully upgraded with high-end finishes and modern design. The main level features an open floor plan centered around a stunning gourmet kitchen with premium appliances, custom cabinetry, and an oversized island. A hidden scullery with its own fireplace adds charm and functionality. Also on the main level are a spacious guest suite and a serene primary bedroom retreat with a spa-like en-suite bath. The walk-out basement is perfect for entertaining, with a large family room, sleek built-in bar, three additional bedrooms, and two full baths. Practice your swing year-round in the golf simulator room. There's also ample unfinished space for storage. Enjoy quiet mornings overlooking the 8th hole from your deck or patio. Optional country club membership provides access to many additional amenities. 1.5% closing cost credit with preferred lender!

    Zillow last checked:

    Listing updated:

    Listing Provided by:

    Liz Koelling liz.koelling@redbudgroup.com,

    Keller Williams South Park,

    Trent Corbin,

    Keller Williams South Park

    Bought with:

    Michael Klyn

    COMPASS

    Source: Canopy MLS as distributed by MLS GRID,MLS#: 4251003MLS Logo

    Facts & features

    Interior

    Bedrooms & bathrooms
    • Bedrooms: 5
    • Bathrooms: 5
    • Full bathrooms: 4
    • 1/2 bathrooms: 1
    • Main level bedrooms: 2
    Primary bedroom
    • Level: Main
    Bedroom s
    • Level: Main
    Bedroom s
    • Level: Basement
    Bedroom s
    • Level: Basement
    Bedroom s
    • Level: Basement
    Bathroom full
    • Level: Main
    Bathroom full
    • Level: Main
    Bathroom full
    • Level: Basement
    Bathroom full
    • Level: Basement
    Dining room
    • Level: Main
    Family room
    • Level: Basement
    Kitchen
    • Level: Main
    Laundry
    • Level: Main
    Living room
    • Level: Main
    Living room
    • Level: Main
    Office
    • Level: Main
    Heating
    • Other
    Cooling
    • Ceiling Fan(s), Central Air
    Appliances
    • Included: Convection Oven, Dishwasher, Disposal, Double Oven, Electric Oven, Electric Range, Exhaust Fan, Exhaust Hood, Gas Range, Gas Water Heater, Microwave, Plumbed For Ice Maker, Tankless Water Heater
    • Laundry: Electric Dryer Hookup, Laundry Room, Main Level, Washer Hookup
    Features
    • Drop Zone, Kitchen Island, Open Floorplan, Pantry, Storage, Walk-In Closet(s), Walk-In Pantry
    • Flooring: Carpet, Vinyl
    • Windows: Window Treatments
    • Basement: Daylight,Exterior Entry,Partially Finished,Walk-Out Access
    • Attic: Pull Down Stairs
    • Fireplace features: Fire Pit, Gas, Kitchen
    Interior area
    • Total structure area: 2,353
    • Total interior livable area: 3,812 sqft
    • Finished area above ground: 2,353
    • Finished area below ground: 1,459

    Property

    Parking
    • Total spaces: 2
    • Parking features: Driveway, Attached Garage, Garage Door Opener, Garage Faces Side, Keypad Entry, Garage on Main Level
    • Attached garage spaces: 2
    • Has uncovered spaces: Yes
    Features
    • Levels: One
    • Stories: 1
    • Patio & porch: Deck, Patio
    • Exterior features: Fire Pit, In-Ground Irrigation
    • Pool features: Community
    • Has view: Yes
    • View description: Golf Course
    Lot
    • Size: 0.42 Acres
    • Features: Cul-De-Sac, On Golf Course, Sloped, Views
    Details
    • Parcel number: 75229
    • Zoning: PD-R
    • Special conditions: Standard

    Construction

    Type & style
    • Home type: SingleFamily
    • Architectural style: Traditional
    • Property subtype: Single Family Residence
    Materials
    • Brick Full
    • Roof: Shingle
    Condition
    • New construction: No
    • Year built: 2000

    Utilities & green energy

    • Sewer: County Sewer
    • Water: County Water
    • Utilities for property: Cable Connected, Electricity Connected, Underground Power Lines, Underground Utilities, Wired Internet Available

    Community & neighborhood

    Security
    • Security features: Carbon Monoxide Detector(s), Smoke Detector(s)
    Community
    • Community features: Clubhouse, Fitness Center, Golf, Putting Green, Sidewalks, Sport Court, Street Lights, Tennis Court(s)
    Location
    • Region: Denver
    • Subdivision: Verdict Ridge

    HOA & financial

    HOA
    • Has HOA: Yes
    • HOA fee: $451 annually
    • Association name: Associated Asset Management
    • Association phone: 919-276-6001

    Other

    Other facts
    • Listing terms: Cash,Conventional,VA Loan
    • Road surface type: Concrete, Paved

    Price history

    DateEventPrice
    6/20/2025Sold$1,000,000$262/sqft
    Source: Canopy MLS as distributed by MLS GRID #4251003 Report a problem
    5/8/2025Pending sale$1,000,000$262/sqft
    Source: Canopy MLS as distributed by MLS GRID #4251003 Report a problem
    5/1/2025Listed for sale$1,000,000+50.4%$262/sqft
    Source: Canopy MLS as distributed by MLS GRID #4251003 Report a problem
    11/3/2021Sold$665,000$174/sqft
    Source: Canopy MLS as distributed by MLS GRID #3773406 Report a problem

    Public tax history

    YearProperty taxesTax assessment
    2025$5,345 +0.7%$860,268
    2024$5,307 $860,268
    2023$5,307 +32.7%$860,268 +64.1%
    2022$3,999 +0.9%$524,179
    2021$3,962 +3.1%$524,179
    2020$3,842 +2%$524,179
    2019$3,767 +16.2%$524,179 +18.6%
    2018$3,242 $441,787
    2017$3,242 +0.3%$441,787
    2016$3,231 -3.8%$441,787
    2015$3,359 +10.1%--
    2014$3,050 $407,689
    2013-- --
    2012-- --
    2011-- --
    2010-- --
    2009-- --
    2008-- $518,164 +13.4%
    2007-- $456,937
    2006-- $456,937
    2005-- $456,937
    2004-- $456,937
    2003-- --
    2002-- $389,496
    2001-- $389,496

    Find assessor info on the county website

    Neighborhood: 28037

    Nearby schools

    GreatSchools rating
    Schools provided by the listing agent
    • Elementary: St. James
    • Middle: East Lincoln
    • High: East Lincoln

    Source: Canopy MLS as distributed by MLS GRID. This data may not be complete. We recommend contacting the local school district to confirm school assignments for this home.

    Get a cash offer in 3 minutes
    Find out how much your home could sell for in as little as 3 minutes with a no-obligation cash offer.
    Estimated market value
    $995,700
    Get a cash offer in 3 minutes
    Find out how much your home could sell for in as little as 3 minutes with a no-obligation cash offer.
    Estimated market value
    $995,700