Skip main navigation
Off market
Street View
  • $1,124,200

    7290 Woodside Ct, Denver, NC 28037

    5beds
    5,070sqft
    SingleFamily
    Built in 2001
    0.81 Acres Lot
    $1,124,200 Zestimate®
    $222/sqft
    $4,191 Estimated rent

    Home value

    $1,124,200

    $1.03M - $1.23M

    $4,191/mo

    Zestimate® history
    Loading
    Loading...

    Owner options

    List your home for rent

    $4,191/mo

    Rent Zestimate®

    Find your next renter with Zillow Rental Manager. Plus, with online applications, you can quickly screen prospective tenants – for free.

    Learn more

    $4,191/mo

    Rent Zestimate®

    Refinance and save

    $6,514/mo

    Est. payment

    Refinancing to a lower rate could help reduce your monthly payments and save thousands over the life of the loan.

    See today's rates

    $6,514/mo

    Est. payment

    Explore your selling options

    Work with a Zillow partner agent

    Leverage their expertise and Zillow's premium Showcase listings to get your home seen by more buyers.

    Get started

    List with your own agent

    Get your home in front of millions of buyers by listing it on Zillow.

    Learn how to do it

    Sell it yourself

    Take full control of how buyers see your home on Zillow by listing For Sale by Owner (FSBO).

    List your home

    What's special

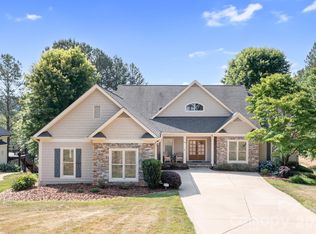
    On 2 Golf Course lots at Verdict Ridge Golf and County Club. This 2.5-story custom built executive home is highlighted with amazing high end features & details throughout. You will be astounded with the superior quality and attention to detail that can be enjoyed that includes a RECENTLY updated main level master bedroom and en-suite bath. Soaring ceiling in the 2 story great room features a cozy fireplace and built-in shelving. Light filled open kitchen & breakfast area seamlessly flows to the formal dining and study. Enjoy your morning coffee or afternoon beverage from the screened porch with sounds of nature emanating from your backyard private oasis. Upper level features 3 spacious BRs w/adjoining baths. Don't miss the amazing lower which boasts an expansive family room w/bar that opens to a partially covered flagstone terrace & also includes an additional bedroom w/full bath, game room, gym area and an amazing amount of storage. Could this be the home you have been waiting for?

    This property is off market, which means it's not currently listed for sale or rent on Zillow. This may be different from what's available on other websites or public sources.
    Facts & features

    Interior

    Bedrooms & bathrooms
    • Bedrooms: 5
    • Bathrooms: 5
    • Full bathrooms: 5
    • 1/2 bathrooms: 1
    Heating
    • Forced air, Other, Electric, Gas
    Cooling
    • Central, Other
    Appliances
    • Included: Dishwasher, Dryer, Freezer, Garbage disposal, Microwave, Range / Oven, Refrigerator, Washer
    • Laundry: Laundry Room, Electric Dryer Hookup, Main Level
    Features
    • Ceiling Fan(s), Kitchen Island, Walk-In Closet(s), Cathedral Ceiling(s), Built-in Features, Soaking Tub, Tray Ceiling(s), Wired for Data
    • Flooring: Tile, Carpet, Hardwood
    • Basement: Finished
    • Has fireplace: Yes
    • Fireplace features: Great Room, Gas Log
    Interior area
    • Total interior livable area: 5,070 sqft
    • Finished area below ground: 575

    Property

    Parking
    • Parking features: Garage - Attached
    Features
    • Patio & porch: Terrace
    • Exterior features: Stone
    Lot
    • Size: 0.81 Acres
    • Features: Cul-de-Sac, Wooded, On Golf Course
    Details
    • Parcel number: 75228
    • Zoning: PD-R
    • Special conditions: Standard

    Construction

    Type & style
    • Home type: SingleFamily
    • Architectural style: TRANSITIONAL
    Condition
    • Year built: 2001

    Utilities & green energy

    • Water: County Water

    Community & neighborhood

    Security
    • Security features: Security System
    Community
    • Community features: Fitness Center
    Location
    • Region: Denver

    HOA & financial

    HOA
    • Has HOA: Yes
    • HOA fee: $31 monthly

    Other

    Other facts
    • Flooring: Wood, Carpet, Tile
    • ViewYN: true
    • BuildingFeatures: DSL/Cable Available
    • Heating: Forced Air, Natural Gas, Gas Hot Air/Furnace
    • Appliances: Dishwasher, Electric Cooktop, Microwave, Gas Water Heater, Wall Oven
    • InteriorFeatures: Ceiling Fan(s), Kitchen Island, Walk-In Closet(s), Cathedral Ceiling(s), Built-in Features, Soaking Tub, Tray Ceiling(s), Wired for Data
    • GarageYN: true
    • HeatingYN: true
    • CoolingYN: true
    • FireplaceYN: 1
    • CommunityFeatures: Playground, Tennis Court(s), Clubhouse, Golf, Sidewalks, Street Lights
    • RoomsTotal: 3
    • CurrentFinancing: Conventional, FHA, VA, Cash
    • FireplaceFeatures: Great Room, Gas Log
    • LotFeatures: Cul-de-Sac, Wooded, On Golf Course
    • OpenParkingSpaces: 0
    • SpecialListingConditions: Standard
    • Zoning: PD-R
    • FarmLandAreaUnits: Square Feet
    • CoveredSpaces: 2
    • SecurityFeatures: Security System
    • LaundryFeatures: Laundry Room, Electric Dryer Hookup, Main Level
    • View: Golf Course
    • Basement: Basement
    • ParkingFeatures: Garage Door Opener, Concrete, Garage - 2 Car
    • ArchitecturalStyle: TRANSITIONAL
    • BelowGradeFinishedArea: 575
    • WaterSource: County Water
    • ConstructionMaterials: Stone Veneer, Hardboard Siding
    • PatioAndPorchFeatures: Terrace
    • StructureType: Site Built
    • RoadResponsibility: Publicly Maintained Road
    • ExteriorFeatures: In-Ground Irrigation
    • MlsStatus: Active

    Price history

    DateEventPrice
    9/30/2019Listing removed$715,272$141/sqft
    Source: Southern Homes of the Carolinas #3513983 Report a problem
    6/19/2019Price change$715,272-0.5%$141/sqft
    Source: Southern Homes of the Carolinas #3513983 Report a problem
    3/2/2019Price change$719,000-3.5%$142/sqft
    Source: EXP REALTY LLC #3479892 Report a problem
    10/25/2018Price change$745,000-3.2%$147/sqft
    Source: EXP REALTY LLC #3383039 Report a problem
    5/8/2018Listed for sale$770,000+523.5%$152/sqft
    Source: EXP REALTY LLC #3383039 Report a problem
    8/31/2001Sold$123,500$24/sqft
    Source: Agent Provided Report a problem

    Public tax history

    YearProperty taxesTax assessment
    2025$5,853 +0.7%$944,228
    2024$5,814 $944,228
    2023$5,814 +16.7%$944,228 +43.8%
    2022$4,981 +0.9%$656,718
    2021$4,935 +3.1%$656,718
    2020$4,788 +2%$656,718
    2019$4,694 +15.5%$656,718 +17.8%
    2018$4,065 $557,371
    2017$4,065 +0.3%$557,371
    2016$4,051 -3.9%$557,371
    2015$4,215 +5%--
    2014$4,013 $540,052
    2013-- --
    2012-- --
    2011-- --
    2010-- --
    2009-- --
    2008-- $657,108 +16.2%
    2007-- $565,569
    2006-- $565,569
    2005-- $565,569
    2004-- $565,569
    2003-- --

    Find assessor info on the county website

    Neighborhood: 28037

    Nearby schools

    GreatSchools rating
    Schools provided by the listing agent
    • Elementary: St. James
    • Middle: East Lincoln
    • High: East Lincoln

    Source: The MLS. This data may not be complete. We recommend contacting the local school district to confirm school assignments for this home.

    Get a cash offer in 3 minutes
    Find out how much your home could sell for in as little as 3 minutes with a no-obligation cash offer.
    Estimated market value
    $1,124,200
    Get a cash offer in 3 minutes
    Find out how much your home could sell for in as little as 3 minutes with a no-obligation cash offer.
    Estimated market value
    $1,124,200