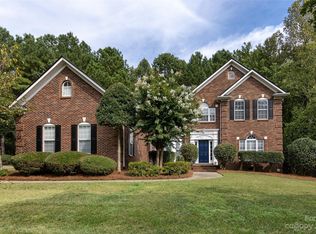
**Boat slip not included in sale** Experience exceptional lake living in this gorgeous, all-brick home complete with a DEEDED BOAT SLIP and nestled in the highly sought-after, amenity-rich Overlook neighborhood on Mountain Island Lake. This beautifully maintained home features a fully fenced, mostly flat backyard with mature landscaping, perfect for outdoor enjoyment and privacy.
Inside, you’ll find refinished hardwoods, fresh paint, and neutral décor throughout, complemented by new carpet in key areas. The upgraded kitchen impresses with new quartz countertops, stylish backsplash, and stainless-steel appliances. With both a bonus room and a media room, this home offers incredible flexibility—easily functioning as a 5-bedroom property.
The oversized primary suite is a true retreat, featuring a frameless shower and generous closet space. A double staircase adds architectural elegance, while recent major updates—including a new roof in 2021 and new water heater in 2024—provide peace of mind.
Ideally located just 12 miles from Uptown, 10 minutes to the airport, and offering convenient access to I-485 and Highway 16, this home delivers the perfect balance of luxury, comfort, and convenience.
Major renovation to the neighborhood pool happening soon.
Closed
$755,000
12430 Overlook Mountain Dr, Charlotte, NC 28216
4beds
3,530sqft
Single Family Residence
Built in 1998
0.6 Acres Lot
$758,900 Zestimate®
$214/sqft
$3,576 Estimated rent
Home value
$758,900
$706,000 - $820,000
$3,576/mo
Zestimate® history
Owner options
List your home for rent
$3,576/mo
Rent Zestimate®
Find your next renter with Zillow Rental Manager. Plus, with online applications, you can quickly screen prospective tenants – for free.
$3,576/mo
Rent Zestimate®
Refinance and save
$6,292/mo
Est. payment
Refinancing to a lower rate could help reduce your monthly payments and save thousands over the life of the loan.
$6,292/mo
Est. payment
Explore your selling options
Work with a Zillow partner agent
Leverage their expertise and Zillow's premium Showcase listings to get your home seen by more buyers.
Get startedList with your own agent
Get your home in front of millions of buyers by listing it on Zillow.
Learn how to do itSell it yourself
Take full control of how buyers see your home on Zillow by listing For Sale by Owner (FSBO).
List your homeWhat's special
All-brick homeRefinished hardwoodsBonus roomDeeded boat slipFresh paintFrameless showerUpgraded kitchen
Zillow last checked:
Listing updated:
Listed by:
Heather Flohr Heather@helenadamsrealty.com,
Helen Adams Realty,
Judy Godley,
Helen Adams Realty
Bought with:
Ginny Burgin
Helen Adams Realty
Judy Godley
Helen Adams Realty
Source: Canopy MLS as distributed by MLS GRID,MLS#: 4319975
Facts & features
Interior
Bedrooms & bathrooms
- Bedrooms: 4
- Bathrooms: 3
- Full bathrooms: 2
- 1/2 bathrooms: 1
Primary bedroom
- Level: Upper
Bedroom s
- Level: Upper
Bedroom s
- Level: Upper
Bedroom s
- Level: Upper
Bedroom s
- Level: Upper
Bathroom full
- Level: Upper
Bathroom full
- Level: Upper
Bathroom half
- Level: Main
Bonus room
- Level: Upper
Breakfast
- Level: Main
Dining room
- Level: Main
Family room
- Level: Main
Kitchen
- Level: Main
Laundry
- Level: Main
Living room
- Level: Main
Media room
- Level: Third
Heating
- Natural Gas
Cooling
- Central Air
Appliances
- Included: Dishwasher, Disposal, Electric Cooktop, Electric Oven, Gas Water Heater, Microwave, Plumbed For Ice Maker, Refrigerator with Ice Maker
- Laundry: Electric Dryer Hookup, Laundry Room, Main Level, Washer Hookup
Features
- Breakfast Bar, Soaking Tub, Open Floorplan, Pantry, Storage, Walk-In Closet(s)
- Flooring: Carpet, Tile, Wood
- Doors: Insulated Door(s)
- Windows: Insulated Windows
- Has basement: No
- Attic: Pull Down Stairs,Walk-In
- Fireplace features: Family Room, Gas
Interior area
- Total structure area: 3,211
- Total interior livable area: 3,530 sqft
- Finished area above ground: 3,530
- Finished area below ground: 0
Property
Parking
- Total spaces: 2
- Parking features: Driveway, Garage on Main Level
- Garage spaces: 2
- Has uncovered spaces: Yes
Features
- Levels: Two and a Half
- Stories: 2.5
- Patio & porch: Deck, Front Porch
- Pool features: Community
- Fencing: Back Yard,Full
- Waterfront features: Boat Ramp – Community, Boat Slip (Deed)
- Body of water: Mountain Island Lake
Lot
- Size: 0.6 Acres
- Dimensions: 96 x 238 x 125 x 267
- Features: Sloped, Wooded
Living quarters
- Secondary features: None
Details
- Additional structures: None
- Parcel number: 02319152
- Zoning: N1-C
- Special conditions: Standard
Construction
Type & style
- Home type: SingleFamily
- Architectural style: Transitional
- Property subtype: Single Family Residence
Materials
- Brick Full
- Foundation: Crawl Space
Condition
- New construction: No
- Year built: 1998
Utilities & green energy
- Sewer: Public Sewer
- Water: City
- Utilities for property: Cable Available, Electricity Connected, Underground Power Lines
Community & HOA
Community
- Features: Boat Storage, Clubhouse, Lake Access, Picnic Area, Playground, Recreation Area, Sidewalks, Sport Court, Street Lights, Tennis Court(s), Walking Trails
- Security: Carbon Monoxide Detector(s), Security System, Smoke Detector(s)
- Subdivision: Overlook
HOA
- Has HOA: Yes
- HOA fee: $1,843 annually
- HOA name: Braesael Management
- HOA phone: 704-847-3507
- Second HOA fee: $799 annually
- Second HOA name: Braesael Management
- Second HOA phone: 704-847-3507
Location
- Region: Charlotte
- Elevation: 3500 Feet
Financial & listing details
- Price per square foot: $214/sqft
- Tax assessed value: $559,500
- Annual tax amount: $4,465
- Date on market: 12/5/2025
- Cumulative days on market: 3 days
- Listing terms: Cash,Conventional
- Electric utility on property: Yes
- Road surface type: Concrete, Paved
Price history
| Date | Event | Price |
|---|---|---|
| 1/9/2026 | Sold | $755,000-3.8%$214/sqft |
Source:  Canopy MLS as distributed by MLS GRID #4319975 Report a problem Canopy MLS as distributed by MLS GRID #4319975 Report a problem | ||
| 12/8/2025 | Pending sale | $785,000$222/sqft |
Source: Canopy MLS as distributed by MLS GRID #4319975 Report a problem | ||
| 12/5/2025 | Listed for sale | $785,000+112.2%$222/sqft |
Source: Canopy MLS as distributed by MLS GRID #4319975 Report a problem | ||
| 6/1/2004 | Sold | $370,000+7.2%$105/sqft |
Source: Public Record Report a problem | ||
| 9/12/2002 | Sold | $345,000+14.4%$98/sqft |
Source: Public Record Report a problem | ||
| 9/2/1998 | Sold | $301,500$85/sqft |
Source: Public Record Report a problem | ||
Public tax history
| Year | Property taxes | Tax assessment |
|---|---|---|
| 2025 | $4,465 +1.7% | $559,500 |
| 2024 | $4,390 +3.5% | $559,500 |
| 2023 | $4,243 +0.8% | $559,500 +32.3% |
| 2022 | $4,208 +0.3% | $423,000 |
| 2021 | $4,196 +0.2% | $423,000 |
| 2020 | $4,189 +0.4% | $423,000 |
| 2019 | $4,174 -7.6% | $423,000 +24.9% |
| 2018 | $4,518 +1.8% | $338,800 |
| 2017 | $4,439 | $338,800 |
| 2016 | $4,439 | $338,800 |
| 2015 | $4,439 +0.6% | $338,800 |
| 2014 | $4,414 | -- |
| 2013 | -- | $338,800 |
| 2012 | -- | $338,800 |
| 2011 | -- | $338,800 +7.4% |
| 2010 | -- | $315,400 |
| 2009 | -- | $315,400 |
| 2008 | -- | $315,400 |
| 2007 | -- | $315,400 |
| 2006 | -- | $315,400 |
| 2005 | -- | $315,400 |
| 2004 | -- | $315,400 |
| 2003 | -- | $315,400 +17.3% |
| 2002 | -- | $268,810 |
| 2001 | -- | $268,810 |
| 2000 | -- | $268,810 |
Find assessor info on the county website
Neighborhood: Mountain Island
Nearby homes
- $717,3004 bd3 ba3k sqft12426 Overlook Mountain Dr, Charlotte, NC 28216Off Market
- $754,3003 bd2 ba3.3k sqft12434 Overlook Mountain Dr, Charlotte, NC 28216Off Market
- $825,0004 bd3 ba3.4k sqft4415 Everclear Ct, Charlotte, NC 28216For Sale

- $845,0005 bd3 ba3.3k sqft12422 Overlook Mountain Dr, Charlotte, NC 28216Sold
- $797,5005 bd3 ba3.3k sqft12323 Danielle Christina Ct, Charlotte, NC 28216Off Market
- $936,4004 bd3 ba3.6k sqft12331 Danielle Christina Ct, Charlotte, NC 28216Off Market
- $1,123,5005 bd4 ba4.1k sqft4414 Everclear Ct, Charlotte, NC 28216Off Market
- $749,6003 bd2 ba3.4k sqft12500 Overlook Mountain Dr, Charlotte, NC 28216Off Market
Nearby schools
GreatSchools rating
- 3/10Mountain Island Lake AcademyGrades: PK-8Distance: 2.7 mi
- 5/10Hopewell HighGrades: 9-12Distance: 3.2 mi
Schools provided by the listing agent
- Elementary: Mountain Island Lake Academy
- Middle: Mountain Island Lake Academy
- High: Hopewell
Source: Canopy MLS as distributed by MLS GRID. This data may not be complete. We recommend contacting the local school district to confirm school assignments for this home.
Get a cash offer in 3 minutes
Find out how much your home could sell for in as little as 3 minutes with a no-obligation cash offer.
Estimated market value
$758,900
Get a cash offer in 3 minutes
Find out how much your home could sell for in as little as 3 minutes with a no-obligation cash offer.
Estimated market value
$758,900
- North Carolina
- Mecklenburg County
- Charlotte
- 28216
- Mountain Island
- 12430 Overlook Mountain Dr
Nearby cities
Nearby neighborhoods
Nearby zip codes
Other Charlotte Topics
