Gorgeous, meticulously maintained home in the highly desirable Overlook at Mountain Island Lake! Situated on a beautifully landscaped half-acre lot, this spacious 4-bedroom, 3-bath home offers exceptional living space, including a bonus room. You will love the 1,385 sq ft, unfinished walkout basement, with electricity and plumbing already in place for a future bath—providing endless possibilities for expansion and an abundance of storage space. Think multi-generational living, au pair, workshop or ample living space. Inside, you'll find a welcoming open foyer, stunning hardwood floors throughout the main level, and a thoughtfully designed floor plan featuring a bedroom and full bath on the main floor, ideal for guests or multi-generational living. The spacious family room showcases a gas fireplace with custom built-ins, while the updated kitchen features granite countertops, maple cabinetry, a generous pantry, and modern hardware and lighting.
The primary and guest bathrooms have been beautifully updated, adding style and comfort throughout. Step outside to enjoy the private backyard retreat with an oversized deck, perfect for relaxing or entertaining, along with an irrigation system to keep the lush, immaculate, landscaping looking its best.
Residents enjoy fantastic neighborhood amenities in this sought-after lakefront community. Conveniently located near I-485, the airport, the U.S. National Whitewater Center, and just 15 minutes from Uptown Charlotte, this home offers the perfect combination of tranquility, convenience, and lifestyle.
A rare opportunity to own a move-in-ready home in one of Mountain Island Lake's most prestigious neighborhoods. You must see this magnificent, gorgeous, well-maintained home and one you have been waiting for!!!
Active
Price cut: $26K (7/8)
$789,000
12023 Overlook Mountain Dr, Charlotte, NC 28216
4beds
2,939sqft
:
Get pre-qualified$4,738/mo
Single Family Residence
Built in 1998
0.52 Acres Lot
$773,600 Zestimate®
$268/sqft
$154/mo HOA
What's special
Modern hardware and lightingBeautifully landscaped half-acre lotSpacious family roomGenerous pantryGranite countertopsWelcoming open foyerThoughtfully designed floor plan
- 65 days |
- 1,992 |
- 47 |
Zillow last checked:
Listing updated:
Listed by:
Judy Godley judy@helenadamsrealty.com,
Helen Adams Realty,
Heather Flohr,
Helen Adams Realty
Source: Canopy MLS as distributed by MLS GRID,MLS#: 4388070
Facts & features
Interior
Bedrooms & bathrooms
- Bedrooms: 4
- Bathrooms: 3
- Full bathrooms: 3
- Main level bedrooms: 1
Primary bedroom
- Level: Upper
Bedroom s
- Level: Main
Bedroom s
- Level: Upper
Bedroom s
- Level: Upper
Bathroom full
- Level: Main
Bathroom full
- Level: Upper
Bathroom full
- Level: Upper
Basement
- Level: Basement
Bonus room
- Level: Upper
Breakfast
- Level: Main
Dining room
- Level: Main
Great room
- Level: Main
Kitchen
- Level: Main
Laundry
- Level: Upper
Living room
- Level: Main
Heating
- Natural Gas
Cooling
- Central Air
Appliances
- Included: Dishwasher, Disposal, Gas Water Heater, Microwave, Oven, Refrigerator with Ice Maker
- Laundry: Electric Dryer Hookup, Laundry Room, Upper Level
Features
- Built-in Features, Soaking Tub, Kitchen Island, Open Floorplan, Pantry, Storage, Walk-In Closet(s), Walk-In Pantry
- Flooring: Carpet, Tile, Wood
- Doors: French Doors, Insulated Door(s)
- Windows: Insulated Windows
- Basement: Exterior Entry,Full,Storage Space,Unfinished,Walk-Out Access
- Attic: Pull Down Stairs
- Fireplace features: Gas Log, Great Room
Interior area
- Total structure area: 2,939
- Total interior livable area: 2,939 sqft
- Finished area above ground: 2,939
- Finished area below ground: 0
Property
Parking
- Total spaces: 2
- Parking features: Attached Garage, Garage Faces Side, Garage on Main Level
- Attached garage spaces: 2
Features
- Levels: Two
- Stories: 2
- Patio & porch: Deck
- Pool features: Community
- Fencing: Back Yard
- Waterfront features: Boat Ramp, Other - See Remarks
- Body of water: Mountain Island Lake
Lot
- Size: 0.52 Acres
- Dimensions: 117 x 199 x 109 x 201
- Features: Wooded
Details
- Parcel number: 02318208
- Zoning: R-1
- Special conditions: Standard
- Other equipment: Network Ready
Construction
Type & style
- Home type: SingleFamily
- Property subtype: Single Family Residence
Materials
- Brick Full
Condition
- New construction: No
- Year built: 1998
Utilities & green energy
- Sewer: Public Sewer
- Water: City
- Utilities for property: Cable Available, Cable Connected, Electricity Connected, Underground Power Lines
Community & HOA
Community
- Features: Clubhouse, Lake Access, Picnic Area, Playground, Recreation Area, RV Storage, Sidewalks, Street Lights, Tennis Court(s), Walking Trails, Other
- Security: Carbon Monoxide Detector(s), Security System, Smoke Detector(s)
- Subdivision: Overlook
HOA
- Has HOA: Yes
- HOA fee: $1,843 annually
- HOA name: Braesael Management Co
- HOA phone: 704-847-3507
Location
- Region: Charlotte
- Elevation: 2500 Feet
Financial & listing details
- Price per square foot: $268/sqft
- Tax assessed value: $582,000
- Annual tax amount: $4,638
- Date on market: 6/4/2026
- Cumulative days on market: 65 days
- Listing terms: Cash,Conventional,FHA,VA Loan
- Electric utility on property: Yes
- Road surface type: Concrete, Paved
Estimated market value
$773,600
$735,000 - $812,000
$3,026/mo
Price history
| Date | Event | Price |
|---|---|---|
| 7/8/2026 | Price change | $789,000-3.2%$268/sqft |
Source:  Canopy MLS as distributed by MLS GRID #4388070 Report a problem Canopy MLS as distributed by MLS GRID #4388070 Report a problem | ||
| 6/4/2026 | Listed for sale | $815,000+86.5%$277/sqft |
Source: Canopy MLS as distributed by MLS GRID #4388070 Report a problem | ||
| 7/31/2019 | Sold | $437,000-2.9%$149/sqft |
Source: Canopy MLS as distributed by MLS GRID #3489914 Report a problem | ||
| 6/18/2019 | Pending sale | $449,900$153/sqft |
Source: Helen Adams Realty #3489914 Report a problem | ||
| 6/17/2019 | Listed for sale | $449,900$153/sqft |
Source: Helen Adams Realty #3489914 Report a problem | ||
| 5/16/2019 | Pending sale | $449,900$153/sqft |
Source: Helen Adams Realty #3489914 Report a problem | ||
| 4/2/2019 | Listed for sale | $449,900+27.8%$153/sqft |
Source: Helen Adams Realty #3489914 Report a problem | ||
| 9/19/2013 | Sold | $352,000-4.6%$120/sqft |
Source: Canopy MLS as distributed by MLS GRID #2158540 Report a problem | ||
| 8/27/2013 | Pending sale | $369,000$126/sqft |
Source: Allen Tate Company #2158540 Report a problem | ||
| 6/8/2013 | Listed for sale | $369,000+5.5%$126/sqft |
Source: Allen Tate Company #2158540 Report a problem | ||
| 11/3/2012 | Listing removed | $349,899$119/sqft |
Source: Mossy Oak Properties Outdoor Realty #2094860 Report a problem | ||
| 8/23/2012 | Price change | $349,8990%$119/sqft |
Source: Mossy Oak Properties Outdoor Realty #2094860 Report a problem | ||
| 7/6/2012 | Listed for sale | $349,999+23.5%$119/sqft |
Source: Mossy Oak Properties Outdoor Realty #2094860 Report a problem | ||
| 9/3/2011 | Listing removed | $1,950$1/sqft |
Source: Mossy Oak Properties Outdoor Realty #2035675 Report a problem | ||
| 8/11/2011 | Listed for rent | $1,950$1/sqft |
Source: Mossy Oak Properties Outdoor Realty #2035675 Report a problem | ||
| 5/27/1999 | Sold | $283,500+656%$96/sqft |
Source: Public Record Report a problem | ||
| 10/16/1998 | Sold | $37,500$13/sqft |
Source: Public Record Report a problem | ||
Public tax history
| Year | Property taxes | Tax assessment |
|---|---|---|
| 2025 | $4,638 +1.7% | $582,000 |
| 2024 | $4,560 +3.5% | $582,000 |
| 2023 | $4,408 +1.5% | $582,000 +33.2% |
| 2022 | $4,344 +0.3% | $437,100 |
| 2021 | $4,333 +0.2% | $437,100 |
| 2020 | $4,325 +0.4% | $437,100 |
| 2019 | $4,310 -1% | $437,100 +34% |
| 2018 | $4,353 +1.8% | $326,200 |
| 2017 | $4,276 | $326,200 |
| 2016 | $4,276 | $326,200 |
| 2015 | $4,276 | $326,200 |
| 2014 | -- | -- |
| 2013 | -- | $326,200 |
| 2012 | -- | $326,200 |
| 2011 | -- | $326,200 +0.6% |
| 2010 | -- | $324,200 |
| 2009 | -- | $324,200 |
| 2008 | -- | $324,200 |
| 2007 | -- | $324,200 |
| 2006 | -- | $324,200 |
| 2005 | -- | $324,200 |
| 2004 | -- | $324,200 |
| 2003 | -- | $324,200 +19.8% |
| 2002 | -- | $270,540 |
| 2001 | -- | $270,540 |
| 2000 | -- | $270,540 |
Find assessor info on the county website
Monthly payment
Est. payment
Payment breakdown
Explore the cost of this home by adjusting the details. Changes won't be saved.Climate risks
Neighborhood: Mountain Island
Nearby schools
GreatSchools rating
- 3/10Mountain Island Lake AcademyGrades: PK-8Distance: 2.4 mi
- 5/10Hopewell HighGrades: 9-12Distance: 3.5 mi
Schools provided by the listing agent
- Elementary: Mountain Island Lake Academy
- Middle: Mountain Island Lake Academy
- High: Hopewell
Source: Canopy MLS as distributed by MLS GRID. This data may not be complete. We recommend contacting the local school district to confirm school assignments for this home.
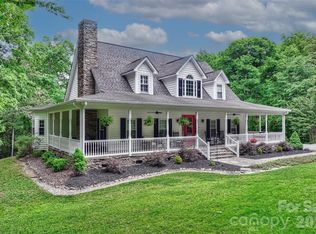
- $807,1005 bd3 ba3.4k sqft12015 Overlook Mountain Dr, Charlotte, NC 28216Off Market
- $100,0000.61 acres12111 Overlook Mountain Dr, Charlotte, NC 28216Sold
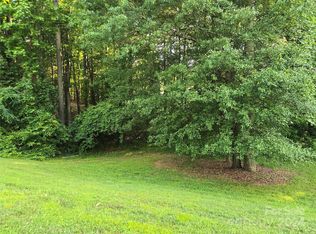
- $785,0005 bd4 ba3.6k sqft3825 Mountain Cove Dr, Charlotte, NC 28216Sold

- $733,7005 bd3 ba2.9k sqft3817 Mountain Cove Dr, Charlotte, NC 28216Off Market
- $649,0003 bd2 ba2.5k sqft12007 Overlook Mountain Dr, Charlotte, NC 28216Off Market
- $548,2004 bd3 ba2.3k sqftOverlook Mountain Dr, Charlotte, NC 28216Off Market
- $70,000-- bd-- ba-- sqftOverlook Mountain Dr, Charlotte, NC 28216Off Market
- $584,5003 bd2 ba2k sqft12018 Overlook Mountain Dr, Charlotte, NC 28216Off Market
A local agent can set up tours, give advice and negotiate with sellers.
Similar homes
- $825,0004 bd3 ba3.4k sqft4415 Everclear Ct, Charlotte, NC 28216For Sale

 MLS ID #4380628, Sherry Wooten, Keller Williams Advantage. Canopy MLS as distributed by MLS GRID
 - $789,0005 bd4 ba3.8k sqft12529 Preservation Pointe Dr, Charlotte, NC 28216For Sale
 MLS ID #4392241, Victoria Thewes, Coldwell Banker Realty. Canopy MLS as distributed by MLS GRID
 - $849,0003 bd4 ba3.2k sqft2932 Oakdale Rd, Charlotte, NC 28216For Sale
 MLS ID #4385639, Amy Kyker, Keller Williams Unified. Canopy MLS as distributed by MLS GRID
 - $875,0003 bd3 ba3.6k sqft9470 Hutchinson Ln, Charlotte, NC 28216For Sale
 MLS ID #4378198, Michelle Rhyne, Premier Sotheby's International Realty. Canopy MLS as distributed by MLS GRID
 - $765,0004 bd3 ba3.1k sqft154 Ramano Dr, Iron Station, NC 28080For SaleMLS ID #4411067, Nicole Berry, NorthGroup Real Estate LLC. Canopy MLS as distributed by MLS GRID
- $715,0004 bd3 ba3.3k sqft15808 Breton Brook St, Huntersville, NC 28078For SaleMLS ID #4409592, Kelly Watson, Realty One Group Revolution. Canopy MLS as distributed by MLS GRID
- $720,0004 bd4 ba3.2k sqft6055 Latta Springs Cres, Huntersville, NC 28078For SaleMLS ID #4405877, Lisa Toohey, Lake Norman Realty, Inc.. Canopy MLS as distributed by MLS GRID
- $899,0004 bd3 ba3.9k sqft11338 Canoe Cove Ln, Huntersville, NC 28078For SaleMLS ID #4406351, Alex Kim, MATHERS REALTY.COM. Canopy MLS as distributed by MLS GRID
- $775,0003 bd3 ba3.4k sqft127 Corona Cir, Mooresville, NC 28117For SaleMLS ID #4409676, Christy Walker, Premier Sotheby's International Realty. Canopy MLS as distributed by MLS GRID
- $735,0004 bd3 ba3.9k sqft6410 Latta Springs Cir, Huntersville, NC 28078For SaleMLS ID #4381760, Holly Webster, Helen Adams Realty. Canopy MLS as distributed by MLS GRID
- $795,0004 bd4 ba3.5k sqft2519 Fallbrook Pl NW, Concord, NC 28027For SaleMLS ID #4319310, Tiffany Davis, Realty One Group Revolution. Canopy MLS as distributed by MLS GRID
- $1,000,0004 bd4 ba3.7k sqft109 Whiterock Dr, Mount Holly, NC 28120For SaleMLS ID #4402234, Margaret Tavares, Berkshire Hathaway HomeServices Carolinas Realty. Canopy MLS as distributed by MLS GRID
- $665,0005 bd3 ba3.1k sqft4519 Crownvista Dr, Charlotte, NC 28269For SaleMLS ID #4410670, Tiffany Davis, Realty One Group Revolution. Canopy MLS as distributed by MLS GRID
- $699,0005 bd4 ba3k sqft6405 Alba Rose Ln, Huntersville, NC 28078For SaleMLS ID #4397325, Lisa Toohey, Lake Norman Realty, Inc.. Canopy MLS as distributed by MLS GRID
- $860,0004 bd3 ba2.6k sqft173 Yellow Jacket Cir, Mooresville, NC 28117For SaleMLS ID #4390039, Elizabeth Davis, Keller Williams Unified. Canopy MLS as distributed by MLS GRID
- $569,0005 bd3 ba3k sqft11413 Mangla Dr, Charlotte, NC 28214For SaleMLS ID #4353792, Jenise Taylor, Worthy & Associates Real Estate LLC. Canopy MLS as distributed by MLS GRID
- $785,0004 bd4 ba3.4k sqft9533 Millen Dr, Harrisburg, NC 28075For SaleMLS ID #4385489, Laurie Norman, Keller Williams Select. Canopy MLS as distributed by MLS GRID
- $874,9995 bd4 ba3.5k sqft15100 Macbeth Ct, Huntersville, NC 28078For SaleMLS ID #4406635, Craig Tribus, Beycome Brokerage Realty LLC. Canopy MLS as distributed by MLS GRID
- $824,9004 bd5 ba3.7k sqft2915 S Point Rd, Belmont, NC 28012For SaleMLS ID #4407200, Alexandra Love, Coldwell Banker Carver-Pressley, Realtors. Canopy MLS as distributed by MLS GRID
- $765,0005 bd4 ba4k sqft2442 Smith Cove Rd, Denver, NC 28037For SaleMLS ID #4396728, Wisdom Stikeleather, Southern Homes of the Carolinas, Inc. Canopy MLS as distributed by MLS GRID
