Welcome to 15936 Northstone Drive, lovingly maintained by the original owners and formerly showcased as a DISPLAY HOME with low annual HOA dues of $380($31.66/month). This exceptional property offers timeless brick character and outstanding curb appeal. Situated on a lush corner lot with mature gardens and partial golf course views toward the 10th fairway in the desirable Northstone community, the neighborhood entrance is accented by scenic ponds and waterfall features.
NOTABLE features include the side-entry GARAGE, formerly utilized as the display home real estate office, featuring its own dedicated HVAC system and FURNACE, 2 ceiling fans with lights, 19 recessed lights, 4 large windows and garage freshly painted. The property also includes an additional off-street parking area with space for multiple vehicles(6), in addition to the double garage driveway(4).
This brick residence offers a refined design. Rich hardwood flooring, a soaring ceiling and a GRAND GALLERY FOYER welcome you inside. The home offers SIX areas for gathering and entertaining: Front Living Room, Family Room, Bonus Room, Loft, Screen Porch and Deck, in addition to 2 eating areas including the Breakfast Nook and Dining Room with a bay window overlooking the lush front yard gardens.
The MAIN LEVEL features a Bedroom with an attached full bath. Tucked away near the staircase, it overlooks mature landscaping including Hydrangeas, Encore Azaleas, Day Lilies, Calla Lilies, Rhododendrons and Tulip Poplar Hardwoods.
The KITCHEN features an OVERSIZED GRANITE CENTER ISLAND with seating. Updates include a new cooktop(2025). Stainless steel appliances include a Samsung French-door refrigerator(2024), dishwasher(2018), garbage disposal(2021), built-in wall oven, microwave and pantry.
The OPEN-CONCEPT FAMILY ROOM features updated WOOD FLOORING, as well as wood flooring on the Grand Staircase(2021). This room includes BUILT-IN bookcases designed to accommodate a 55-inch TV, a black insert ELECTRIC FIREPLACE with glass screen and MANTEL, ceiling fan/light fixture and tall corner double windows. Architectural details include two half walls, display ledges and 3 columns. A hallway connects the garage entrance, coat closet, pantry and kitchen.
Ascend the wood floor STAIRCASE to the 2nd floor featuring updated Luxury Vinyl Flooring(2021) throughout the hall adjoining the oversized LOFT overlooking the Foyer. Beyond the loft, double doors lead to the BONUS ROOM/POTENTIAL 5TH BEDROOM where a closet was added in 2026. The room features 5 Northern & Eastern windows.
The PRIMARY SUITE includes 4 West-facing windows. The bathroom suite features a garden tub, dual sinks, vanity area, separate toilet and 2 walk-in closets.
Overlooks mature front landscaping enhanced with numerous garden additions in 2023, including Pink Crape Myrtle Trees, Red Drift Roses, Pink Encore Azaleas, White and Pink Peonies, Iris/Dutch Iris and Day Lilies. The walkway between the driveways includes a SHADE GARDEN with seasonal jasmine, hostas and Pink Crape Myrtle Trees.
The residence includes numerous ceiling fans throughout the home and 2 attic fans. Fresh paint completed in 2024 and 2026, including exterior shutters, front door and garage. New ROOF 2022, New 1st Floor HVAC Components 2026, New 2nd Floor HVAC 2022, New WATER HEATER 2026, Updated CRAWL SPACE and liner 2026, New Dusk-To-Dawn Outdoor Garage Lighting 2026, Carpet Cleaning 2026, Dryer Vent 2026, Updated Smoke Detectors 2026, Updated In-Ground Smart Irrigation System/Box 2022 and Deck Stained 2023.
Northstone Country Club offers golf, 4 swimming pools, tennis courts, pickleball courts, playground, fitness facilities, dining and social activities. Membership is separate, subject to fees, availability and club policies. Buyers to verify membership options, fees and amenities.
Conveniently located near Lake Norman, Birkdale Village, the Cain Center for the Arts and Uptown Charlotte.
Active
Price cut: $40K (7/30)
$810,000
15936 Northstone Dr, Huntersville, NC 28078
5beds
3,393sqft
:
Get pre-qualified$4,739/mo
Single Family Residence
Built in 2002
0.31 Acres Lot
$795,900 Zestimate®
$239/sqft
$32/mo HOA
What's special
Timeless brick characterSoaring ceilingRich hardwood flooringOutstanding curb appealGarage freshly paintedGrand gallery foyer
- 55 days |
- 1,072 |
- 38 |
Zillow last checked:
Listing updated:
Listed by:
Isha Godhani igodhani@paraclerealty.com,
Better Homes and Gardens Real Estate Paracle
Source: Canopy MLS as distributed by MLS GRID,MLS#: 4391783
Facts & features
Interior
Bedrooms & bathrooms
- Bedrooms: 5
- Bathrooms: 3
- Full bathrooms: 3
- Main level bedrooms: 1
Primary bedroom
- Features: Ceiling Fan(s), Tray Ceiling(s)
- Level: Upper
Bedroom s
- Features: Walk-In Closet(s)
- Level: Main
Bedroom s
- Features: Ceiling Fan(s)
- Level: Upper
Bedroom s
- Features: Attic Stairs Pulldown, Ceiling Fan(s)
- Level: Upper
Bathroom full
- Level: Main
Bathroom full
- Features: Garden Tub, Walk-In Closet(s)
- Level: Upper
Bathroom full
- Level: Upper
Other
- Features: Ceiling Fan(s)
- Level: Upper
Breakfast
- Level: Main
Dining room
- Level: Main
Family room
- Features: Built-in Features, Ceiling Fan(s)
- Level: Main
Kitchen
- Features: Breakfast Bar, Kitchen Island
- Level: Main
Laundry
- Level: Upper
Living room
- Features: Open Floorplan
- Level: Main
Loft
- Features: Ceiling Fan(s)
- Level: Upper
Heating
- Central, ENERGY STAR Qualified Equipment, Natural Gas
Cooling
- Attic Fan, Ceiling Fan(s), Central Air, Electric
Appliances
- Included: Dishwasher, Disposal, Down Draft, Dryer, Electric Cooktop, Electric Oven, ENERGY STAR Qualified Washer, ENERGY STAR Qualified Dishwasher, ENERGY STAR Qualified Dryer, ENERGY STAR Qualified Refrigerator, Exhaust Fan, Gas Water Heater, Microwave, Plumbed For Ice Maker, Refrigerator, Self Cleaning Oven, Wall Oven, Washer, Washer/Dryer
- Laundry: Electric Dryer Hookup, Laundry Room, Upper Level, Washer Hookup
Features
- Built-in Features, Soaking Tub, Kitchen Island, Open Floorplan, Pantry, Storage, Walk-In Closet(s)
- Flooring: Carpet, Laminate, Tile, Wood
- Doors: French Doors, Insulated Door(s), Screen Door(s)
- Windows: Insulated Windows, Storm Window(s), Window Treatments
- Has basement: No
- Attic: Pull Down Stairs
- Fireplace features: Family Room, Gas, Gas Log, Gas Vented
Interior area
- Total structure area: 3,393
- Total interior livable area: 3,393 sqft
- Finished area above ground: 3,393
- Finished area below ground: 0
Property
Parking
- Total spaces: 10
- Parking features: Driveway, Attached Garage, Garage Door Opener, Garage Faces Side, Keypad Entry, On Street, Parking Lot, Garage on Main Level
- Attached garage spaces: 2
- Uncovered spaces: 8
Accessibility
- Accessibility features: Two or More Access Exits, Bath 60 Inch Turning Radius, Bath Low Mirrors, Bath Raised Toilet, Swing In Door(s), Entry Slope less than 1 foot, Accessible Hallway(s), Kitchen 60 Inch Turning Radius, Kitchen Low Cabinetry, Mobility Friendly Flooring
Features
- Levels: Two
- Stories: 2
- Patio & porch: Balcony, Covered, Deck, Screened
- Exterior features: In-Ground Irrigation
- Has view: Yes
- View description: Golf Course
Lot
- Size: 0.31 Acres
Details
- Parcel number: 01133311
- Zoning: GR
- Special conditions: Standard
- Other equipment: Surround Sound
Construction
Type & style
- Home type: SingleFamily
- Property subtype: Single Family Residence
Materials
- Brick Partial, Vinyl
- Foundation: Crawl Space
Condition
- New construction: No
- Year built: 2002
Utilities & green energy
- Sewer: Public Sewer
- Water: City
- Utilities for property: Cable Available, Cable Connected, Electricity Connected, Fiber Optics, Phone Connected, Satellite Internet Available, Underground Power Lines, Underground Utilities, Wired Internet Available
Community & HOA
Community
- Features: Clubhouse, Fitness Center, Golf, Playground, Pond, Putting Green, Recreation Area, Rooftop Terrace, Sauna, Sidewalks, Sport Court, Street Lights, Tennis Court(s), Walking Trails, Other
- Security: Security System, Smoke Detector(s)
- Subdivision: Northstone
HOA
- Has HOA: Yes
- HOA fee: $380 annually
- HOA name: Sentry Management
- HOA phone: 704-892-1660
Location
- Region: Huntersville
Financial & listing details
- Price per square foot: $239/sqft
- Tax assessed value: $637,300
- Date on market: 6/14/2026
- Cumulative days on market: 55 days
- Listing terms: Cash,Conventional,FHA,VA Loan
- Electric utility on property: Yes
- Road surface type: Concrete, Paved
Estimated market value
$795,900
$756,000 - $836,000
$3,488/mo
Price history
| Date | Event | Price |
|---|---|---|
| 7/30/2026 | Price change | $810,000-4.7%$239/sqft |
Source:  Canopy MLS as distributed by MLS GRID #4391783 Report a problem Canopy MLS as distributed by MLS GRID #4391783 Report a problem | ||
| 7/7/2026 | Price change | $850,000-1.7%$251/sqft |
Source: Canopy MLS as distributed by MLS GRID #4391783 Report a problem | ||
| 6/14/2026 | Listed for sale | $865,000+180.8%$255/sqft |
Source: Canopy MLS as distributed by MLS GRID #4391783 Report a problem | ||
| 11/26/2003 | Sold | $308,000+9.8%$91/sqft |
Source: Public Record Report a problem | ||
| 12/30/2002 | Sold | $280,500$83/sqft |
Source: Public Record Report a problem | ||
Public tax history
| Year | Property taxes | Tax assessment |
|---|---|---|
| 2025 | -- | $637,300 |
| 2024 | -- | $637,300 |
| 2023 | -- | $637,300 +36.7% |
| 2022 | -- | $466,200 |
| 2021 | -- | $466,200 |
| 2020 | -- | $466,200 |
| 2019 | $4,112 -1% | $466,200 +30.1% |
| 2018 | $4,155 +1.1% | $358,400 |
| 2017 | $4,109 | $358,400 |
| 2016 | $4,109 | $358,400 |
| 2015 | $4,109 +0.1% | $358,400 |
| 2014 | $4,104 | -- |
| 2013 | -- | $365,700 -0.3% |
| 2012 | -- | $366,700 |
| 2011 | -- | $366,700 +12.2% |
| 2010 | -- | $326,700 |
| 2009 | -- | $326,700 |
| 2008 | -- | $326,700 |
| 2007 | -- | $326,700 |
| 2006 | -- | $326,700 |
| 2005 | -- | $326,700 |
| 2004 | -- | $326,700 -0.8% |
| 2003 | -- | $329,300 +558.6% |
| 2002 | -- | $50,000 |
| 2001 | -- | $50,000 |
| 2000 | -- | $50,000 |
Find assessor info on the county website
Monthly payment
Est. payment
Payment breakdown
Explore the cost of this home by adjusting the details. Changes won't be saved.Climate risks
Neighborhood: 28078
Nearby schools
GreatSchools rating
- 7/10Huntersville ElementaryGrades: K-5Distance: 2.2 mi
- 10/10Bailey Middle SchoolGrades: 6-8Distance: 2.4 mi
- 7/10William Amos Hough HighGrades: 9-12Distance: 2.3 mi
Schools provided by the listing agent
- Elementary: Huntersville
- Middle: Bailey
- High: William Amos Hough
Source: Canopy MLS as distributed by MLS GRID. This data may not be complete. We recommend contacting the local school district to confirm school assignments for this home.
- $759,6004 bd3 ba3.5k sqft15928 Northstone Dr, Huntersville, NC 28078Off Market
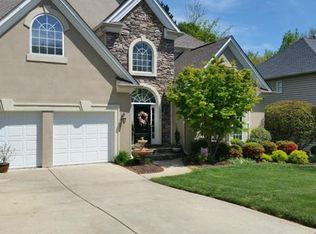
- $749,0004 bd3 ba2.8k sqft15814 Hollingbourne Rd, Huntersville, NC 28078Off Market
- $731,6004 bd2 ba2.8k sqft16004 Northstone Dr, Huntersville, NC 28078Off Market
- $759,6004 bd2 ba3k sqft15922 Northstone Dr, Huntersville, NC 28078Off Market
- $663,7005 bd3 ba2.8k sqft15820 Hollingbourne Rd, Huntersville, NC 28078Off Market
- $770,0004 bd3 ba3.2k sqft15929 Northstone Dr, Huntersville, NC 28078Sold
- $704,4005 bd4 ba3.8k sqft15815 Hollingbourne Rd, Huntersville, NC 28078Off Market
- $838,5004 bd3 ba3.4k sqft15939 Northstone Dr, Huntersville, NC 28078Off Market
A local agent can set up tours, give advice and negotiate with sellers.
Similar homes
- $825,0005 bd4 ba3.2k sqft12338 Willingdon Rd, Huntersville, NC 28078For Sale

 MLS ID #4404461, David DiGioia, Century 21 DiGioia Realty. Canopy MLS as distributed by MLS GRID
 - $825,0006 bd5 ba4.5k sqft12106 Kane Alexander Dr, Huntersville, NC 28078For Sale
 MLS ID #4405055, Mike Hege, COMPASS. Canopy MLS as distributed by MLS GRID
 - $715,0004 bd3 ba3.3k sqft15808 Breton Brook St, Huntersville, NC 28078For Sale
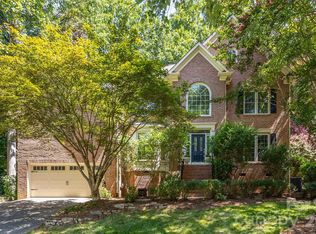 MLS ID #4409592, Kelly Watson, Realty One Group Revolution. Canopy MLS as distributed by MLS GRID
 - $789,0004 bd3 ba4k sqft15301 Guthrie Dr, Huntersville, NC 28078For Sale
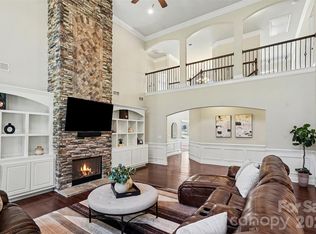 MLS ID #4388872, Gitanjali Mathur, Howard Hanna Allen Tate Lake Norman. Canopy MLS as distributed by MLS GRID
 - $824,9904 bd3 ba4.4k sqft13823 Lawther Rd, Huntersville, NC 28078For SaleMLS ID #4395245, Joe Puma, Puma & Associates Realty, Inc.. Canopy MLS as distributed by MLS GRID
- $755,0004 bd4 ba3k sqft9329 Uxbridge Ln, Huntersville, NC 28078For SaleMLS ID #4390100, Kim Coggins, Howard Hanna Allen Tate Lake Norman. Canopy MLS as distributed by MLS GRID
- $675,0004 bd4 ba2.9k sqft12440 Kane Alexander Dr, Huntersville, NC 28078For SaleMLS ID #4390522, Judy Robertson, Howard Hanna Allen Tate Lake Norman. Canopy MLS as distributed by MLS GRID
- $850,0005 bd6 ba4.3k sqft14336 Baytown Ct, Huntersville, NC 28078For SaleMLS ID #4399744, Rich Sossa, Advantage Realty Group. Canopy MLS as distributed by MLS GRID
- $734,9906 bd4 ba3.5k sqft15118 Hugh McAuley Rd, Huntersville, NC 28078For SaleMLS ID #4374128, John Quinn, Quinn Real Estate Group. Canopy MLS as distributed by MLS GRID
- $899,0004 bd3 ba3.9k sqft11338 Canoe Cove Ln, Huntersville, NC 28078For SaleMLS ID #4406351, Alex Kim, MATHERS REALTY.COM. Canopy MLS as distributed by MLS GRID
- $699,0005 bd4 ba3k sqft6405 Alba Rose Ln, Huntersville, NC 28078For SaleMLS ID #4397325, Lisa Toohey, Lake Norman Realty, Inc.. Canopy MLS as distributed by MLS GRID
- $535,0004 bd3 ba2.9k sqft13406 Centennial Commons Pkwy, Huntersville, NC 28078For SaleMLS ID #4399839, Jeanette Charlet, NorthGroup Real Estate LLC. Canopy MLS as distributed by MLS GRID
- $650,0004 bd2 ba2.7k sqft9325 Brown Gelly Dr, Huntersville, NC 28078For SaleMLS ID #4340317, Kelly Giovanelli, EXP Realty LLC Mooresville. Canopy MLS as distributed by MLS GRID
- $770,0003 bd2 ba2.7k sqft12728 Meetinghouse Dr, Cornelius, NC 28031For SaleMLS ID #4408825, Paula Sargent, RE/MAX Executive. Canopy MLS as distributed by MLS GRID
- $775,0003 bd3 ba3.4k sqft127 Corona Cir, Mooresville, NC 28117For SaleMLS ID #4409676, Christy Walker, Premier Sotheby's International Realty. Canopy MLS as distributed by MLS GRID
- $999,9504 bd4 ba4k sqft16000 Sunset Dr, Huntersville, NC 28078For SaleMLS ID #4389802, Julee Herberth, Helen Adams Realty. Canopy MLS as distributed by MLS GRID
- $774,9004 bd4 ba3.1k sqft8703 Lake Pines Dr, Cornelius, NC 28031For SaleMLS ID #4403233, Courtney Williams, Wilson Realty. Canopy MLS as distributed by MLS GRID
- $780,0005 bd4 ba3k sqft20112 N Cove Rd, Cornelius, NC 28031For SaleMLS ID #4396130, Susan Johnson, Keller Williams Lake Norman. Canopy MLS as distributed by MLS GRID
- $819,9005 bd4 ba3.6k sqft933 Allison Mews Pl NW, Concord, NC 28027For SaleMLS ID #4392633, Tracy Gentry, Berkshire Hathaway HomeServices Carolinas Realty. Canopy MLS as distributed by MLS GRID
- $859,0005 bd4 ba4k sqft10611 Euclid Ave NW, Concord, NC 28027For SaleMLS ID #4397396, Consuelo Souders, Keller Williams Lake Norman. Canopy MLS as distributed by MLS GRID
