Welcome to 4221 Barons Court, a stately brick home in Abbington, Harrisburg's premier swim and tennis community. It sits on a spacious corner lot, beautifully landscaped, impeccably maintained, and accented by a tranquil koi pond. From the curb, you already know this one is different.
Step inside to Brazilian cherry hardwoods across the main level. A private guest suite on the main floor flexes however you need it, as a guest room, a sophisticated home office, or a dedicated learning space.
The kitchen is the heart of it. Stainless steel appliances, striking white quartz counters, abundant prep space, and a stylish butler's and coffee bar area make cooking and hosting equally easy. It opens to a warm family room with a gas fireplace and a custom built-in workspace. Just beyond, the sunlit breakfast area flows out to a covered deck, perfect for morning coffee or evening gatherings.
Upstairs, an open loft and bonus space gives you room for work, play, or rest. The oversized primary suite is the retreat you have been wanting, filled with natural light and finished with a spa-inspired bath renovated in 2026. Think slipper soaking tub, freshly tiled walk-in shower, new vanities, and framed mirrors.
Two secondary bedrooms share a thoughtful bath with individual vanity areas, and a second upstairs guest suite offers real privacy and comfort. Brand-new carpet throughout the upper level means you can move right in.
Now for the showstopper. The oversized garage is built for car enthusiasts, hobbyists, and entertainers alike. It comes with its own mini-split system, extensive custom cabinetry, a cabinet-front refrigerator, refrigerated drawers, and a movable island. Park your cars, build your shop, or host the whole crew.
One helpful note. This corner lot may show as either 4221 Barons or 4138 French Fields depending on your mapping app, with the driveway on a quiet, no-outlet cul-de-sac.
Active
Price cut: $15K (5/29)
$710,000
4221 Barons Ct, Harrisburg, NC 28075
5beds
3,683sqft
:
Get pre-qualified$4,318/mo
Single Family Residence
Built in 2005
0.35 Acres Lot
$700,000 Zestimate®
$193/sqft
$63/mo HOA
What's special
Beautifully landscapedCovered deckStately brick homeCustom built-in workspaceSunlit breakfast areaStriking white quartz countersAbundant prep space
- 114 days |
- 316 |
- 26 |
Zillow last checked:
Listing updated:
Listed by:
Leigh Brown leigh@leighsells.com,
One Community Real Estate
Source: Canopy MLS as distributed by MLS GRID,MLS#: 4363793
Facts & features
Interior
Bedrooms & bathrooms
- Bedrooms: 5
- Bathrooms: 4
- Full bathrooms: 4
- Main level bedrooms: 1
Primary bedroom
- Features: Ceiling Fan(s), Walk-In Closet(s)
- Level: Upper
Bonus room
- Level: Upper
Breakfast
- Level: Main
Dining room
- Level: Main
Family room
- Level: Main
Kitchen
- Level: Main
Laundry
- Level: Upper
Living room
- Level: Main
Heating
- Central, Forced Air, Natural Gas
Cooling
- Central Air, Electric
Appliances
- Included: Dishwasher, Disposal, Gas Range, Gas Water Heater, Ice Maker, Microwave
- Laundry: Laundry Room, Upper Level
Features
- Kitchen Island, Pantry, Walk-In Closet(s)
- Flooring: Carpet, Tile, Wood
- Has basement: No
- Fireplace features: Family Room, Gas
Interior area
- Total structure area: 3,683
- Total interior livable area: 3,683 sqft
- Finished area above ground: 3,683
- Finished area below ground: 0
Video & virtual tour
Property
Parking
- Total spaces: 2
- Parking features: Driveway, Attached Garage, Garage Door Opener, Garage Faces Side, Garage on Main Level
- Attached garage spaces: 2
- Has uncovered spaces: Yes
Features
- Levels: Two
- Stories: 2
- Exterior features: In-Ground Irrigation
- Pool features: Community
Lot
- Size: 0.35 Acres
- Features: Corner Lot
Details
- Parcel number: 55068636090000
- Zoning: RM
- Special conditions: Standard
Construction
Type & style
- Home type: SingleFamily
- Architectural style: Traditional
- Property subtype: Single Family Residence
Materials
- Brick Full
- Foundation: Crawl Space
Condition
- New construction: No
- Year built: 2005
Details
- Builder name: Evergreen
Utilities & green energy
- Sewer: Public Sewer
- Water: City
Community & HOA
Community
- Features: Playground
- Subdivision: Abbington
HOA
- Has HOA: Yes
- HOA fee: $760 annually
Location
- Region: Harrisburg
Financial & listing details
- Price per square foot: $193/sqft
- Tax assessed value: $658,140
- Annual tax amount: $6,489
- Date on market: 4/3/2026
- Cumulative days on market: 114 days
- Listing terms: Cash,Conventional
- Road surface type: Concrete, Paved
Estimated market value
$700,000
$665,000 - $735,000
$3,112/mo
Price history
| Date | Event | Price |
|---|---|---|
| 5/29/2026 | Price change | $710,000-2.1%$193/sqft |
Source:  Canopy MLS as distributed by MLS GRID #4363793 Report a problem Canopy MLS as distributed by MLS GRID #4363793 Report a problem | ||
| 4/30/2026 | Price change | $725,000-2%$197/sqft |
Source: Canopy MLS as distributed by MLS GRID #4363793 Report a problem | ||
| 4/24/2026 | Price change | $740,000-1.3%$201/sqft |
Source: Canopy MLS as distributed by MLS GRID #4363793 Report a problem | ||
| 4/3/2026 | Listed for sale | $750,000+77.3%$204/sqft |
Source: Canopy MLS as distributed by MLS GRID #4363793 Report a problem | ||
| 6/7/2006 | Sold | $423,000$115/sqft |
Source: Public Record Report a problem | ||
Public tax history
| Year | Property taxes | Tax assessment |
|---|---|---|
| 2025 | $6,489 | $658,140 |
| 2024 | $6,489 +35.4% | $658,140 +61.4% |
| 2023 | $4,792 | $407,850 |
| 2022 | $4,792 +7.3% | $407,850 |
| 2021 | $4,466 +5.8% | $407,850 +5.8% |
| 2019 | $4,222 +10.6% | $385,550 |
| 2018 | $3,817 | $385,550 |
| 2017 | $3,817 | $385,550 -2.3% |
| 2016 | $3,817 | $394,640 |
| 2015 | $3,817 +38.2% | $394,640 |
| 2014 | $2,762 | $394,640 |
| 2013 | -- | $394,640 |
| 2012 | -- | $394,640 -16.1% |
| 2011 | -- | $470,470 |
| 2010 | -- | $470,470 |
| 2009 | -- | $470,470 +0.6% |
| 2008 | -- | $467,830 +21.6% |
| 2007 | -- | $384,610 +3.5% |
| 2006 | -- | $371,730 +494.8% |
| 2005 | -- | $62,500 |
Find assessor info on the county website
Monthly payment
Est. payment
Payment breakdown
Explore the cost of this home by adjusting the details. Changes won't be saved.Climate risks
Neighborhood: Magnolia Springs
Nearby schools
GreatSchools rating
- 10/10Harrisburg ElementaryGrades: PK-5Distance: 1.6 mi
- 10/10Hickory Ridge MiddleGrades: 6-8Distance: 1 mi
- 6/10Hickory Ridge HighGrades: 9-12Distance: 1.3 mi
Schools provided by the listing agent
- Elementary: Harrisburg
- Middle: Hickory Ridge
- High: Hickory Ridge
Source: Canopy MLS as distributed by MLS GRID. This data may not be complete. We recommend contacting the local school district to confirm school assignments for this home.
- $---- bd-- ba-- sqft4138 French Fields Ln, Harrisburg, NC 28075Off Market
- $692,7004 bd3 ba3.5k sqft4130 French Fields Ln, Harrisburg, NC 28075Off Market
- $9,790-- bd-- ba-- sqftFrench Fields Ln, Harrisburg, NC 28075Off Market
- $12,100-- bd-- ba-- sqftFrench Fields Ln, Harrisburg, NC 28075Off Market
- $70,000-- bd-- ba-- sqftFrench Fields Ln, Harrisburg, NC 28075Off Market
- $70,000-- bd-- ba-- sqftFrench Fields Ln, Harrisburg, NC 28075Off Market
- $758,5004 bd4 ba3.5k sqft4147 French Fields Ln, Harrisburg, NC 28075Off Market
- $831,5005 bd4 ba4.8k sqft4202 French Fields Ln, Harrisburg, NC 28075Off Market
A local agent can set up tours, give advice and negotiate with sellers.
Similar homes
- $750,0005 bd4 ba3.7k sqft4361 Queensbury Dr, Harrisburg, NC 28075For Sale
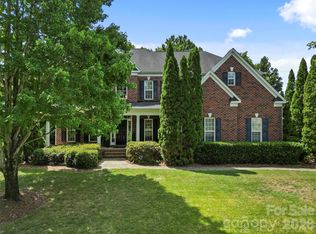
 MLS ID #4404045, Chris Klebba, EXP Realty LLC Ballantyne. Canopy MLS as distributed by MLS GRID
 - $724,0004 bd3 ba4.9k sqft4396 Foxfield Ct, Harrisburg, NC 28075For Sale
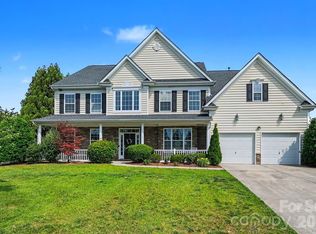 MLS ID #4392294, Karen Allen, RE/MAX Results. Canopy MLS as distributed by MLS GRID
 - $849,9005 bd4 ba4.6k sqft4206 Barons Ct, Harrisburg, NC 28075For Sale
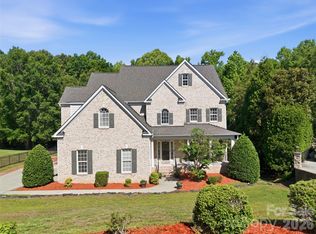 MLS ID #4382064, Yassine Dahbi, Keller Williams Ballantyne Area. Canopy MLS as distributed by MLS GRID
 - $649,0004 bd3 ba2.8k sqft8477 Whitworth Ave, Harrisburg, NC 28075For Sale
 MLS ID #4399268, Maggie Laskowski, Keller Williams Lake Norman. Canopy MLS as distributed by MLS GRID
 - $785,0004 bd4 ba3.4k sqft9533 Millen Dr, Harrisburg, NC 28075For SaleMLS ID #4385489, Laurie Norman, Keller Williams Select. Canopy MLS as distributed by MLS GRID
- $640,0003 bd3 ba2.5k sqft4198 Abernathy Pl, Harrisburg, NC 28075For SaleMLS ID #4378263, Cristin Dorninger, Southern Homes of the Carolinas, Inc. Canopy MLS as distributed by MLS GRID
- $860,0004 bd5 ba4.4k sqft4837 Beth Ln, Harrisburg, NC 28075For SaleMLS ID #4353100, Lee Schulte, Carolina Living Associates LLC. Canopy MLS as distributed by MLS GRID
- $695,0004 bd4 ba3.3k sqft8306 Early Bird Way, Mint Hill, NC 28227For SaleMLS ID #4405672, Suzanne Cowden, Corcoran HM Properties. Canopy MLS as distributed by MLS GRID
- $560,0004 bd3 ba3k sqft7809 Pinecroft Ct, Harrisburg, NC 28075For SaleMLS ID #4399247, Susan Billiar, Howard Hanna Allen Tate Concord. Canopy MLS as distributed by MLS GRID
- $879,0005 bd5 ba5.1k sqft2026 Sweet William Dr, Harrisburg, NC 28075For SaleMLS ID #4387267, Kelly Meyer, Vessel Realty. Canopy MLS as distributed by MLS GRID
- $558,0004 bd3 ba2.6k sqft405 Hillcrest Dr, Harrisburg, NC 28075For SaleMLS ID #4380571, Richard Haake, Lionheart Real Estate LLC. Canopy MLS as distributed by MLS GRID
- $698,0005 bd4 ba3.5k sqft5710 Kinglet Ln, Charlotte, NC 28269For SaleMLS ID #4398828, Lisa Rosenbaum, Carolina Living Real Estate. Canopy MLS as distributed by MLS GRID
- $515,0005 bd3 ba2.7k sqft5899 Crimson Oak Ct, Harrisburg, NC 28075For SaleMLS ID #4302155, Maggie Laskowski, Keller Williams Lake Norman. Canopy MLS as distributed by MLS GRID
- $664,5006 bd4 ba3.6k sqft4427 Bravery Pl SW, Concord, NC 28027For SaleMLS ID #4394142, Naresh Yerram, Naresh Homes Realty LLC. Canopy MLS as distributed by MLS GRID
- $699,9006 bd5 ba3.3k sqft2657 Cheverny Pl, Concord, NC 28027For SaleMLS ID #4405609, Santhosh Dasarathan, NorthGroup Real Estate LLC. Canopy MLS as distributed by MLS GRID
- $699,5004 bd3 ba3.3k sqft1531 Hansom Ln NW, Concord, NC 28027For SaleMLS ID #4375701, Brenda Cline, RE/MAX Executive. Canopy MLS as distributed by MLS GRID
- $715,0005 bd4 ba3.9k sqft2827 Donegal Dr, Kannapolis, NC 28081For SaleMLS ID #4402710, Whitney Hesley, Howard Hanna Allen Tate Mooresville/LKN. Canopy MLS as distributed by MLS GRID
- $625,0003 bd4 ba3.1k sqft4024 Wild Nursery Ct, Charlotte, NC 28215For SaleMLS ID #4400472, Cindy Hope, Howard Hanna Allen Tate SouthPark. Canopy MLS as distributed by MLS GRID
- $545,0004 bd4 ba2.5k sqft5010 Ardenwoods Dr, Charlotte, NC 28215For SaleMLS ID #4404600, Kewone Harris, Coldwell Banker Realty. Canopy MLS as distributed by MLS GRID
- $745,0004 bd4 ba3.4k sqft14943 Bagley Ln, Charlotte, NC 28227For SaleMLS ID #4392753, Andreea Maleady, Coldwell Banker Realty. Canopy MLS as distributed by MLS GRID
