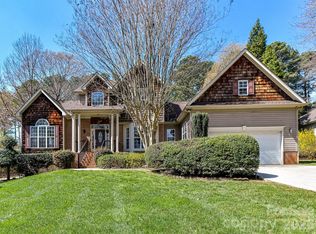
RARE Find - Deeded boat slip on Lake Norman offering lake living at its finest! You'll find the perfect blend of comfort, design, and convenience in this beautifully crafted home in desirable Sherrills Ford. Set on a spacious lot in a highly sought-after lake access community, this home offers an inviting open layout and thoughtful details that make it truly move-in ready. Featuring a bright and airy floor plan with generous living spaces designed for both everyday living & entertaining. The kitchen has gorgeous counter tops, stainless steel appliances, and a stylish backsplash that ties the space together. A large family room with a cozy fireplace flows seamlessly into dining and a 4-season sunroom, while oversized windows frame views of the private backyard. The primary is complete with a spa-inspired bathroom with dual vanities, a soaking tub, and walk-in shower. A split-bedroom floor plan and flexible living spaces provide plenty of room for family, guests, or a home office. Outdoor living shines here with a wooded backdrop, spacious deck, custom paver patio offering privacy and room to relax. A deeded boat slip adds exceptional value—perfect for enjoying weekends on the water just minutes from your doorstep. Whole house water filtration system. New Roof and Gutter Guards in 2022. Oversized garage with plenty of room for storage. Deeded boat slip #11. Prime location near new shopping, dining, and major corridors, this is more than a home—it’s a lifestyle opportunity!
Closed
Zillow last checked:
Listing updated:
Bought with:
Juliet Thomas
Ivester Jackson Christie's
Source: Canopy MLS as distributed by MLS GRID,MLS#: 4301154
Price history
| Date | Event | Price |
|---|---|---|
| 8/22/2026 | Listing removed | $2,649$1/sqft |
Source: Zillow Rentals Report a problem | ||
| 8/5/2026 | Listed for rent | $2,649$1/sqft |
Source: Zillow Rentals Report a problem | ||
| 5/18/2026 | Sold | $640,000-1.5%$224/sqft |
Source:  Canopy MLS as distributed by MLS GRID #4301154 Report a problem Canopy MLS as distributed by MLS GRID #4301154 Report a problem | ||
| 4/13/2026 | Listed for sale | $649,900$228/sqft |
Source: Canopy MLS as distributed by MLS GRID #4301154 Report a problem | ||
| 4/2/2026 | Listing removed | $649,900$228/sqft |
Source: Canopy MLS as distributed by MLS GRID #4301154 Report a problem | ||
| 10/21/2025 | Price change | $649,900-7%$228/sqft |
Source: Canopy MLS as distributed by MLS GRID #4301154 Report a problem | ||
| 9/10/2025 | Listed for sale | $699,000$245/sqft |
Source: Canopy MLS as distributed by MLS GRID #4301154 Report a problem | ||
| 9/10/2025 | Listing removed | $699,000$245/sqft |
Source: Canopy MLS as distributed by MLS GRID #4239459 Report a problem | ||
| 5/19/2025 | Price change | $699,000-2.2%$245/sqft |
Source: Canopy MLS as distributed by MLS GRID #4239459 Report a problem | ||
| 4/11/2025 | Price change | $715,000-2%$251/sqft |
Source: Canopy MLS as distributed by MLS GRID #4239459 Report a problem | ||
| 3/28/2025 | Listed for sale | $729,900+39.8%$256/sqft |
Source: Canopy MLS as distributed by MLS GRID #4239459 Report a problem | ||
| 4/26/2021 | Sold | $522,000$183/sqft |
Source: Canopy MLS as distributed by MLS GRID #3716030 Report a problem | ||
Nearby homes
- $795,0004 bd3 ba3k sqft2597 Penngate Dr, Sherrills Ford, NC 28673For Sale
- $802,4004 bd3 ba3.1k sqft2581 Penngate Dr, Sherrills Ford, NC 28673Off Market
- $732,3004 bd3 ba3k sqft2579 Penngate Dr, Sherrills Ford, NC 28673Off Market
- $975,0004 bd4 ba3.8k sqft2605 Penngate Dr, Sherrills Ford, NC 28673For Sale

Get a cash offer in 3 minutes
Find out how much your home could sell for in as little as 3 minutes with a no-obligation cash offer.
Estimated market value
$625,100
