Welcome to 401 Brenwycke Court, a beautifully maintained home tucked away on a quiet cul-de-sac in one of Matthews' most convenient locations. From the moment you arrive, you'll appreciate the warm, inviting atmosphere and thoughtful updates throughout. The renovated kitchen serves as the heart of the home, featuring stylish finishes, abundant cabinetry, and an ideal layout for everyday living and entertaining. The spacious primary suite on the main floor offers a peaceful retreat with generous space to unwind at the end of the day. Comfortable living areas provide flexibility for gathering with family and friends or simply relaxing at home. Enjoy easy access to charming downtown Matthews, shopping, dining, parks, and major highways, making commuting and daily errands effortless. Combining comfort, convenience, and an exceptional location, this home is ready to welcome its next owners. Don't miss this wonderful opportunity!
Coming soon-no show 08/01
$625,000
401 Brenwyck Ct, Matthews, NC 28105
4beds
2,252sqft
:
Get pre-qualified$3,677/mo
Single Family Residence
Built in 1992
0.51 Acres Lot
$-- Zestimate®
$278/sqft
$-- HOA
What's special
- --
- on Zillow |
- 14
- views |
- 0
- saves |
Zillow last checked:
Listing updated:
Listed by:
Susan Chambers yourperfectpartnerinrealestate@gmail.com,
NextHome Paramount
Source: Canopy MLS as distributed by MLS GRID,MLS#: 4409001
Facts & features
Interior
Bedrooms & bathrooms
- Bedrooms: 4
- Bathrooms: 3
- Full bathrooms: 3
- Main level bedrooms: 1
Primary bedroom
- Level: Main
Bedroom s
- Level: Upper
Bedroom s
- Level: Upper
Bedroom s
- Level: Upper
Bathroom full
- Level: Main
Bathroom full
- Level: Main
Bathroom full
- Level: Upper
Other
- Level: Upper
Breakfast
- Level: Main
Dining room
- Level: Main
Kitchen
- Level: Main
Laundry
- Level: Main
Living room
- Level: Main
Office
- Level: Main
Heating
- Forced Air, Natural Gas
Cooling
- Ceiling Fan(s), Central Air
Appliances
- Included: Dishwasher, Exhaust Hood, Gas Range
- Laundry: Laundry Room, Main Level
Features
- Flooring: Carpet, Tile, Wood
- Windows: Insulated Windows
- Basement: Basement Shop,Exterior Entry
- Fireplace features: Living Room
Interior area
- Total structure area: 2,252
- Total interior livable area: 2,252 sqft
- Finished area above ground: 2,252
- Finished area below ground: 0
Property
Parking
- Total spaces: 2
- Parking features: Attached Garage, Garage on Main Level
- Attached garage spaces: 2
Features
- Levels: One and One Half
- Stories: 1.5
- Patio & porch: Deck, Front Porch
- Exterior features: Rainwater Catchment
Lot
- Size: 0.51 Acres
- Features: Cul-De-Sac, Wooded
Details
- Parcel number: 22746148
- Zoning: RES
- Special conditions: Standard
Construction
Type & style
- Home type: SingleFamily
- Property subtype: Single Family Residence
Materials
- Brick Partial, Vinyl
- Foundation: Crawl Space
Condition
- New construction: No
- Year built: 1992
Utilities & green energy
- Sewer: County Sewer
- Water: County Water
Community & HOA
Community
- Subdivision: Hampton Green
Location
- Region: Matthews
Financial & listing details
- Price per square foot: $278/sqft
- Tax assessed value: $449,500
- Date on market: 8/1/2026
- Listing terms: Cash,Conventional,FHA,VA Loan
- Road surface type: Concrete, Paved
Estimated market value
Not available
Estimated sales range
Not available
Not available
Price history
Price history is unavailable.
Public tax history
Tax history is unavailable.
Monthly payment
Est. payment
Payment breakdown
Explore the cost of this home by adjusting the details. Changes won't be saved.Climate risks
Neighborhood: 28105
Nearby schools
GreatSchools rating
- 9/10Matthews ElementaryGrades: K-5Distance: 0.8 mi
- 9/10Crestdale MiddleGrades: 6-8Distance: 1.8 mi
- 6/10David W Butler HighGrades: 9-12Distance: 2.7 mi
Schools provided by the listing agent
- Elementary: Matthews
- Middle: Crestdale
- High: David W Butler
Source: Canopy MLS as distributed by MLS GRID. This data may not be complete. We recommend contacting the local school district to confirm school assignments for this home.
- $544,9003 bd3 ba2.2k sqft401 Brenwycke Ln, Matthews, NC 28105Off Market
- $649,0004 bd2 ba2.9k sqft403 Brenwycke Ln, Matthews, NC 28105Off Market
- $531,9003 bd2 ba1.8k sqft400 Brenwycke Ln, Matthews, NC 28105Off Market
- $---- bd-- ba-- sqft400 Brenwyck Ct, Matthews, NC 28105Off Market
- $---- bd-- ba-- sqft405 Brenwyck Ct, Matthews, NC 28105Off Market
- $599,6004 bd2 ba2.4k sqft404 Brenwycke Ln, Matthews, NC 28105Off Market
- $---- bd-- ba-- sqft404 Brenwyck Ct, Matthews, NC 28105Off Market
- $625,0004 bd3 ba2.5k sqft405 Brenwycke Ln, Matthews, NC 28105Sold
A local agent can set up tours, give advice and negotiate with sellers.
Similar homes
- $625,0004 bd3 ba2.4k sqft419 Whitefriars Ln, Matthews, NC 28105For Sale

 MLS ID #4401669, Susan Chambers, NextHome Paramount. Canopy MLS as distributed by MLS GRID
 - $550,0003 bd2 ba1.7k sqft621 Laurel Fork Dr, Matthews, NC 28105For Sale
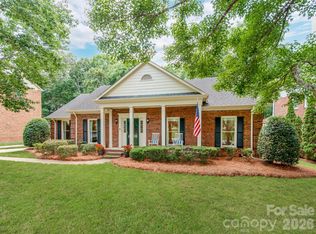 MLS ID #4408022, Leslie Mueller, Mackey Realty LLC. Canopy MLS as distributed by MLS GRID
 - $529,0004 bd3 ba2.3k sqft1223 Golden Hill Rd, Matthews, NC 28105For Sale
 MLS ID #4407164, Luke Kaesmeyer, Keller Williams South Park. Canopy MLS as distributed by MLS GRID
 - $650,0004 bd4 ba2.7k sqft340 Walnut Point Dr, Matthews, NC 28105For Sale
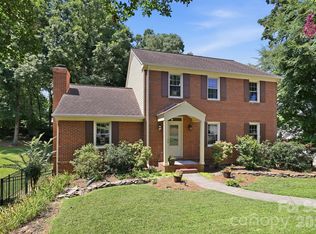 MLS ID #4392617, Susie Verrill, NextHome Paramount. Canopy MLS as distributed by MLS GRID
 - $520,0003 bd3 ba1.9k sqft9732 Leeswood Ln, Matthews, NC 28105For SaleMLS ID #4407441, Christy Lewis, NextHome Paramount. Canopy MLS as distributed by MLS GRID
- $650,0003 bd3 ba2.6k sqft723 Walnut Point Dr, Matthews, NC 28105For SaleMLS ID #4391716, Jennifer Soprano, NextHome Paramount. Canopy MLS as distributed by MLS GRID
- $624,9005 bd3 ba3k sqft8537 Furrier Dr, Charlotte, NC 28270For SaleMLS ID #4403046, John DiCristo, Ivester Jackson Christie's. Canopy MLS as distributed by MLS GRID
- $615,0005 bd3 ba2.8k sqftThornblade, Matthews, NC 28105For SaleMLS ID #4398311, Carnarri Cofield, Citadel Cofield. Canopy MLS as distributed by MLS GRID
- $399,0004 bd2 ba1.5k sqft518 Vinecrest Dr, Matthews, NC 28105For SaleMLS ID #4408300, Jim Raborn, Jim Raborn Real Estate, LLC. Canopy MLS as distributed by MLS GRID
- $518,0004 bd3 ba2.8k sqft2234 Savannah Hills Dr, Matthews, NC 28105For Sale By Owner
- $650,0004 bd3 ba1.9k sqft649 Furrow Dr, Charlotte, NC 28270For SaleMLS ID #4407226, Frank Turner, Howard Hanna Allen Tate SouthPark. Canopy MLS as distributed by MLS GRID
- $529,0004 bd3 ba2.2k sqft9607 Riddick Pl, Matthews, NC 28105For SaleMLS ID #4374870, Kelly Ensminger, Dickens Mitchener & Associates Inc. Canopy MLS as distributed by MLS GRID
- $530,0004 bd3 ba2.3k sqft2908 Pinewood Hill Dr, Matthews, NC 28105For SaleMLS ID #4394283, Christie Wells, LKI Realty LLC. Canopy MLS as distributed by MLS GRID
- $750,0004 bd4 ba3k sqft104 Southern Cross Ln, Matthews, NC 28105For SaleMLS ID #4391512, Adriana Puiu, Keller Williams Connected. Canopy MLS as distributed by MLS GRID
- $514,9004 bd3 ba2.3k sqft9604 Newby Ln, Matthews, NC 28105For SaleMLS ID #4395981, Robert Salmons, Entera Realty LLC. Canopy MLS as distributed by MLS GRID
- $630,0004 bd3 ba2.4k sqft6116 Robley Tate Ct, Charlotte, NC 28270For SaleMLS ID #4407194, Tammy Gallagher, Gallagher Real Estate. Canopy MLS as distributed by MLS GRID
- $595,0004 bd3 ba3.1k sqft3615 Darlington Rd #30, Matthews, NC 28105For SaleMLS ID #4357542, Michele Feleppa, Capo Casale Realty. Canopy MLS as distributed by MLS GRID
- $769,0006 bd3 ba3.2k sqft2615 Providence Hills Dr, Matthews, NC 28105For SaleMLS ID #4396686, Jeremy Ordan, Howard Hanna Allen Tate Charlotte South. Canopy MLS as distributed by MLS GRID
- $612,0004 bd4 ba3k sqft3715 Franklin Meadows Dr, Matthews, NC 28105For SaleMLS ID #4400468, Aldyn Keefer, Farms & Estates Realty Inc. Canopy MLS as distributed by MLS GRID
- $645,0003 bd3 ba2.6k sqft5064 Stonehill Ln, Matthews, NC 28104For SaleMLS ID #4405518, Kip McCurrach, Poppy Realty Carolina, Inc. Canopy MLS as distributed by MLS GRID
