Beautifully updated traditional home in sought-after Sardis Forest, nestled on a picturesque tree-lined street! This move-in ready 3-bedroom, 2.5-bath home offers timeless charm with stylish modern updates throughout. The main level features a spacious great room with a soaring vaulted ceiling, a separate living room, formal dining room, and a light-filled kitchen with abundant cabinet and counter space—perfect for everyday living and entertaining. Highlights include site-finished hardwood floors throughout the main living areas and all bedrooms, neutral designer paint, plantation shutters, crown molding, an eye-catching accent wall in the dining room, and updated lighting throughout. Major improvements include newer windows and HVAC for added comfort and energy efficiency.
Step outside to a spacious deck ideal for outdoor entertaining, overlooking the backyard, with a storage shed that conveys. Conveniently located near shopping, dining, parks, and top amenities, with an easy commute to SouthPark and Uptown Charlotte. A rare opportunity to own a beautifully updated home in one of Charlotte's most desirable established neighborhoods!
Coming soon-no show 07/31
$520,000
9732 Leeswood Ln, Matthews, NC 28105
3beds
1,946sqft
:
Get pre-qualified$3,059/mo
Single Family Residence
Built in 1984
0.31 Acres Lot
$-- Zestimate®
$267/sqft
$-- HOA
What's special
- --
- on Zillow |
- 205
- views |
- 19
- saves |
Zillow last checked:
Listing updated:
Listed by:
Christy Lewis christy@nexthomeparamount.com,
NextHome Paramount
Source: Canopy MLS as distributed by MLS GRID,MLS#: 4407441
Facts & features
Interior
Bedrooms & bathrooms
- Bedrooms: 3
- Bathrooms: 3
- Full bathrooms: 2
- 1/2 bathrooms: 1
Primary bedroom
- Level: Upper
Bedroom s
- Level: Upper
Bedroom s
- Level: Upper
Bathroom full
- Level: Upper
Bathroom full
- Level: Upper
Dining room
- Level: Main
Great room
- Level: Main
Kitchen
- Level: Main
Laundry
- Level: Main
Living room
- Level: Main
Heating
- Forced Air, Natural Gas
Cooling
- Ceiling Fan(s), Central Air
Appliances
- Included: Dishwasher, Disposal, Electric Range, Gas Water Heater, Microwave, Plumbed For Ice Maker, Self Cleaning Oven
- Laundry: In Hall, Laundry Closet, Lower Level
Features
- Pantry, Walk-In Closet(s)
- Flooring: Tile, Wood
- Has basement: No
- Attic: Pull Down Stairs
- Fireplace features: Gas Log, Great Room
Interior area
- Total structure area: 1,946
- Total interior livable area: 1,946 sqft
- Finished area above ground: 1,946
- Finished area below ground: 0
Property
Parking
- Parking features: Driveway
- Has uncovered spaces: Yes
Features
- Levels: Two
- Stories: 2
- Patio & porch: Deck
Lot
- Size: 0.31 Acres
Details
- Additional structures: Shed(s)
- Parcel number: 21327323
- Zoning: R-12
- Special conditions: Standard
Construction
Type & style
- Home type: SingleFamily
- Property subtype: Single Family Residence
Materials
- Brick Full, Vinyl
- Foundation: Crawl Space
- Roof: Composition
Condition
- New construction: No
- Year built: 1984
Utilities & green energy
- Sewer: Public Sewer
- Water: City
- Utilities for property: Cable Available, Electricity Connected
Community & HOA
Community
- Features: Picnic Area, Playground
- Security: Smoke Detector(s)
- Subdivision: Sardis Forest
Location
- Region: Matthews
Financial & listing details
- Price per square foot: $267/sqft
- Tax assessed value: $455,800
- Annual tax amount: $3,574
- Date on market: 7/31/2026
- Listing terms: Cash,Conventional
- Electric utility on property: Yes
- Road surface type: Concrete, Paved
Estimated market value
Not available
Estimated sales range
Not available
Not available
Price history
| Date | Event | Price |
|---|---|---|
| 12/2/2021 | Sold | $392,500+4.7%$202/sqft |
Source:  Canopy MLS as distributed by MLS GRID #3796493 Report a problem Canopy MLS as distributed by MLS GRID #3796493 Report a problem | ||
| 10/23/2021 | Contingent | $375,000$193/sqft |
Source: Canopy MLS as distributed by MLS GRID #3796493 Report a problem | ||
| 10/22/2021 | Listed for sale | $375,000$193/sqft |
Source: Canopy MLS as distributed by MLS GRID #3796493 Report a problem | ||
Public tax history
| Year | Property taxes | Tax assessment |
|---|---|---|
| 2025 | $3,574 +3.1% | $455,800 |
| 2024 | $3,466 +1.5% | $455,800 |
| 2023 | $3,416 +27.5% | $455,800 +57.5% |
| 2022 | $2,679 | $289,400 |
| 2021 | -- | $289,400 |
| 2020 | -- | $289,400 |
| 2019 | $2,629 | $289,400 +47.7% |
| 2018 | -- | $196,000 |
| 2017 | $2,286 | $196,000 |
| 2016 | $2,286 | $196,000 |
| 2015 | $2,286 +2.2% | $196,000 |
| 2014 | $2,236 | $196,000 |
| 2013 | -- | $196,000 -0.1% |
| 2012 | -- | $196,200 |
| 2011 | -- | $196,200 +20.7% |
| 2010 | -- | $162,600 |
| 2009 | -- | $162,600 |
| 2008 | -- | $162,600 |
| 2007 | -- | $162,600 |
| 2006 | -- | $162,600 |
| 2005 | -- | $162,600 |
| 2004 | -- | $162,600 |
| 2003 | -- | $162,600 +14.4% |
| 2002 | -- | $142,080 |
| 2001 | -- | $142,080 |
| 2000 | -- | $142,080 |
Find assessor info on the county website
Monthly payment
Est. payment
Payment breakdown
Explore the cost of this home by adjusting the details. Changes won't be saved.Climate risks
Neighborhood: 28105
Nearby schools
GreatSchools rating
- 9/10Matthews ElementaryGrades: K-5Distance: 1.1 mi
- 9/10Crestdale MiddleGrades: 6-8Distance: 1 mi
- 6/10David W Butler HighGrades: 9-12Distance: 2.5 mi
Schools provided by the listing agent
- Elementary: Matthews
- Middle: Crestdale
- High: Butler
Source: Canopy MLS as distributed by MLS GRID. This data may not be complete. We recommend contacting the local school district to confirm school assignments for this home.
- $435,5003 bd1 ba1.7k sqft9738 Leeswood Ln, Matthews, NC 28105Off Market
- $451,6003 bd2 ba1.5k sqft540 Trail Ridge Rd, Matthews, NC 28105Off Market
- $493,3003 bd2 ba1.7k sqft548 Trail Ridge Rd, Matthews, NC 28105Off Market
- $543,0004 bd2 ba2.2k sqft9700 Wardlow Ct, Matthews, NC 28105Off Market
- $520,4003 bd2 ba2.1k sqft532 Trail Ridge Rd, Matthews, NC 28105Off Market
- $520,0004 bd3 ba2.2k sqft601 Neill Ridge Rd, Matthews, NC 28105Sold
- $516,5004 bd3 ba2.2k sqft601 Neill Ridge Rd #66, Matthews, NC 28105Off Market
- $464,5003 bd2 ba1.7k sqft519 Neill Ridge Rd, Matthews, NC 28105Off Market
A local agent can set up tours, give advice and negotiate with sellers.
Similar homes
- $545,0004 bd3 ba2k sqft9301 Hinson Dr, Charlotte, NC 28105For Sale

 MLS ID #4405701, Liz Young, RE/MAX Executive. Canopy MLS as distributed by MLS GRID
 - $529,0004 bd3 ba2.2k sqft9607 Riddick Pl, Matthews, NC 28105For Sale
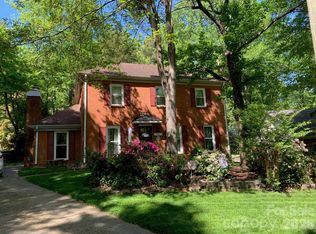 MLS ID #4374870, Kelly Ensminger, Dickens Mitchener & Associates Inc. Canopy MLS as distributed by MLS GRID
 - $550,0003 bd3 ba1.7k sqft400 Hickok Ct, Charlotte, NC 28270For Sale
 MLS ID #4405887, Cherie Burris, RE/MAX Executive. Canopy MLS as distributed by MLS GRID
 - $489,0003 bd3 ba1.8k sqft2415 Kimway Dr, Matthews, NC 28105For Sale
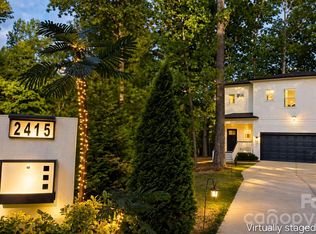 MLS ID #4405073, MV Varikuti, Realty One Group Revolution. Canopy MLS as distributed by MLS GRID
 - $530,0004 bd3 ba2.3k sqft2908 Pinewood Hill Dr, Matthews, NC 28105For SaleMLS ID #4394283, Christie Wells, LKI Realty LLC. Canopy MLS as distributed by MLS GRID
- $514,9004 bd3 ba2.3k sqft9604 Newby Ln, Matthews, NC 28105For SaleMLS ID #4395981, Robert Salmons, Entera Realty LLC. Canopy MLS as distributed by MLS GRID
- $585,0004 bd3 ba2.2k sqft10412 Sardis Oaks Rd, Charlotte, NC 28270For SaleMLS ID #4406836, Jeremy Ordan, Howard Hanna Allen Tate Charlotte South. Canopy MLS as distributed by MLS GRID
- $518,9004 bd3 ba2.5k sqft11007 Secotan Ln, Matthews, NC 28105For SaleMLS ID #4393288, Katie Burton, Realty One Group Revolution. Canopy MLS as distributed by MLS GRID
- $439,0003 bd3 ba1.8k sqft2704 Gold Spike Ct, Matthews, NC 28105For SaleMLS ID #4403850, Bob Bunzey, NorthGroup Real Estate LLC. Canopy MLS as distributed by MLS GRID
- $650,0004 bd3 ba1.9k sqft649 Furrow Dr, Charlotte, NC 28270For SaleMLS ID #4407226, Frank Turner, Howard Hanna Allen Tate SouthPark. Canopy MLS as distributed by MLS GRID
- $500,0004 bd3 ba2.1k sqft616 Silversmith Ln, Charlotte, NC 28270For SaleMLS ID #4395156, Jared Calhoun, My Townhome. Canopy MLS as distributed by MLS GRID
- $599,0003 bd3 ba2k sqft12620 Idlewild Rd, Matthews, NC 28105For SaleMLS ID #4401903, Tyler Mundy, Mundy Real Estate, LLC. Canopy MLS as distributed by MLS GRID
- $510,0004 bd3 ba2.4k sqft2913 Summerland Dr, Matthews, NC 28105For SaleMLS ID #4321663, Rose Mun, Rose Mun Realty. Canopy MLS as distributed by MLS GRID
- $640,0003 bd2 ba1.8k sqft8115 Knollbrook Dr, Charlotte, NC 28270For SaleMLS ID #4404364, Jobey Thomas, COMPASS. Canopy MLS as distributed by MLS GRID
- $618,0003 bd2 ba1.6k sqft2000 Lawton Bluff Rd, Charlotte, NC 28226For SaleMLS ID #4403159, Chloe Faucher, Helen Adams Realty. Canopy MLS as distributed by MLS GRID
- $650,0004 bd4 ba2.7k sqft340 Walnut Point Dr, Matthews, NC 28105For SaleMLS ID #4392617, Susie Verrill, NextHome Paramount. Canopy MLS as distributed by MLS GRID
- $489,0235 bd3 ba2.5k sqft3343 Olde Creek Trl, Matthews, NC 28105For SaleMLS ID #4389464, Emily Gheati, Keller Williams Select. Canopy MLS as distributed by MLS GRID
- $575,0003 bd2 ba2k sqft7912 Ritter Dr, Charlotte, NC 28270For SaleMLS ID #4404263, Bobbi Sherrill, Homes By Bobbi LLC. Canopy MLS as distributed by MLS GRID
- $650,0003 bd3 ba2.6k sqft723 Walnut Point Dr, Matthews, NC 28105For SaleMLS ID #4391716, Jennifer Soprano, NextHome Paramount. Canopy MLS as distributed by MLS GRID
- $550,0003 bd3 ba2.4k sqftAvington, Matthews, NC 28105For SaleMLS ID #4352539, Sara Yorke, Corcoran HM Properties. Canopy MLS as distributed by MLS GRID
