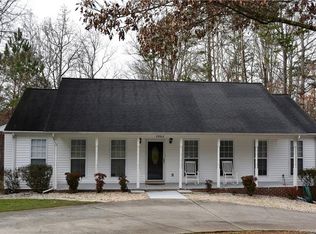
Welcome home to this hidden gem offering the perfect blend of peaceful tranquility and urban convenience. This charming ranch style home located on a mature wooded lot offers a peaceful and private retreat right in the heart of Charlotte! This one owner home features an open floor plan with nice flow designed for comfort and entertaining. The good size kitchen features a super nice pantry and is open to the family room. Step out onto the covered deck surrounding by trees and experience the feel of a treehouse surrounded by nature! There are gorgeous hardwoods throughout and the spacious primary bedroom features an ensuite bathroom with a beautiful new luxury vinyl floor.
The home has been freshly painted and popcorn removed to make it move in ready for you! The biggest surprise is the gigantic basement area downstairs not included in the heated square feet that can be utilized for a game room, exercise room, work shop, and storage. A big bonus space with unlimited possibilities. The McAlpine Greenway entrance is just 0.2 miles! Centrally located it's approximately 30 minutes to uptown, 10 minutes to downtown Matthews, 15 minutes to Southpark area, easy access to highways! There is more information available in the attachments your agent can send you. Rare one owner home with massive equity building potential!
Active
$575,000
7912 Ritter Dr, Charlotte, NC 28270
3beds
2,003sqft
Single Family Residence
Built in 1998
0.47 Acres Lot
$560,600 Zestimate®
$287/sqft
$-- HOA
What's special
Gigantic basement area downstairsFreshly paintedGood size kitchenMature wooded lotSuper nice pantryGorgeous hardwoods throughoutSpacious primary bedroom
- 70 days
- 477
- 27
Zillow last checked:
Listing updated:
Listed by:
Bobbi Sherrill charlottehomesbybobbi@gmail.com,
Homes By Bobbi LLC
Source: Canopy MLS as distributed by MLS GRID,MLS#: 4404263
Facts & features
Interior
Bedrooms & bathrooms
- Bedrooms: 3
- Bathrooms: 2
- Full bathrooms: 2
- Main level bedrooms: 3
Primary bedroom
- Features: En Suite Bathroom, Garden Tub
- Level: Main
- Area: 271.7 Square Feet
- Dimensions: 14' 9" X 18' 5"
Bedroom s
- Level: Main
- Area: 135.13 Square Feet
- Dimensions: 11' 9" X 11' 6"
Bedroom s
- Level: Main
- Area: 136.62 Square Feet
- Dimensions: 11' 0" X 12' 5"
Bathroom full
- Level: Main
Family room
- Level: Main
- Area: 229.28 Square Feet
- Dimensions: 16' 0" X 14' 4"
Flex space
- Level: Basement
Great room
- Features: Tray Ceiling(s)
- Level: Main
- Area: 379.5 Square Feet
- Dimensions: 22' 0" X 17' 3"
Kitchen
- Features: Kitchen Island, Open Floorplan, Walk-In Pantry
- Level: Main
- Area: 228 Square Feet
- Dimensions: 19' 0" X 12' 0"
Recreation room
- Level: Basement
Heating
- Heat Pump
Cooling
- Central Air
Appliances
- Included: Dishwasher, Electric Range, Exhaust Hood, Refrigerator with Ice Maker
- Laundry: Laundry Closet
Features
- Flooring: Vinyl, Wood
- Doors: French Doors
- Windows: Insulated Windows
- Basement: Basement Garage Door,Daylight,Exterior Entry,Full,Interior Entry,Partially Finished,Storage Space,Unfinished,Walk-Out Access,Walk-Up Access
Interior area
- Total structure area: 2,003
- Total interior livable area: 2,003 sqft
- Finished area above ground: 2,003
- Finished area below ground: 0
Property
Parking
- Total spaces: 2
- Parking features: Driveway, Attached Garage
- Attached garage spaces: 2
- Has uncovered spaces: Yes
- Details: There is parking in front of the house and the driveway slopes downhill to the 2 car garage
Accessibility
- Accessibility features: Ramp(s)-Main Level
Features
- Levels: One
- Stories: 1
- Patio & porch: Covered, Deck, Front Porch
Lot
- Size: 0.47 Acres
- Dimensions: 95 x 204 x 97 x 237
- Features: Flood Plain/Bottom Land, Sloped, Wooded
Details
- Parcel number: 21310121
- Zoning: N1-A
- Special conditions: Standard
Construction
Type & style
- Home type: SingleFamily
- Architectural style: Ranch
- Property subtype: Single Family Residence
Materials
- Stone Veneer, Vinyl
Condition
- New construction: No
- Year built: 1998
Utilities & green energy
- Sewer: Public Sewer
- Water: City
Community & HOA
Community
- Subdivision: Sardis Beverly Park
Location
- Region: Charlotte
Financial & listing details
- Price per square foot: $287/sqft
- Tax assessed value: $451,900
- Annual tax amount: $3,640
- Date on market: 7/16/2026
- Cumulative days on market: 70 days
- Listing terms: Cash,Conventional,FHA,VA Loan
- Road surface type: Concrete, Paved
Estimated market value
$560,600
$533,000 - $589,000
$2,983/mo
Price history
| Date | Event | Price |
|---|---|---|
| 7/16/2026 | Listed for sale | $575,000$287/sqft |
Source:  Canopy MLS as distributed by MLS GRID #4404263 Report a problem Canopy MLS as distributed by MLS GRID #4404263 Report a problem | ||
Public tax history
| Year | Property taxes | Tax assessment |
|---|---|---|
| 2025 | $3,640 +1.8% | $451,900 |
| 2024 | $3,575 +3.5% | $451,900 |
| 2023 | $3,454 +27.1% | $451,900 +68.3% |
| 2022 | $2,717 +0.4% | $268,500 |
| 2021 | $2,706 +0.3% | $268,500 |
| 2020 | $2,698 +0.6% | $268,500 |
| 2019 | $2,683 +11.9% | $268,500 +51.6% |
| 2018 | $2,397 +2.2% | $177,100 |
| 2017 | $2,346 | $177,100 |
| 2016 | $2,346 | $177,100 |
| 2015 | $2,346 +0.4% | $177,100 |
| 2014 | $2,337 | $177,100 |
| 2013 | -- | $177,100 |
| 2012 | -- | $177,100 |
| 2011 | -- | $177,100 -1.3% |
| 2010 | -- | $179,500 |
| 2009 | -- | $179,500 |
| 2008 | -- | $179,500 |
| 2007 | -- | $179,500 |
| 2006 | -- | $179,500 |
| 2005 | -- | $179,500 |
| 2004 | -- | $179,500 -1.6% |
| 2003 | -- | $182,500 +9.2% |
| 2002 | -- | $167,100 |
| 2001 | -- | $167,100 |
| 2000 | -- | $167,100 |
Find assessor info on the county website
Monthly payment
Est. payment
Payment breakdown
Explore the cost of this home by adjusting the details. Changes won't be saved.Climate risks
Neighborhood: Sardis Woods
Similar homes
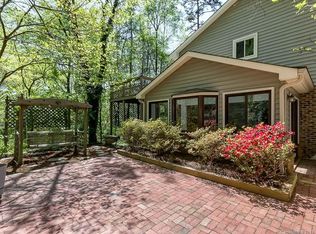

- $625,0003 bd2 ba1.8k sqft8115 Knollbrook Dr, Charlotte, NC 28270For Sale

 MLS ID #4404364, Jobey Thomas, COMPASS. Canopy MLS as distributed by MLS GRID
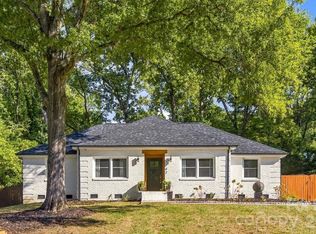
 - $575,0003 bd2 ba1.6k sqft1142 Fox Run Dr, Charlotte, NC 28212For Sale
 MLS ID #4426807, Wes Collins, COMPASS. Canopy MLS as distributed by MLS GRID
 - $519,9004 bd3 ba2.3k sqft503 Wyre Forest Ct, Charlotte, NC 28270For Sale
 MLS ID #4393904, Janice Maynard, Keller Williams Ballantyne Area. Canopy MLS as distributed by MLS GRID
 - $609,0004 bd3 ba1.9k sqft7434 Kilcullen Dr, Charlotte, NC 28270For Sale
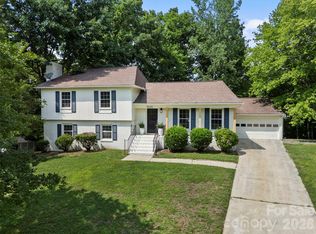 MLS ID #4392099, Marissa Tosoni, Realty One Group Revolution. Canopy MLS as distributed by MLS GRID
 - $599,9005 bd3 ba3k sqft8537 Furrier Dr, Charlotte, NC 28270For SaleMLS ID #4403046, John DiCristo, Ivester Jackson Christie's. Canopy MLS as distributed by MLS GRID
- $439,0003 bd2 ba1.5k sqft622 Silversmith Ln, Charlotte, NC 28270For SaleMLS ID #4422392, Carol King, Keller Williams Ballantyne Area. Canopy MLS as distributed by MLS GRID
- $500,0003 bd2 ba1.8k sqft1100 Turnbridge Rd, Charlotte, NC 28226For SaleMLS ID #4394163, Rachael Dunnavant, COMPASS. Canopy MLS as distributed by MLS GRID
- $620,0004 bd3 ba2.4k sqft6116 Robley Tate Ct, Charlotte, NC 28270For SaleMLS ID #4407194, Tammy Gallagher, Gallagher Real Estate. Canopy MLS as distributed by MLS GRID
- $629,9004 bd3 ba2.1k sqft7407 Limerick Dr, Charlotte, NC 28270For SaleMLS ID #4384326, Tracey Vail, Vail Realty LLC. Canopy MLS as distributed by MLS GRID
- $635,0003 bd3 ba2.2k sqft500 Laurel Fork Dr, Matthews, NC 28105For SaleMLS ID #4424461, Walter P Brzozowicz, Walter Brzozowicz Real Estate. Canopy MLS as distributed by MLS GRID
- $520,0003 bd2 ba1.9k sqft521 Courtney Ln, Matthews, NC 28105For SaleMLS ID #4427632, Teresa Sweet, Howard Hanna Allen Tate Charlotte South. Canopy MLS as distributed by MLS GRID
- $699,0003 bd2 ba2k sqft7806 Snowden Ln, Charlotte, NC 28270For SaleMLS ID #4376755, Jordan Keesee, Pinnacle Realty Advisors. Canopy MLS as distributed by MLS GRID
- $500,0003 bd2 ba1.8k sqft6821 Old Post Rd, Charlotte, NC 28212For SaleMLS ID #4426020, Leslie Mueller, Mackey Realty LLC. Canopy MLS as distributed by MLS GRID
- $493,0003 bd3 ba2.1k sqft5908 Bookbinders Ln, Charlotte, NC 28270For SaleMLS ID #4379296, Whitney Hunt-Sailors, Opendoor Brokerage LLC. Canopy MLS as distributed by MLS GRID
- $490,0004 bd3 ba2.1k sqft616 Silversmith Ln, Charlotte, NC 28270For SaleMLS ID #4395156, Jared Calhoun, My Townhome. Canopy MLS as distributed by MLS GRID
- $434,8004 bd3 ba2.2k sqft611 Mattingwood Dr, Charlotte, NC 28270For SaleMLS ID #4390853, John DiCristo, Ivester Jackson Christie's. Canopy MLS as distributed by MLS GRID
- $434,9993 bd2 ba1.5k sqft9614 Lone Oak Ct, Charlotte, NC 28270For SaleMLS ID #4410259, Matthew Keefe, EXP Realty LLC Ballantyne. Canopy MLS as distributed by MLS GRID
- $585,0003 bd2 ba1.7k sqft1440 McIlroy Rd, Charlotte, NC 28212For SaleMLS ID #4420925, Byron Descalzi, EXP Realty LLC Ballantyne. Canopy MLS as distributed by MLS GRID
- $685,0004 bd3 ba2.2k sqft809 Celbridge Ct, Charlotte, NC 28270For SaleMLS ID #4425395, Brandon Ruby, Helen Adams Realty. Canopy MLS as distributed by MLS GRID
