Tucked into the sought-after Olde Heritage neighborhood, this beautifully renovated 3-bedroom, 2-bath brick ranch sits on a perfectly level .39-acre lot. Inside, an open, light-filled floor plan connects generously sized living spaces, anchored by a fully reimagined kitchen featuring custom cabinetry, a 7-foot island with extra storage and seating, quartz countertops, a subway tile backsplash, new stainless steel appliances, and statement globe pendant lighting. French doors lead to a sun-drenched sunroom framed by floor-to-ceiling windows. The primary bath features a frameless glass shower with a designer tile surround and flooring, paired with a retro-inspired vanity and lighting. The guest bath, on the other hand, boasts a double-sink vanity, a new tub, a subway tile surround, and playful blue-and-white patterned floor tile. Hardwood floors run throughout the bedrooms, living, and dining areas, complemented by new craftsman-style interior doors and trim. A brand new HVAC, newer roof, and windows (2022) round out this move-in-ready home. Minutes from top-rated private schools and just a short drive to SouthPark, Cotswold, and The Arboretum for premier shopping, dining, and entertainment.
Active
$640,000
8115 Knollbrook Dr, Charlotte, NC 28270
3beds
1,821sqft
:
Get pre-qualified$3,765/mo
Single Family Residence
Built in 1972
0.39 Acres Lot
$-- Zestimate®
$351/sqft
$-- HOA
What's special
Statement globe pendant lightingSubway tile backsplashQuartz countertopsFrench doorsOpen light-filled floor planGenerously sized living spacesCustom cabinetry
- 14 days |
- 1,590 |
- 78 |
Likely to sell faster than
Zillow last checked:
Listing updated:
Listed by:
Jobey Thomas jobey.thomas@compass.com,
COMPASS
Source: Canopy MLS as distributed by MLS GRID,MLS#: 4404364
Facts & features
Interior
Bedrooms & bathrooms
- Bedrooms: 3
- Bathrooms: 2
- Full bathrooms: 2
- Main level bedrooms: 3
Primary bedroom
- Level: Main
Bedroom s
- Level: Main
Bedroom s
- Level: Main
Bathroom full
- Level: Main
Bathroom full
- Level: Main
Dining room
- Level: Main
Kitchen
- Level: Main
Living room
- Level: Main
Heating
- Forced Air, Natural Gas
Cooling
- Attic Fan, Ceiling Fan(s), Central Air
Appliances
- Included: Dishwasher, Microwave, Oven
- Laundry: Laundry Room, Main Level
Features
- Has basement: No
- Fireplace features: Living Room
Interior area
- Total structure area: 1,821
- Total interior livable area: 1,821 sqft
- Finished area above ground: 1,821
- Finished area below ground: 0
Property
Parking
- Parking features: Driveway
- Has uncovered spaces: Yes
Features
- Levels: One
- Stories: 1
Lot
- Size: 0.39 Acres
Details
- Parcel number: 21309830
- Zoning: R3
- Special conditions: Standard
Construction
Type & style
- Home type: SingleFamily
- Architectural style: Ranch
- Property subtype: Single Family Residence
Materials
- Brick Full
- Foundation: Crawl Space
Condition
- New construction: No
- Year built: 1972
Utilities & green energy
- Sewer: Public Sewer
- Water: City
Community & HOA
Community
- Subdivision: Heritage Woods
Location
- Region: Charlotte
Financial & listing details
- Price per square foot: $351/sqft
- Tax assessed value: $490,500
- Annual tax amount: $3,936
- Date on market: 7/24/2026
- Listing terms: Cash,Conventional
- Road surface type: Concrete, Paved
Estimated market value
Not available
Estimated sales range
Not available
Not available
Price history
| Date | Event | Price |
|---|---|---|
| 7/24/2026 | Listed for sale | $640,000+6.7%$351/sqft |
Source:  Canopy MLS as distributed by MLS GRID #4404364 Report a problem Canopy MLS as distributed by MLS GRID #4404364 Report a problem | ||
| 6/14/2022 | Sold | $600,000+4.3%$329/sqft |
Source: Canopy MLS as distributed by MLS GRID #3859595 Report a problem | ||
| 5/16/2022 | Contingent | $575,000$316/sqft |
Source: Canopy MLS as distributed by MLS GRID #3859595 Report a problem | ||
| 5/12/2022 | Listed for sale | $575,000$316/sqft |
Source: Canopy MLS as distributed by MLS GRID #3859595 Report a problem | ||
Public tax history
| Year | Property taxes | Tax assessment |
|---|---|---|
| 2025 | $3,936 +1.8% | $490,500 |
| 2024 | $3,868 +3.5% | $490,500 |
| 2023 | $3,737 | $490,500 +74.8% |
| 2022 | -- | $280,600 |
| 2021 | -- | $280,600 |
| 2020 | -- | $280,600 |
| 2019 | $2,799 +13.3% | $280,600 +53.6% |
| 2018 | $2,470 +2.2% | $182,700 |
| 2017 | $2,418 | $182,700 |
| 2016 | $2,418 | $182,700 |
| 2015 | $2,418 +0.4% | $182,700 |
| 2014 | $2,409 | $182,700 |
| 2013 | -- | $182,700 |
| 2012 | -- | $182,700 |
| 2011 | -- | $182,700 +17.3% |
| 2010 | -- | $155,800 |
| 2009 | -- | $155,800 |
| 2008 | -- | $155,800 |
| 2007 | -- | $155,800 |
| 2006 | -- | $155,800 |
| 2005 | -- | $155,800 |
| 2004 | -- | $155,800 |
| 2003 | -- | $155,800 +17.5% |
| 2002 | -- | $132,630 |
| 2001 | -- | $132,630 |
| 2000 | -- | $132,630 |
Find assessor info on the county website
Monthly payment
Est. payment
Payment breakdown
Explore the cost of this home by adjusting the details. Changes won't be saved.Climate risks
Neighborhood: Sardis Forest
Nearby schools
GreatSchools rating
- 9/10Lansdowne ElementaryGrades: K-5Distance: 1.4 mi
- 8/10McClintock Middle SchoolGrades: 6-8Distance: 3.4 mi
- 5/10East Mecklenburg HighGrades: 9-12Distance: 3.2 mi
Schools provided by the listing agent
- Elementary: Lansdowne
- Middle: McClintock
- High: East Mecklenburg
Source: Canopy MLS as distributed by MLS GRID. This data may not be complete. We recommend contacting the local school district to confirm school assignments for this home.
- $559,8005 bd3 ba2.3k sqft8123 Knollbrook Dr, Charlotte, NC 28270Off Market
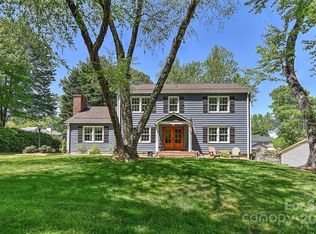
- $735,0005 bd3 ba2.3k sqft218 Kimrod Ln, Charlotte, NC 28270Sold
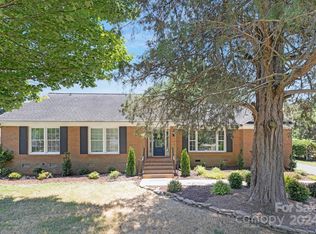
- $550,0004 bd2 ba2.1k sqft219 Chadmore Dr, Charlotte, NC 28270Sold
- $613,0005 bd3 ba2.3k sqft227 Chadmore Dr, Charlotte, NC 28270Sold

- $482,5004 bd3 ba1.8k sqft210 Kimrod Ln, Charlotte, NC 28270Off Market
- $567,3003 bd2 ba1.8k sqft211 Chadmore Dr, Charlotte, NC 28270Off Market
- $530,7003 bd2 ba1.8k sqft301 Chadmore Dr, Charlotte, NC 28270Off Market
- $602,9005 bd3 ba2.3k sqft8116 Knollbrook Dr, Charlotte, NC 28270Off Market
A local agent can set up tours, give advice and negotiate with sellers.
Similar homes
- $599,0003 bd2 ba1.7k sqft8033 Ritter Dr, Charlotte, NC 28270For Sale

 MLS ID #4406196, Alla Yaroshevich, Golden Bridge Realty, LLC. Canopy MLS as distributed by MLS GRID
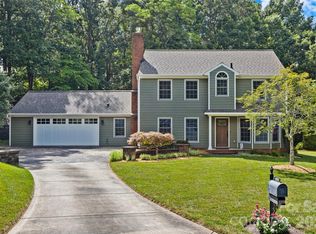
 - $650,0004 bd3 ba1.9k sqft649 Furrow Dr, Charlotte, NC 28270For Sale
 MLS ID #4407226, Frank Turner, Howard Hanna Allen Tate SouthPark. Canopy MLS as distributed by MLS GRID
 - $575,0003 bd2 ba2k sqft7912 Ritter Dr, Charlotte, NC 28270For Sale
 MLS ID #4404263, Bobbi Sherrill, Homes By Bobbi LLC. Canopy MLS as distributed by MLS GRID
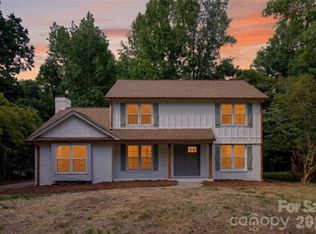
 - $649,9004 bd3 ba2.1k sqft7407 Limerick Dr, Charlotte, NC 28270For Sale
 MLS ID #4384326, Tracey Vail, Vail Realty LLC. Canopy MLS as distributed by MLS GRID
 - $699,0004 bd3 ba2.5k sqft100 Chadmore Dr, Charlotte, NC 28270For SaleMLS ID #4365375, Rocio Garcia, NorthGroup Real Estate LLC. Canopy MLS as distributed by MLS GRID
- $629,0004 bd3 ba1.9k sqft7434 Kilcullen Dr, Charlotte, NC 28270For SaleMLS ID #4392099, Marissa Tosoni, Realty One Group Revolution. Canopy MLS as distributed by MLS GRID
- $734,9003 bd2 ba2.3k sqft7806 Snowden Ln, Charlotte, NC 28270For SaleMLS ID #4376755, Jordan Keesee, Pinnacle Realty Advisors. Canopy MLS as distributed by MLS GRID
- $445,0003 bd2 ba1.5k sqft9614 Lone Oak Ct, Charlotte, NC 28270For SaleMLS ID #4410259, Matthew Keefe, EXP Realty LLC Ballantyne. Canopy MLS as distributed by MLS GRID
- $620,0004 bd3 ba2.4k sqft6116 Robley Tate Ct, Charlotte, NC 28270For SaleMLS ID #4407194, Tammy Gallagher, Gallagher Real Estate. Canopy MLS as distributed by MLS GRID
- $675,0004 bd3 ba2.5k sqft7420 Castlebar Rd, Charlotte, NC 28270For SaleMLS ID #4382970, Natalie Rutherford, COMPASS. Canopy MLS as distributed by MLS GRID
- $675,0004 bd3 ba2.1k sqft5812 Camelot Dr, Charlotte, NC 28270For SaleMLS ID #4382129, Megan Long, COMPASS. Canopy MLS as distributed by MLS GRID
- $735,0005 bd3 ba2.4k sqft434 Chadmore Dr, Charlotte, NC 28270For SaleMLS ID #4364807, Jennifer Hoyle, Real Broker, LLC. Canopy MLS as distributed by MLS GRID
- $725,0003 bd2 ba2.1k sqft1324 Redcoat Dr, Charlotte, NC 28211For SaleMLS ID #4408640, Rhonda Gibbons, Savvy + Co Real Estate. Canopy MLS as distributed by MLS GRID
- $618,0003 bd2 ba1.6k sqft2000 Lawton Bluff Rd, Charlotte, NC 28226For SaleMLS ID #4403159, Chloe Faucher, Helen Adams Realty. Canopy MLS as distributed by MLS GRID
- $549,9004 bd3 ba2.3k sqft503 Wyre Forest Ct, Charlotte, NC 28270For SaleMLS ID #4393904, Janice Maynard, Keller Williams Ballantyne Area. Canopy MLS as distributed by MLS GRID
- $649,0004 bd3 ba2.4k sqft4221 Bridgewood Ln, Charlotte, NC 28226For SaleMLS ID #4407961, Karen Irwin, NorthGroup Real Estate LLC. Canopy MLS as distributed by MLS GRID
- $589,9003 bd2 ba1.5k sqft1142 Fox Run Dr, Charlotte, NC 28212For SaleMLS ID #4409734, Michael Wilfong, Michael Ryan Realty Inc. Canopy MLS as distributed by MLS GRID
- $649,0004 bd3 ba2k sqft7908 Serendipity Ln, Charlotte, NC 28277For SaleMLS ID #4392245, Tiffani Dallas, Corcoran HM Properties. Canopy MLS as distributed by MLS GRID
- $665,0004 bd3 ba2.1k sqft7906 Elphin Ct, Charlotte, NC 28270For SaleMLS ID #4380884, Lisa McGill, Opendoor Brokerage LLC. Canopy MLS as distributed by MLS GRID
- $749,9993 bd3 ba2.4k sqft6301 Saddlebrook Ct, Charlotte, NC 28226For SaleMLS ID #4408087, Alex Kantor, Ivester Jackson Christie's. Canopy MLS as distributed by MLS GRID
