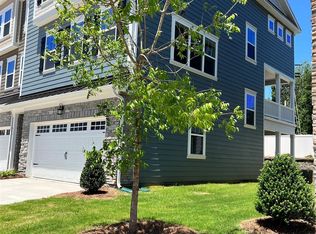
Welcome to this stunning end-unit townhome in the highly sought-after Grove at Chestnut Park! Offering 4 bedrooms, 3.5 bathrooms, and a two-car garage, this home features a versatile floor plan designed to fit a variety of lifestyles. The first-floor bedroom and full bath provide the perfect space for a home office, guest suite, or gym.
The main living level is filled with natural light and showcases a spacious dining area surrounded by windows, a chef's kitchen with custom pantry shelving, and an open-concept living room ideal for everyday living and entertaining. No wire shelving here—thoughtful upgrades can be found throughout the home. Just off the living room, enjoy a covered veranda, perfect for relaxing or hosting guests.Upstairs, the private primary suite features a tray ceiling, oversized walk-in closet, and en-suite bath. Two additional bedrooms and a full bathroom complete the third floor, offering a comfortable separation between living and sleeping spaces. Residents enjoy direct access to all that Chestnut Square Park has to offer, including outdoor concerts, tennis courts, soccer fields, volleyball courts, walking trails, picnic areas, playgrounds, and more. Ideally situated with easy access to major highways, hospitals, shopping, and dining, this home offers both convenience and comfort in a vibrant community setting.
41 days
|
118
|
3
|
Zillow last checked:
Listing updated:
Listed by:
Eve Davisedavis@dickensmitchener.com,
Dickens Mitchener & Associates Inc
Source: Canopy MLS as distributed by MLS GRID,MLS#: 4392172
Facts & features
Interior
Bedrooms & bathrooms
Bedrooms: 4
Bathrooms: 4
Full bathrooms: 3
1/2 bathrooms: 1
Main level bedrooms: 1
Primary bedroom
Level: Third
Bedroom s
Level: Third
Bedroom s
Level: Third
Bedroom s
Level: Main
Bathroom full
Level: Third
Bathroom full
Level: Third
Bathroom half
Level: Upper
Bathroom full
Level: Main
Dining area
Level: Upper
Kitchen
Level: Upper
Laundry
Level: Third
Living room
Level: Upper
Living room
Level: Upper
Heating
Electric
Cooling
Central Air, Heat Pump
Appliances
Included: Microwave, Dishwasher, Disposal, Electric Cooktop, Washer/Dryer
Laundry: Laundry Room, Third Level
Features
Drop Zone, Kitchen Island, Open Floorplan, Pantry, Walk-In Closet(s)
Flooring: Carpet, Tile, Vinyl
Windows: Insulated Windows
Has basement: No
Interior area
Total structure area: 1,520
Total interior livable area: 2,592 sqft
Finished area above ground: 2,592
Finished area below ground: 0
Property
Parking
Total spaces: 2
Parking features: Driveway, Attached Garage, Garage Door Opener, Garage Faces Front, Garage on Main Level
Attached garage spaces: 2
Has uncovered spaces: Yes
Features
Levels: Three Or More
Stories: 3
Entry location: Main
Patio & porch: Balcony, Covered, Side Porch
Lot
Size: 0.05 Acres
Features: End Unit, Private
Details
Parcel number: 07105117
Zoning: RA40
Special conditions: Standard
Construction
Type & style
Home type: Townhouse
Property subtype: Townhouse
Materials
Hardboard Siding, Stone Veneer
Foundation: Slab
Condition
New construction: No
Year built: 2023
Utilities & green energy
Sewer: Public Sewer
Water: City
Community & HOA
Community
Features: Picnic Area, Playground, Walking Trails
Subdivision: The Grove at Chestnut Park
HOA
Has HOA: Yes
Location
Region: Indian Trail
Financial & listing details
Price per square foot: $183/sqft
Tax assessed value: $457,200
Annual tax amount: $3,025
Date on market: 6/10/2026
Cumulative days on market: 41 days
Listing terms: Cash,Conventional
Road surface type: Concrete, Paved
Estimated market value
Zestimate®
$468,600
Estimated sales range
$445,000 - $492,000
Rent Zestimate®
$2,600/mo
Price history
Date
Event
Price
7/16/2026
Listed for rent
$2,700$1/sqft
Source: Canopy MLS as distributed by MLS GRID #4404884Report a problem
6/10/2026
Listed for sale
$475,000+5.2%$183/sqft
Source: Canopy MLS as distributed by MLS GRID #4392172Report a problem
Explore the cost of this home by adjusting the details. Changes won't be saved.
Principal & interest
$1,547
Mortgage insurance
$0
Property taxes
$170
Home insurance
$105
HOA fees
$0
Utilities
Not included
All calculations are estimates and provided by Zillow, Inc. for informational purposes only. Actual amounts may vary.
HOA fees may include property taxes on listings classified as Co-Ops. Contact the listing agent and/or owner for fee details.
Mortgage interest rates are dependent on a number of factors, including credit score, down payment, and repayment length. Interest rate data provided by Zillow Group Marketplace, Inc. as of 1/1/1970 from various mortgage lenders with which we have lead or other similar arrangements; the Estimated Payment is an average of those rates.
See how much you could borrow to make a competitive offer.