Tons of windows for natural light. This 4 bedroom, 3.5 bath 2 car garage, fantastic for someone looking for single family home or townhome. Double covered porches off the back of the home. Plenty of room on each floor. First floor has a guest suite with full bath. Second floor has kitchen with large island tons of kitchen cabinets with upgraded appliances. Large great room and private covered porch off the dining area. Upgraded floors throughout. Third floor has owners suite, large bathroom, walk in closet. Down the hall has 2 additional bedrooms, hall bath, and laundry area. Step across the street to The Chestnut Square Park with soccer field, tennis courts, volleyball, walking trails and indoor Carolina Courts basketball. Next to the community will be a private swim club. Union County taxes and schools. Close to uptown Charlotte, Hwy 74 and I-485.
Closed
$424,624
416 Burr St #77, Indian Trail, NC 28079
4beds
2,252sqft
Townhouse
Built in 2023
0.04 Acres Lot
$407,200 Zestimate®
$189/sqft
$2,475 Estimated rent
Home value
$407,200
$387,000 - $428,000
$2,475/mo
Zestimate® history
Owner options
List your home for rent
$2,475/mo
Rent Zestimate®
Find your next renter with Zillow Rental Manager. Plus, with online applications, you can quickly screen prospective tenants – for free.
$2,475/mo
Rent Zestimate®
Refinance and save
$2,531/mo
Est. payment
Refinancing to a lower rate could help reduce your monthly payments and save thousands over the life of the loan.
$2,531/mo
Est. payment
Explore your selling options
Work with a Zillow partner agent
Leverage their expertise and Zillow's premium Showcase listings to get your home seen by more buyers.
Get startedList with your own agent
Get your home in front of millions of buyers by listing it on Zillow.
Learn how to do itSell it yourself
Take full control of how buyers see your home on Zillow by listing For Sale by Owner (FSBO).
List your homeWhat's special
Close to uptown charlotteWalk in closetSoccer fieldLarge bathroomTennis courtsLarge great roomWalking trails
Zillow last checked:
Listing updated:
Listed by:
Dominique Pledger dominique.pledger@mattamycorp.com,
Mattamy Carolina Corporation
Bought with:
Doylin Perdomo
Keller Williams South Park
Source: Canopy MLS as distributed by MLS GRID,MLS#: 4083414
Facts & features
Interior
Bedrooms & bathrooms
- Bedrooms: 4
- Bathrooms: 4
- Full bathrooms: 1
- 1/2 bathrooms: 3
- Main level bedrooms: 1
Bedroom s
- Level: Main
Bedroom s
- Level: Main
Heating
- Electric
Cooling
- Central Air, Heat Pump
Appliances
- Included: Disposal, Electric Range, Exhaust Hood, Microwave
- Laundry: Third Level
Features
- Has basement: No
Interior area
- Total structure area: 1,331
- Total interior livable area: 2,252 sqft
- Finished area above ground: 2,252
- Finished area below ground: 0
Property
Parking
- Total spaces: 2
- Parking features: Driveway, Garage on Main Level
- Garage spaces: 2
- Has uncovered spaces: Yes
- Details: 2 Car Attached
Features
- Levels: Three Or More
- Stories: 3
- Entry location: Main
Lot
- Size: 0.04 Acres
Details
- Parcel number: 07105118
- Zoning: Resident
- Special conditions: Standard
Construction
Type & style
- Home type: Townhouse
- Property subtype: Townhouse
Materials
- Hardboard Siding, Stone Veneer
- Foundation: Slab
Condition
- New construction: Yes
- Year built: 2023
Details
- Builder model: Hawthorne CR III
- Builder name: Mattamy Homes
Utilities & green energy
- Sewer: Public Sewer
- Water: City
Community & HOA
Community
- Subdivision: The Grove at Chestnut Park
Location
- Region: Indian Trail
Financial & listing details
- Price per square foot: $189/sqft
- Tax assessed value: $429,624
- Date on market: 10/30/2023
- Cumulative days on market: 91 days
- Road surface type: Concrete, Paved
Price history
| Date | Event | Price |
|---|---|---|
| 2/9/2024 | Sold | $424,624-1.2%$189/sqft |
Source:  Canopy MLS as distributed by MLS GRID #4083414 Report a problem Canopy MLS as distributed by MLS GRID #4083414 Report a problem | ||
| 1/29/2024 | Pending sale | $429,624$191/sqft |
Source: Canopy MLS as distributed by MLS GRID #4083414 Report a problem | ||
| 1/3/2024 | Price change | $429,624-0.5%$191/sqft |
Source: Canopy MLS as distributed by MLS GRID #4083414 Report a problem | ||
| 10/30/2023 | Listed for sale | $431,624$192/sqft |
Source: Canopy MLS as distributed by MLS GRID #4083414 Report a problem | ||
Public tax history
Tax history is unavailable.
Neighborhood: 28079
Nearby homes
- $425,0004 bd4 ba2.2k sqft416 Burr St, Indian Trail, NC 28079Sold

- $422,0003 bd4 ba2.3k sqft412 Burr St, Indian Trail, NC 28079Sold
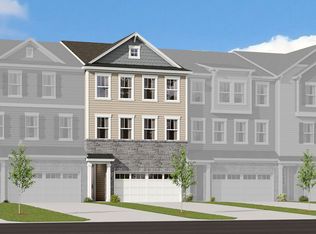
- $421,8444 bd4 ba2.2k sqft412 Burr St #78, Indian Trail, NC 28079Sold

- $475,0004 bd4 ba2.5k sqft420 Burr St, Indian Trail, NC 28079For Sale

- $451,2964 bd7 ba2.4k sqft420 Burr St #76, Indian Trail, NC 28079Sold
- $421,5004 bd4 ba2.2k sqft408 Burr St, Indian Trail, NC 28079Sold
- $421,2574 bd4 ba2.2k sqft408 Burr St #79, Indian Trail, NC 28079Sold
- $455,0004 bd3 ba2.5k sqft424 Burr St, Indian Trail, NC 28079Sold
Nearby schools
GreatSchools rating
- 7/10Indian Trail Elementary SchoolGrades: PK-5Distance: 0.8 mi
- 6/10Sun Valley Middle SchoolGrades: 6-8Distance: 3.1 mi
- 5/10Sun Valley High SchoolGrades: 9-12Distance: 3 mi
Get a cash offer in 3 minutes
Find out how much your home could sell for in as little as 3 minutes with a no-obligation cash offer.
Estimated market value
$407,200
Get a cash offer in 3 minutes
Find out how much your home could sell for in as little as 3 minutes with a no-obligation cash offer.
Estimated market value
$407,200
- North Carolina
- Union County
- Indian Trail
- 28079
- 416 Burr St Unit 77
Nearby cities
Nearby zip codes
Other Indian Trail Topics
