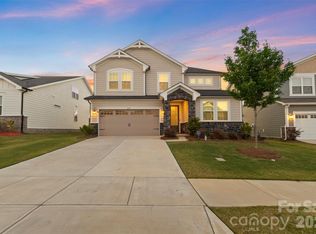
Charming FC Poinsett with welcoming double deck front porch, open-concept kitchen flowing into the great room with fireplace, upgraded soft close cabinets in kitchen, stainless steel appliances, and luxury enhanced flooring. Enjoy 8ft sliders leading to a patio with views off back. The second-floor primary suite boast dual closets and a luxurious bathroom with soaking tub and separate shower. Additional highlight include a loft for entertaining with access to your second floor deck, 3 spacious bedrooms, a second full bath, and a convenient laundry room. Community amenities include an outdoor pool, cabana, picnic pavilion, sidewalks, and streetlights. Close to downtown Historic Waxhaw and downtown Monroe. Short distance to Wesley Chapel and Sun Valley. Pictures are for MLS use only.
Under contract-no show
$549,990
1340 Honey Trl, Monroe, NC 28112
5beds
3,160sqft
Single Family Residence
Built in 2026
0.18 Acres Lot
$544,200 Zestimate®
$174/sqft
$64/mo HOA
What's special
Outdoor poolPicnic pavilionConvenient laundry roomSecond-floor primary suiteDual closetsLuxury enhanced flooringStainless steel appliances
- 110 days
- 23
- 0
Zillow last checked:
Listing updated:
Listed by:
Rick Epley rick.epley@mattamycorp.com,
Mattamy Carolina Corporation,
Ryan Strait,
Mattamy Carolina Corporation
Source: Canopy MLS as distributed by MLS GRID,MLS#: 4400781
Facts & features
Interior
Bedrooms & bathrooms
- Bedrooms: 5
- Bathrooms: 4
- Full bathrooms: 3
- 1/2 bathrooms: 1
- Main level bedrooms: 1
Primary bedroom
- Features: Tray Ceiling(s), Walk-In Closet(s)
- Level: Upper
Bedroom s
- Level: Main
Bedroom s
- Features: Walk-In Closet(s)
- Level: Upper
Bedroom s
- Level: Upper
Bedroom s
- Features: Walk-In Closet(s)
- Level: Upper
Bathroom full
- Level: Main
Bathroom half
- Level: Main
Bathroom full
- Level: Upper
Bathroom full
- Level: Upper
Dining area
- Level: Main
Great room
- Level: Main
Kitchen
- Features: Kitchen Island, Open Floorplan, Walk-In Pantry
- Level: Main
Laundry
- Level: Upper
Loft
- Level: Upper
Study
- Level: Main
Heating
- Forced Air, Natural Gas
Cooling
- Central Air, Dual
Appliances
- Included: Dishwasher, Disposal, Exhaust Hood, Gas Range, Gas Water Heater, Microwave
- Laundry: Laundry Room
Features
- Soaking Tub, Kitchen Island, Open Floorplan, Pantry, Walk-In Closet(s), Walk-In Pantry
- Flooring: Carpet, Tile, Vinyl
- Doors: French Doors, Sliding Doors
- Windows: Insulated Windows
- Has basement: No
- Attic: Pull Down Stairs
- Fireplace features: Family Room
Interior area
- Total structure area: 3,160
- Total interior livable area: 3,160 sqft
- Finished area above ground: 3,160
- Finished area below ground: 0
Property
Parking
- Total spaces: 2
- Parking features: Attached Garage, Garage on Main Level
- Attached garage spaces: 2
Features
- Levels: Two
- Stories: 2
- Patio & porch: Front Porch, Patio
Lot
- Size: 0.18 Acres
Details
- Parcel number: 09351505
- Zoning: Resident
- Special conditions: Standard
Construction
Type & style
- Home type: SingleFamily
- Property subtype: Single Family Residence
Materials
- Hardboard Siding, Stone Veneer
- Foundation: Slab
Condition
- New construction: Yes
- Year built: 2026
Details
- Builder model: Poinsette/FC
- Builder name: Mattamy Homes
Utilities & green energy
- Sewer: Public Sewer
- Water: City
- Utilities for property: Cable Available, Electricity Connected, Fiber Optics
Community & HOA
Community
- Security: Carbon Monoxide Detector(s), Smoke Detector(s)
- Subdivision: Waxhaw Landing
HOA
- Has HOA: Yes
- HOA fee: $193 quarterly
- HOA name: Kuester Management
Location
- Region: Monroe
Financial & listing details
- Price per square foot: $174/sqft
- Tax assessed value: $549,990
- Date on market: 7/6/2026
- Cumulative days on market: 110 days
- Electric utility on property: Yes
- Road surface type: Concrete, Paved
Estimated market value
$544,200
$517,000 - $571,000
$2,820/mo
Price history
| Date | Event | Price |
|---|---|---|
| 9/11/2026 | Pending sale | $549,990$174/sqft |
Source:  Canopy MLS as distributed by MLS GRID #4400781 Report a problem Canopy MLS as distributed by MLS GRID #4400781 Report a problem | ||
| 7/6/2026 | Listed for sale | $549,990$174/sqft |
Source: Canopy MLS as distributed by MLS GRID #4400781 Report a problem | ||
Public tax history
Tax history is unavailable.
Monthly payment
Est. payment
Payment breakdown
Explore the cost of this home by adjusting the details. Changes won't be saved.Climate risks
Neighborhood: 28112


Similar homes
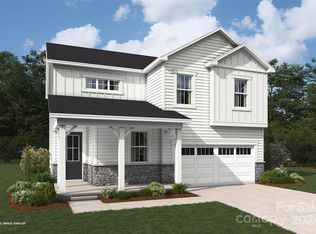
- $549,9905 bd5 ba3.4k sqftWaxhaw Landing, Monroe, NC 28112New Construction
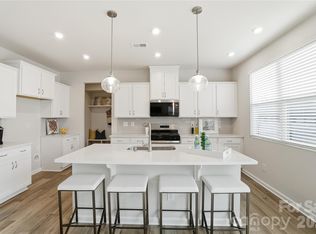
 MLS ID #4410737, Ryan Strait, Mattamy Carolina Corporation. Canopy MLS as distributed by MLS GRID
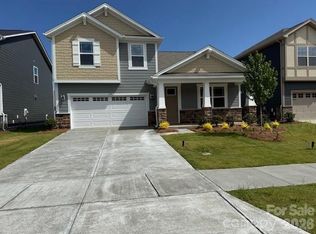
 - $434,9905 bd3 ba2.5k sqft1448 McCollum St, Monroe, NC 28112New Construction
 MLS ID #4422077, Rick Epley, Mattamy Carolina Corporation. Canopy MLS as distributed by MLS GRID
 - $591,9904 bd4 ba2.9k sqft3507 Hartwell Ln, Monroe, NC 28112New Construction
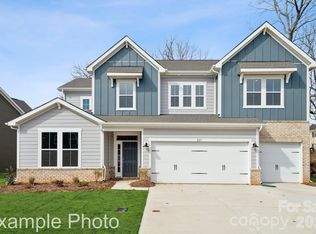 Canopy MLS as distributed by MLS GRID
 - $450,0005 bd4 ba2.8k sqft2333 Lorelei Ter, Monroe, NC 28112For Sale
 MLS ID #4419697, Lance Rosbash, EXP Realty LLC Ballantyne. Canopy MLS as distributed by MLS GRID
 - $599,9904 bd4 ba3.9k sqft3503 Hartwell Ln, Monroe, NC 28112New ConstructionCanopy MLS as distributed by MLS GRID
- $604,9904 bd4 ba3.9k sqft3818 Forty Acre Dr, Monroe, NC 28112New ConstructionCanopy MLS as distributed by MLS GRID
- $425,0004 bd3 ba2.8k sqft1307 Secrest Commons Dr, Monroe, NC 28112For SaleMLS ID #4401070, John Bolos, Keller Williams South Park. Canopy MLS as distributed by MLS GRID
- $561,5004 bd3 ba2.4k sqft1006 Brooksland Pl, Waxhaw, NC 28173For SaleMLS ID #4379627, Summer Brady, Mainstay Brokerage LLC. Canopy MLS as distributed by MLS GRID
- $599,9005 bd4 ba3.2k sqft2022 Napa Valley Dr, Waxhaw, NC 28173For SaleMLS ID #4417002, Bryan Provenzano, Keller Williams Ballantyne Area. Canopy MLS as distributed by MLS GRID
- $450,0005 bd3 ba2.9k sqft1041 Red Apple St, Monroe, NC 28110For SaleMLS ID #4400677, Jeremy Welch, NorthGroup Real Estate LLC. Canopy MLS as distributed by MLS GRID
- $525,0004 bd3 ba2.9k sqftHeritage North, Indian Trail, NC 28079For SaleMLS ID #4408635, Jackie Stutts, RE/MAX Executive. Canopy MLS as distributed by MLS GRID
- $365,0005 bd3 ba2.6k sqft1503 Forkhorn Dr, Monroe, NC 28110For SaleMLS ID #4409637, Kara Coll, COMPASS. Canopy MLS as distributed by MLS GRID
- $425,0003 bd3 ba2.5k sqft5630 Tipton Rd, Monroe, NC 28112New ConstructionMLS ID #4299077, Mike Abernethy, EXP Realty LLC Ballantyne. Canopy MLS as distributed by MLS GRID
- $364,9004 bd3 ba2.2k sqft812 Scotch Meadows Loop, Monroe, NC 28110For SaleMLS ID #4436082, Kaylee Wilson, TLS Realty LLC. Canopy MLS as distributed by MLS GRID
- $383,5004 bd3 ba2.5k sqft629 Willoughby Park Dr, Monroe, NC 28112New ConstructionCanopy MLS as distributed by MLS GRID
- $564,9005 bd4 ba2.8k sqft1004 Hallmark Way, Waxhaw, NC 28173For SaleMLS ID #4407833, Suzette Gray, Coldwell Banker Realty. Canopy MLS as distributed by MLS GRID
- $589,0005 bd4 ba3.5k sqft487 Moses Dr, Indian Land, SC 29707For SaleMLS ID #4409879, Tammy Reghay, EXP Realty LLC Ballantyne. Canopy MLS as distributed by MLS GRID
- $479,1855 bd3 ba2.5k sqft3816 Lillypad Ln, Monroe, NC 28110New ConstructionCanopy MLS as distributed by MLS GRID
- $529,9905 bd4 ba3.3k sqft5061 Puddle Pond Rd, Indian Trail, NC 28079New ConstructionCanopy MLS as distributed by MLS GRID
- $575,0005 bd4 ba3.6k sqft1060 Merganser Way, Indian Trail, NC 28079For SaleMLS ID #4417669, Nicki Dembek, Cross Keys LLC. Canopy MLS as distributed by MLS GRID
