Historic feel in this charming home with a white picket fence! Situated on one acre in near Antiquity and Old Town Cornelius, this property includes a detached Studio and oversize Garage! Bring your rocking chairs and move right into this 3 Bedroom, 1.5 Bath home! The hardwood floors, heavy moldings and tin ceilings that add to the character of the living space. Enter into the spacious Living Room w/ vaulted ceiling and a fireplace. There is a dedicated Dining Room and a fully Renovated Kitchen with beautiful wood cabinetry, granite countertops and complementing tile backsplash & stainless steel appliances. Separate mud room with half bath, inside Laundry in the primary suite. Large deck, XL detached garage with room for 4 cars, separate storage building and covered RV or Boat Parking! There is also a detached studio with 2 Bedrooms and a full Bathroom on the property! Neighborhood Mixed Use Zoning allows for both residential and commercial uses, with endless possibilities in this growing region. Great opportunity for Live-Work or your next business venture!
Active
Price cut: $16K (8/26)
$879,000
19428 Zion Ave, Cornelius, NC 28031
3beds
2,119sqft
Single Family Residence
Built in 1911
0.98 Acres Lot
$842,800 Zestimate®
$415/sqft
$-- HOA
What's special
Situated on one acreFully renovated kitchenOversize garageDetached studioLarge deckTin ceilingsHardwood floors
- 328 days
- 411
- 13
Zillow last checked:
Listing updated:
Listed by:
Nikki Robinson NikkiR@lakenormanrealty.com,
Lake Norman Realty, Inc
Source: Canopy MLS as distributed by MLS GRID,MLS#: 4314350
Facts & features
Interior
Bedrooms & bathrooms
- Bedrooms: 3
- Bathrooms: 2
- Full bathrooms: 1
- 1/2 bathrooms: 1
- Main level bedrooms: 3
Primary bedroom
- Level: Main
Bedroom s
- Level: Main
Bedroom s
- Level: Main
Bathroom full
- Level: Main
Bathroom half
- Level: Main
Other
- Level: 2nd Living Quarters
Dining room
- Level: Main
Kitchen
- Level: Main
Living room
- Level: Main
Other
- Level: Main
Heating
- Electric
Cooling
- Ceiling Fan(s), Central Air, Electric, Multi Units, Window Unit(s)
Appliances
- Included: Dishwasher, Exhaust Hood, Gas Range
- Laundry: In Bathroom, Inside
Features
- Total Primary Heated Living Area: 1553
- Has basement: No
- Fireplace features: Living Room
Interior area
- Total structure area: 1,553
- Total interior livable area: 2,119 sqft
- Finished area above ground: 1,553
- Finished area below ground: 0
Property
Parking
- Total spaces: 6
- Parking features: Detached Garage, Garage Door Opener, Garage Shop, Parking Lot, Parking Space(s), RV Access/Parking, Garage on Main Level
- Garage spaces: 4
- Carport spaces: 2
- Covered spaces: 6
Features
- Levels: One
- Stories: 1
- Patio & porch: Covered, Deck, Front Porch
- Fencing: Fenced,Front Yard,Wood
Lot
- Size: 0.98 Acres
- Features: Level, Wooded
Living quarters
- Secondary living space: 566 sqft
- Secondary features: Exterior Not Connected,Guest House,Separate Entrance,Separate Living Quarters
Details
- Additional structures: Other
- Parcel number: 00710107
- Zoning: NMX
- Special conditions: Subject to Lease,None
Construction
Type & style
- Home type: SingleFamily
- Property subtype: Single Family Residence
Materials
- Vinyl
- Foundation: Crawl Space, Slab
- Roof: Composition
Condition
- New construction: No
- Year built: 1911
Utilities & green energy
- Sewer: Public Sewer
- Water: City
- Utilities for property: Electricity Connected
Community & HOA
Community
- Subdivision: None
Location
- Region: Cornelius
Financial & listing details
- Price per square foot: $415/sqft
- Tax assessed value: $405,300
- Date on market: 10/17/2025
- Cumulative days on market: 328 days
- Listing terms: Cash,Conventional
- Electric utility on property: Yes
- Road surface type: Asphalt, Paved
Estimated market value
$842,800
$801,000 - $885,000
$2,639/mo
Price history
| Date | Event | Price |
|---|---|---|
| 8/26/2026 | Price change | $879,000-1.8%$415/sqft |
Source:  Canopy MLS as distributed by MLS GRID #4314350 Report a problem Canopy MLS as distributed by MLS GRID #4314350 Report a problem | ||
| 6/8/2026 | Price change | $895,000-4.3%$422/sqft |
Source: Canopy MLS as distributed by MLS GRID #4314350 Report a problem | ||
| 4/4/2026 | Price change | $935,000-5.6%$441/sqft |
Source: Canopy MLS as distributed by MLS GRID #4314350 Report a problem | ||
| 1/14/2026 | Price change | $990,000-5.7%$467/sqft |
Source: Canopy MLS as distributed by MLS GRID #4314350 Report a problem | ||
| 10/21/2025 | Listed for sale | $1,050,000+320%$496/sqft |
Source: Canopy MLS as distributed by MLS GRID #4314350 Report a problem | ||
| 12/29/2010 | Listing removed | $250,000$118/sqft |
Source: IvyKline Properties, LLC #919547 Report a problem | ||
| 10/4/2010 | Price change | $250,000-7.1%$118/sqft |
Source: IvyKline Properties, LLC #919547 Report a problem | ||
| 6/12/2010 | Price change | $269,000-2.2%$127/sqft |
Source: IvyKline Properties, LLC #919547 Report a problem | ||
| 2/22/2010 | Listed for sale | $275,000$130/sqft |
Source: IvyKline Properties, LLC #919547 Report a problem | ||
Public tax history
Tax history is unavailable.
Monthly payment
Est. payment
Payment breakdown
Explore the cost of this home by adjusting the details. Changes won't be saved.Climate risks
Neighborhood: 28031
Nearby schools
Schools provided by the listing agent
- Elementary: J.V. Washam
- Middle: Bailey
- High: William Amos Hough
Source: Canopy MLS as distributed by MLS GRID. This data may not be complete. We recommend contacting the local school district to confirm school assignments for this home.
Similar homes
- $865,0004 bd3 ba2k sqft2429 Cassidy Dr, Davidson, NC 28036For Sale
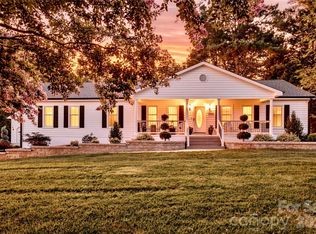
 MLS ID #4420057, Jen Simmons, Call It Closed International Inc. Canopy MLS as distributed by MLS GRID
 - $925,0004 bd3 ba3k sqft132 Monarch Ln, Mooresville, NC 28115For Sale
 MLS ID #4391250, Karen Sheffield, Keller Williams Unified. Canopy MLS as distributed by MLS GRID
 - $550,0004 bd3 ba2.3k sqft8610 Forest Shadow Cir, Cornelius, NC 28031For Sale
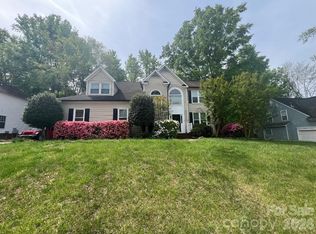 MLS ID #4401758, Jim Hunter, NorthGroup Real Estate LLC. Canopy MLS as distributed by MLS GRID
 - $849,0003 bd2 ba2.2k sqft116 Stover Rd, Mooresville, NC 28117For Sale
 MLS ID #4405037, James Drescher, Lake Realty. Canopy MLS as distributed by MLS GRID
 - $860,0004 bd3 ba2.6k sqft173 Yellow Jacket Cir, Mooresville, NC 28117For SaleMLS ID #4390039, Elizabeth Davis, Keller Williams Unified. Canopy MLS as distributed by MLS GRID
- $804,9004 bd3 ba2.8k sqft18611 Reflection Rock Ct, Davidson, NC 28036For SaleMLS ID #4383453, Robert Salmons, Entera Realty LLC. Canopy MLS as distributed by MLS GRID
- $590,0004 bd3 ba2.6k sqft17205 Asti Ct, Cornelius, NC 28031For SaleMLS ID #4406087, Kathryn Fritz, Southern Homes of the Carolinas, Inc. Canopy MLS as distributed by MLS GRID
- $450,0004 bd3 ba1.9k sqft17237 Grand Central Way, Cornelius, NC 28031For SaleMLS ID #4396099, Lana Laws, Savvy + Co Real Estate. Canopy MLS as distributed by MLS GRID
- $825,0004 bd4 ba2.9k sqft425 Spring St, Davidson, NC 28036For SaleMLS ID #4392088, Nikki Calden, Howard Hanna Allen Tate Davidson. Canopy MLS as distributed by MLS GRID
- $600,0003 bd3 ba2.3k sqft106 Webbed Foot Rd, Mooresville, NC 28117For SaleMLS ID #4416003, Michelle Peck, Epique Realty. Canopy MLS as distributed by MLS GRID
- $465,0003 bd2 ba1.5k sqft16808 Knoxwood Dr, Huntersville, NC 28078For SaleMLS ID #4350764, Kelly Myers, NextHome World Class. Canopy MLS as distributed by MLS GRID
- $550,0004 bd3 ba2.4k sqft17707 Train Station Dr, Huntersville, NC 28078For SaleMLS ID #4409292, Christos Teis, COMPASS. Canopy MLS as distributed by MLS GRID
- $450,0003 bd3 ba2.1k sqft7944 Woodhill Cove Ln, Denver, NC 28037For SaleMLS ID #4409895, Destinie Sellers, Mark Spain Real Estate. Canopy MLS as distributed by MLS GRID
- $499,9003 bd2 ba1.3k sqft146 Mock Rd, Davidson, NC 28036For SaleMLS ID #4416628, Michael Orlando, TSG Residential. Canopy MLS as distributed by MLS GRID
- $897,5003 bd2 ba1.9k sqft155 Amity Church Rd, Iron Station, NC 28080For SaleMLS ID #4367881, Tyler Smith, First Priority Realty Inc.. Canopy MLS as distributed by MLS GRID
- $550,0004 bd3 ba2.2k sqft13835 Cedar Pond Cir, Huntersville, NC 28078For SaleMLS ID #4415357, Mike Hege, COMPASS. Canopy MLS as distributed by MLS GRID
- $799,0004 bd5 ba3k sqft12711 Moores Chapel Rd, Charlotte, NC 28214For SaleMLS ID #4403634, Connie Yates, Keller Williams Ballantyne Area. Canopy MLS as distributed by MLS GRID
- $639,0004 bd2 ba2.7k sqft9325 Brown Gelly Dr, Huntersville, NC 28078For SaleMLS ID #4340317, Kelly Giovanelli, EXP Realty LLC Mooresville. Canopy MLS as distributed by MLS GRID
- $1,190,0004 bd4 ba2.9k sqft625 James Alexander Way, Davidson, NC 28036For SaleMLS ID #4369988, Naomi Hofert, Howard Hanna Allen Tate Lake Norman. Canopy MLS as distributed by MLS GRID
- $459,9003 bd2 ba1.8k sqft7760 Wallace Ln, Denver, NC 28037For SaleMLS ID #4395134, Jessica Rodriguez, COMPASS. Canopy MLS as distributed by MLS GRID
