Luxury Custom Farmhouse on 0.88 acres in Woodstone Acres with no HOA. The home is a 1.5-Story ranch with a bonus room upstairs offering approx. 2,915 sq ft with 4 bedrooms and 4 full bathrooms, designed with upscale finishes and a thoughtful layout. The open chef’s kitchen is built for entertaining. It features custom cabinetry, upgraded quartz countertops throughout, gourmet Forno gas range and appliances. This opens to your living room area that features a gas fireplace, vaulted ceilings and a 12’ sliding patio door, leading to your large covered porch with Trex decking allowing for indoor/outdoor entertainment. The primary suite offers a huge bedroom, spacious walk-in closet with custom built-ins and dresser drawers, and a spa-inspired bath with soaking tub and custom tile work. Additional highlights include beautiful engineered hardwood, tile and carpet flooring, custom wood shelving throughout, abundant storage, and unfinished bonus space. Exterior features Hardie siding with beautiful M-Rock stone accents for lasting curb appeal. Includes a 3-car garage, sealed crawlspace foundation equipped with a dehumidifier.
Active
$770,000
395 New Salem Rd, Statesville, NC 28625
4beds
2,915sqft
Single Family Residence
Built in 2026
0.88 Acres Lot
$-- Zestimate®
$264/sqft
$-- HOA
What's special
Upscale finishesThoughtful layoutCustom wood shelving throughoutVaulted ceilingsUpgraded quartz countertops throughoutAbundant storageCustom cabinetry
- 4 days
- 231
- 25
Zillow last checked:
Listing updated:
Listed by:
Sunny Dhebaria sunnyd351@gmail.com,
NorthGroup Real Estate LLC
Source: Canopy MLS as distributed by MLS GRID,MLS#: 4426336
Facts & features
Interior
Bedrooms & bathrooms
- Bedrooms: 4
- Bathrooms: 4
- Full bathrooms: 4
- Main level bedrooms: 4
Primary bedroom
- Level: Main
Bedroom s
- Level: Main
Bedroom s
- Level: Main
Bedroom s
- Level: Main
Bathroom full
- Level: Upper
Bonus room
- Level: Upper
Dining area
- Level: Main
Kitchen
- Level: Main
Laundry
- Level: Main
Living room
- Level: Main
Heating
- Electric, Heat Pump
Cooling
- Central Air
Appliances
- Included: Dishwasher, Gas Range
- Laundry: Electric Dryer Hookup, Laundry Room
Features
- Flooring: Carpet, Tile, Wood
- Has basement: No
- Fireplace features: Gas Vented, Living Room
Interior area
- Total structure area: 2,915
- Total interior livable area: 2,915 sqft
- Finished area above ground: 2,915
- Finished area below ground: 0
Video & virtual tour
Property
Parking
- Total spaces: 3
- Parking features: Driveway, Attached Garage, Garage on Main Level
- Attached garage spaces: 3
- Has uncovered spaces: Yes
Features
- Levels: One and One Half
- Stories: 1.5
- Patio & porch: Covered, Porch
Lot
- Size: 0.88 Acres
Details
- Parcel number: 4774270728
- Zoning: RA
- Special conditions: Standard
Construction
Type & style
- Home type: SingleFamily
- Architectural style: Farmhouse,Modern
- Property subtype: Single Family Residence
Materials
- Fiber Cement, Stone Veneer
- Foundation: Crawl Space
Condition
- New construction: No
- Year built: 2026
Details
- Builder model: Redwood
- Builder name: Woodstone Communities
Utilities & green energy
- Sewer: Septic Installed
- Water: County Water
Community & HOA
Community
- Subdivision: Woodstone Acres
Location
- Region: Statesville
Financial & listing details
- Price per square foot: $264/sqft
- Date on market: 9/24/2026
- Cumulative days on market: 4 days
- Listing terms: Cash,Conventional,FHA
- Road surface type: Concrete, Paved
Estimated market value
Not available
Estimated sales range
Not available
Not available
Price history
| Date | Event | Price |
|---|---|---|
| 9/24/2026 | Listed for sale | $770,000$264/sqft |
Source:  Canopy MLS as distributed by MLS GRID #4426336 Report a problem Canopy MLS as distributed by MLS GRID #4426336 Report a problem | ||
Public tax history
Tax history is unavailable.
Monthly payment
Est. payment
Payment breakdown
Explore the cost of this home by adjusting the details. Changes won't be saved.Climate risks
Neighborhood: 28625
Nearby schools
Schools provided by the listing agent
- Elementary: Cool Spring
- Middle: East Iredell
- High: North Iredell
Source: Canopy MLS as distributed by MLS GRID. This data may not be complete. We recommend contacting the local school district to confirm school assignments for this home.


Similar homes
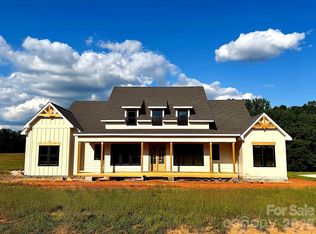
- $749,9004 bd4 ba3.1k sqft381 New Salem Rd #7, Statesville, NC 28625New Construction
 MLS ID #4401299, Michelle Selvey, NextHome Paramount. Canopy MLS as distributed by MLS GRID
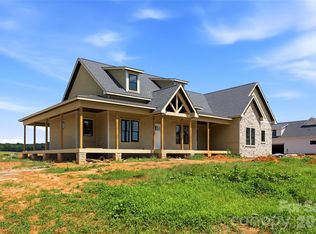
 - $751,5004 bd4 ba3.1k sqft355 New Salem Rd #3, Statesville, NC 28625New Construction
 MLS ID #4405146, Michelle Selvey, NextHome Paramount. Canopy MLS as distributed by MLS GRID
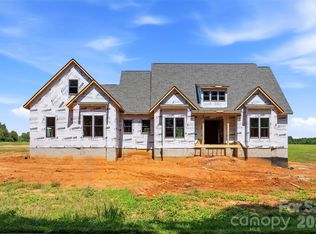
 - $--3 bd2 ba2.6k sqft100 Brookmeade Dr, Statesville, NC 28625Auction
 Auction.com 2
 - $689,0004 bd4 ba3k sqft540 New Salem Rd #10-11, Statesville, NC 28625For Sale
 MLS ID #4365815, Sara Harwell, Tarheel Realty II. Canopy MLS as distributed by MLS GRID
 - $749,9004 bd4 ba2.6k sqft137 Natures Trl, Statesville, NC 28625For SaleMLS ID #4382561, David Traugott, Real Broker, LLC. Canopy MLS as distributed by MLS GRID
- $810,0004 bd4 ba4.1k sqft3115 Oakmont Rd, Statesville, NC 28625For SaleMLS ID #4402709, Karyn Porter, Premier South. Canopy MLS as distributed by MLS GRID
- $623,9504 bd4 ba3.4k sqft469 Augusta Dr, Statesville, NC 28625For SaleMLS ID #4391486, Laura Murden, eXp Realty, LLC. Canopy MLS as distributed by MLS GRID
- $649,0004 bd4 ba3.1k sqft159 Lone Pine Rd, Statesville, NC 28625New ConstructionMLS ID #4385296, Matt Sarver, Keller Williams Lake Norman. Canopy MLS as distributed by MLS GRID
- $655,5004 bd3 ba2.7k sqft2442 Falcon Ln, Statesville, NC 28625For SaleMLS ID #4365520, Samantha Carpenter, Keller Williams Unified. Canopy MLS as distributed by MLS GRID
- $619,0003 bd3 ba2.4k sqft204 Seven Springs Loop, Statesville, NC 28625For SaleMLS ID #4420827, Brent Mason, Tarheel Realty II. Canopy MLS as distributed by MLS GRID
- $749,9003 bd4 ba3k sqft162 Twin Lakes Dr, Statesville, NC 28625For SaleMLS ID #4391300, Melissa Sanchez, Coldwell Banker Realty. Canopy MLS as distributed by MLS GRID
- $649,9004 bd4 ba2.8k sqft135 Camerons Mill Ln, Statesville, NC 28625New ConstructionMLS ID #4402316, Michelle Selvey, NextHome Paramount. Canopy MLS as distributed by MLS GRID
- $534,9003 bd2 ba2.2k sqft129 Verna Dr, Statesville, NC 28625For SaleMLS ID #4402171, Julia Savage, Redfin Corporation. Canopy MLS as distributed by MLS GRID
- $595,0003 bd4 ba4k sqft158 Winding Brook Way, Statesville, NC 28625For SaleMLS ID #4364833, Jill Galliher, Keller Williams Unified. Canopy MLS as distributed by MLS GRID
- $525,0004 bd3 ba2.9k sqft150 Saddle Wood Ln, Statesville, NC 28625For SaleMLS ID #4423804, Lora Rousseau, Weichert, Realtors - Team Metro. Canopy MLS as distributed by MLS GRID
- $564,9993 bd3 ba2.7k sqft135 Elmwood Rd, Statesville, NC 28625New ConstructionMLS ID #4391548, Sunny Dhebaria, NorthGroup Real Estate LLC. Canopy MLS as distributed by MLS GRID
- $599,0004 bd4 ba3.8k sqft139 Morning Dove Ln, Statesville, NC 28625For Sale
 MLS ID #1219120, Denise Eddleman. Triad MLS
 - $400,0003 bd3 ba1.7k sqft370 Shiloh Rd, Statesville, NC 28677For SaleMLS ID #4428411, Amber Benfield, Waters Edge Real Estate Firm Inc. Canopy MLS as distributed by MLS GRID
- $975,0004 bd3 ba3.1k sqft2665 Umberger Rd, Cleveland, NC 27013For SaleMLS ID #4425571, Laci Owens, eXp Realty, LLC. Canopy MLS as distributed by MLS GRID
- $461,0004 bd3 ba3.4k sqft106 Millbranch Ln, Statesville, NC 28625For SaleMLS ID #4409788, Nakia Walker, Opendoor Brokerage LLC. Canopy MLS as distributed by MLS GRID
