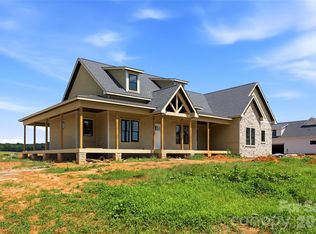
Luxury Custom Spec Farmhouse in Woodstone Communities newest subdivision, Woodstone Acres, with no HOA set to be completed 8/21/2026. The "Silverleaf" is a 1.5-Story ranch with a bonus room upstairs offering approximately 3,372 sq. ft. with 4 bedrooms, office/study, huge bonus room upstairs, all designed with upscale finishes and is set on a huge .88-acre lot. The open chef's kitchen features custom cabinetry, upgraded quartz countertops throughout, gourmet Forno gas range and appliances. This all opens to your living room area that features a gas fireplace, vaulted ceilings and a 12' sliding patio door leading to your huge covered porch with Trex decking allowing for indoor/outdoor entertainment. The primary suite offers a huge bedroom, spacious walk-in closet with custom built-ins and dresser drawers, and a spa-inspired bath with soaking tub and custom tilework. Additional highlights include a 16-speaker stereo system, nearly 700 sq. ft. of unfinished storage, beautiful engineered hardwood, tile and carpet flooring, custom wood shelving throughout, abundant storage, and unfinished bonus space. Exterior features Hardie siding with beautiful M-Rock stone accents for lasting curb appeal and a sealed crawlspace foundation equipped with a dehumidifier.
This is a great opportunity to get in early at the beautiful Woodstone Acres.
Closed
$750,000
389 New Salem Rd #8, Statesville, NC 28625
4beds
3,372sqft
Single Family Residence
Built in 2026
0.88 Acres Lot
$750,100 Zestimate®
$222/sqft
$2,750 Estimated rent
Home value
$750,100
$713,000 - $788,000
$2,750/mo
Zestimate® history
Owner options
List your home for rent
$2,750/mo
Rent Zestimate®
Find your next renter with Zillow Rental Manager. Plus, with online applications, you can quickly screen prospective tenants – for free.
$2,750/mo
Rent Zestimate®
Refinance and save
$4,661/mo
Est. payment
Refinancing to a lower rate could help reduce your monthly payments and save thousands over the life of the loan.
$4,661/mo
Est. payment
Explore your selling options
Work with a Zillow partner agent
Leverage their expertise and Zillow's premium Showcase listings to get your home seen by more buyers.
Get startedList with your own agent
Get your home in front of millions of buyers by listing it on Zillow.
Learn how to do itSell it yourself
Take full control of how buyers see your home on Zillow by listing For Sale by Owner (FSBO).
List your homeWhat's special
Custom wood shelving throughoutVaulted ceilingsAbundant storageUpgraded quartz countertopsCustom cabinetry
Zillow last checked:
Listing updated:
Listed by:
Sunny Dhebaria sunnyd351@gmail.com,
NorthGroup Real Estate LLC
Bought with:
Kathleen Walton
Century 21 Echelon
Source: Canopy MLS as distributed by MLS GRID,MLS#: 4371486
Facts & features
Interior
Bedrooms & bathrooms
- Bedrooms: 4
- Bathrooms: 4
- Full bathrooms: 3
- 1/2 bathrooms: 1
- Main level bedrooms: 4
Primary bedroom
- Level: Main
Bedroom s
- Level: Main
Bedroom s
- Level: Main
Bedroom s
- Level: Main
Bonus room
- Level: Upper
Dining area
- Level: Main
Kitchen
- Level: Main
Laundry
- Level: Main
Living room
- Level: Main
Heating
- Central, Heat Pump
Cooling
- Ceiling Fan(s), Central Air, Heat Pump
Appliances
- Included: Dishwasher, Gas Oven, Gas Range, Refrigerator with Ice Maker
- Laundry: Electric Dryer Hookup, Laundry Room, Washer Hookup
Features
- Drop Zone, Kitchen Island, Open Floorplan, Pantry, Storage, Walk-In Closet(s)
- Flooring: Carpet, Tile, Wood
- Windows: Insulated Windows
- Has basement: No
- Fireplace features: Gas Vented, Living Room, Propane
Interior area
- Total structure area: 3,372
- Total interior livable area: 3,372 sqft
- Finished area above ground: 3,372
- Finished area below ground: 0
Property
Parking
- Total spaces: 3
- Parking features: Attached Garage, Garage on Main Level
- Attached garage spaces: 3
Features
- Levels: One and One Half
- Stories: 1.5
- Patio & porch: Covered, Front Porch, Rear Porch
Lot
- Size: 0.88 Acres
- Features: Level
Details
- Parcel number: 4774179981.000
- Zoning: RA
- Special conditions: Standard
Construction
Type & style
- Home type: SingleFamily
- Architectural style: Farmhouse,Ranch
- Property subtype: Single Family Residence
Materials
- Brick Partial, Fiber Cement, Stone
- Foundation: Crawl Space
Condition
- New construction: Yes
- Year built: 2026
Details
- Builder model: Silverleaf
- Builder name: Woodstone Communities
Utilities & green energy
- Sewer: Septic Installed
- Water: County Water
- Utilities for property: Cable Available, Cable Connected, Electricity Connected, Fiber Optics, Propane, Wired Internet Available
Community & HOA
Community
- Security: Carbon Monoxide Detector(s), Smoke Detector(s)
- Subdivision: Woodstone Acres
Location
- Region: Statesville
- Elevation: 3000 Feet
Financial & listing details
- Price per square foot: $222/sqft
- Tax assessed value: $1
- Date on market: 4/18/2026
- Cumulative days on market: 12 days
- Listing terms: Cash,Conventional,FHA,VA Loan
- Electric utility on property: Yes
- Road surface type: Concrete, Paved
Price history
| Date | Event | Price |
|---|---|---|
| 9/5/2026 | Sold | $750,000-1.1%$222/sqft |
Source:  Canopy MLS as distributed by MLS GRID #4371486 Report a problem Canopy MLS as distributed by MLS GRID #4371486 Report a problem | ||
| 4/18/2026 | Listed for sale | $758,000$225/sqft |
Source: Canopy MLS as distributed by MLS GRID #4371486 Report a problem | ||
Public tax history
Tax history is unavailable.
Neighborhood: 28625
Nearby homes
- $789,9004 bd4 ba3.2k sqft373 New Salem Rd #6, Statesville, NC 28625Sold

- $749,9004 bd4 ba3.1k sqft381 New Salem Rd #7, Statesville, NC 28625New Construction
- $689,0004 bd4 ba2.9k sqft395 New Salem Rd #9, Statesville, NC 28625Sold

- $750,0004 bd4 ba2.9k sqft395 New Salem Rd, Statesville, NC 28625For Sale

- $54,2603.57 acres358 New Salem Rd, Statesville, NC 28625Off Market
- $750,0004 bd4 ba2.9k sqft363 New Salem Rd, Statesville, NC 28625Sold
- $1,250,00060.26 acres0 New Salem Rd, Statesville, NC 28625Sold
- $751,5004 bd4 ba3.1k sqft355 New Salem Rd #3, Statesville, NC 28625New Construction
Nearby schools
GreatSchools rating
- 6/10Cool Spring Elementary SchoolGrades: PK-5Distance: 4.6 mi
- 1/10East Middle SchoolGrades: 6-8Distance: 3.1 mi
- 6/10North Iredell High SchoolGrades: 9-12Distance: 10.7 mi
Schools provided by the listing agent
- Elementary: Cool Spring
- Middle: East Iredell
- High: North Iredell
Source: Canopy MLS as distributed by MLS GRID. This data may not be complete. We recommend contacting the local school district to confirm school assignments for this home.
Get a cash offer in 3 minutes
Find out how much your home could sell for in as little as 3 minutes with a no-obligation cash offer.
Estimated market value
$750,100
Get a cash offer in 3 minutes
Find out how much your home could sell for in as little as 3 minutes with a no-obligation cash offer.
Estimated market value
$750,100
- North Carolina
- Iredell County
- Statesville
- 28625
- 389 New Salem Rd Unit 8
