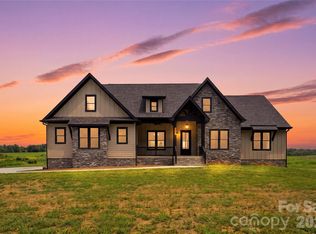
Welcome to Woodstone Acres, Woodstone Communities newest subdivision where premium living comes with the freedom of no HOA. From the moment you arrive at The Buckeye model, a magnificent 3132 square foot luxury ranch home on a .78 acre acre lot, the front porch sets a stunning tone with the rustic elegance of a modern farmhouse. Inside, the home opens up with soaring 11 foot ceilings and a thoughtfully designed layout complete with a 16 speaker whole house audio system. The upscale kitchen, with custom cabinetry, upgraded quartz countertops and Forno 6 burner gas range and appliances flows naturally into a spacious family room anchored by a gas fireplace, creating a perfect environment for daily living and effortless hosting. Picture opening the massive 12 foot sliding patio doors to watch your entire living space seamlessly expand outdoors. The boundaries disappear as you step into a huge covered back porch built with premium Trex decking where built in speakers tie into the surround sound system and Cat 6 wiring stand ready for your outdoor entertainment. When it's time to unwind, the primary suite serves as a private retreat, featuring a spacious bedroom, a walk in closet with custom built-ins and dresser drawers, a spa inspired bath with soaking tub and custom tile work. Every detail is engineered for quality and convenience including the beautiful engineered hardwoods, abundant storage, custom wood shelving, closet built-ins and a large finished 442 sq ft upstairs bonus room with a walk-in closet. Wrapping up downstairs you will also find 3 generous secondary bedrooms and two additional full baths with custom tile plus another 1/2 bath. The exterior offers exceptional curb appeal with durable Hardie siding coupled with beautiful stone accents all on a sealed crawlspace foundation equipped with a dehumidifier. Conveniently located in the sought-after Cool Springs area, with easy access to I-40 and 77 and an average commute less than hour to Charlotte or Winston-Salem, this is an incredible opportunity to get in early and secure a beautifully crafted luxury estate at Woodstone Acres.
Active
$751,500
355 New Salem Rd #3, Statesville, NC 28625
4beds
3,132sqft
Single Family Residence
Built in 2026
0.78 Acres Lot
$743,300 Zestimate®
$240/sqft
$-- HOA
What's special
Spacious bedroomCustom wood shelvingUpscale kitchenBeautiful engineered hardwoodsAbundant storageUpgraded quartz countertopsCloset built-ins
- 97 days
- 118
- 11
Zillow last checked:
Listing updated:
Listed by:
Michelle Selvey michelle@nexthomeparamount.com,
NextHome Paramount
Source: Canopy MLS as distributed by MLS GRID,MLS#: 4405146
Facts & features
Interior
Bedrooms & bathrooms
- Bedrooms: 4
- Bathrooms: 4
- Full bathrooms: 3
- 1/2 bathrooms: 1
- Main level bedrooms: 4
Primary bedroom
- Level: Main
Bedroom s
- Level: Main
Bedroom s
- Level: Main
Bathroom full
- Level: Main
Bathroom full
- Level: Main
Bathroom full
- Level: Main
Bathroom half
- Level: Main
Bonus room
- Level: Upper
Dining area
- Level: Main
Great room
- Level: Main
Kitchen
- Level: Main
Laundry
- Level: Main
Heating
- Electric, Heat Pump
Cooling
- Ceiling Fan(s), Central Air
Appliances
- Included: Dishwasher, Electric Oven, Electric Water Heater, Gas Range, Refrigerator with Ice Maker
- Laundry: Electric Dryer Hookup, Laundry Room, Main Level
Features
- Breakfast Bar, Built-in Features, Drop Zone, Soaking Tub, Kitchen Island, Open Floorplan, Pantry, Walk-In Closet(s), Walk-In Pantry
- Flooring: Carpet, Hardwood, Tile
- Doors: Sliding Doors
- Has basement: No
- Attic: Walk-In
- Fireplace features: Great Room, Propane
Interior area
- Total structure area: 3,132
- Total interior livable area: 3,132 sqft
- Finished area above ground: 3,132
- Finished area below ground: 0
Property
Parking
- Total spaces: 2
- Parking features: Driveway, Attached Garage, Garage Door Opener, Garage Faces Side, Keypad Entry, Garage on Main Level
- Attached garage spaces: 2
- Has uncovered spaces: Yes
Features
- Levels: One and One Half
- Stories: 1.5
- Patio & porch: Covered, Deck, Front Porch
Lot
- Size: 0.78 Acres
Details
- Parcel number: 4774187693
- Zoning: RA
- Special conditions: Standard
- Other equipment: Surround Sound
Construction
Type & style
- Home type: SingleFamily
- Architectural style: Farmhouse
- Property subtype: Single Family Residence
Materials
- Hardboard Siding, Stone
- Foundation: Crawl Space
Condition
- New construction: Yes
- Year built: 2026
Details
- Builder model: Buckeye
- Builder name: Woodstone Communities
Utilities & green energy
- Sewer: Septic Installed
- Water: Public
- Utilities for property: Propane
Community & HOA
Community
- Subdivision: Woodstone Acres
Location
- Region: Statesville
Financial & listing details
- Price per square foot: $240/sqft
- Tax assessed value: $1
- Date on market: 7/17/2026
- Cumulative days on market: 97 days
- Listing terms: Cash,Conventional,FHA,VA Loan
- Road surface type: Concrete, Paved
Estimated market value
$743,300
$706,000 - $780,000
$2,633/mo
Price history
| Date | Event | Price |
|---|---|---|
| 7/17/2026 | Listed for sale | $751,500$240/sqft |
Source:  Canopy MLS as distributed by MLS GRID #4405146 Report a problem Canopy MLS as distributed by MLS GRID #4405146 Report a problem | ||
Public tax history
Tax history is unavailable.
Monthly payment
Est. payment
Payment breakdown
Explore the cost of this home by adjusting the details. Changes won't be saved.Climate risks
Neighborhood: 28625
Nearby schools
Schools provided by the listing agent
- Elementary: Cool Spring
Source: Canopy MLS as distributed by MLS GRID. This data may not be complete. We recommend contacting the local school district to confirm school assignments for this home.

Similar homes
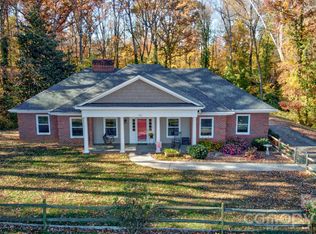
- $750,0004 bd4 ba2.9k sqft395 New Salem Rd, Statesville, NC 28625For Sale

 MLS ID #4426336, Sunny Dhebaria, NorthGroup Real Estate LLC. Canopy MLS as distributed by MLS GRID
 - $749,9004 bd4 ba3.1k sqft381 New Salem Rd #7, Statesville, NC 28625New Construction
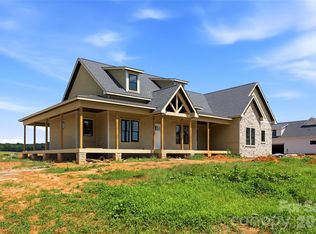 MLS ID #4401299, Michelle Selvey, NextHome Paramount. Canopy MLS as distributed by MLS GRID
 - $750,0003 bd4 ba2.8k sqft618 Saint Cloud Dr, Statesville, NC 28625For Sale
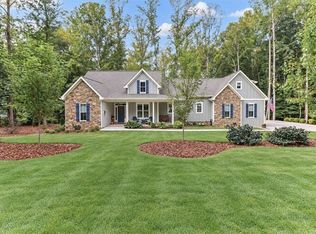
 MLS ID #1238820, Mary Palmes. Triad MLS
 - $845,0004 bd4 ba3.4k sqft3230 Broadmoor Dr, Statesville, NC 28625For Sale
 MLS ID #1239644, Mary Palmes. Triad MLS
 - $644,0004 bd4 ba3.1k sqft159 Lone Pine Rd, Statesville, NC 28625New ConstructionMLS ID #4433875, Matt Sarver, Keller Williams Lake Norman. Canopy MLS as distributed by MLS GRID
- $845,0004 bd4 ba3.4k sqft3230 Broadmoor Dr, Statesville, NC 28625For SaleMLS ID #4434085, Mary Palmes, Howard Hanna Allen Tate Statesville. Canopy MLS as distributed by MLS GRID
- $689,0004 bd4 ba3k sqft540 New Salem Rd #10-11, Statesville, NC 28625For SaleMLS ID #4365815, Sara Harwell, Tarheel Realty II. Canopy MLS as distributed by MLS GRID
- $750,0003 bd5 ba3.7k sqft129 Big Oak Ln, Statesville, NC 28625For SaleMLS ID #1238643, Amanda Loftis. Triad MLS
- $810,0004 bd4 ba4.1k sqft3115 Oakmont Rd, Statesville, NC 28625For SaleMLS ID #4402709, Karyn Porter, Premier South. Canopy MLS as distributed by MLS GRID
- $613,9504 bd4 ba3.4k sqft469 Augusta Dr, Statesville, NC 28625For SaleMLS ID #4391486, Laura Murden, eXp Realty, LLC. Canopy MLS as distributed by MLS GRID
- $649,9004 bd4 ba2.8k sqft135 Camerons Mill Ln, Statesville, NC 28625New ConstructionMLS ID #4402316, Michelle Selvey, NextHome Paramount. Canopy MLS as distributed by MLS GRID
- $525,0003 bd2 ba2.2k sqft129 Verna Dr, Statesville, NC 28625For SaleMLS ID #4402171, Julia Savage, Redfin Corporation. Canopy MLS as distributed by MLS GRID
- $515,0003 bd2 ba2.6k sqft166 Appaloosa Ln, Statesville, NC 28625For SaleMLS ID #4434198, Suzanne Osborne, Tarheel Realty II. Canopy MLS as distributed by MLS GRID
- $595,0003 bd4 ba4k sqft158 Winding Brook Way, Statesville, NC 28625For SaleMLS ID #4364833, Jill Galliher, Keller Williams Unified. Canopy MLS as distributed by MLS GRID
- $599,0003 bd3 ba2.4k sqft204 Seven Springs Loop, Statesville, NC 28625For SaleMLS ID #4420827, Brent Mason, Tarheel Realty II. Canopy MLS as distributed by MLS GRID
- $695,0004 bd4 ba4.6k sqft403 W Front St, Statesville, NC 28677For SaleMLS ID #1239651, Mary Palmes. Triad MLS
- $574,9004 bd3 ba3.4k sqft146 Renaissance Pl, Statesville, NC 28625For SaleMLS ID #4432642, Roxanna LeVan, Howard Hanna Allen Tate Statesville. Canopy MLS as distributed by MLS GRID
- $549,9003 bd3 ba2.6k sqft443 Gleneagles Rd W, Statesville, NC 28625For SaleMLS ID #4370695, Jamie Gentry, Keller Williams Unified. Canopy MLS as distributed by MLS GRID
- $510,0004 bd3 ba2.9k sqft150 Saddle Wood Ln, Statesville, NC 28625For SaleMLS ID #4434971, Lora Rousseau, Weichert, Realtors - Team Metro. Canopy MLS as distributed by MLS GRID
