The home has been appraised. There's a particular kind of quiet that settles over this Shannon Acres address, mist lifting off the fairway, mature hardwoods framing the view, a home that has always known how to welcome people in. This is golf course living built for lingering: morning coffee on the covered front porch, a slower pace, and rooms designed for one more story and one more chair at the table. Proximity to Statesville Country Club, a private club community since 1970 offering an 18-hole championship course, clubhouse, tennis and pickleball courts, and an aquatic center. Convenient to Charlotte, Winston-Salem, and Hickory, this is a strong match for buyers searching for golf course homes near Charlotte, Lake Norman-area, or Iredell County.
Inside, the home wears its history with quiet confidence, a confidence that comes only from timeless architecture and enduring craftsmanship. The family room's custom wormy chestnut tongue-and-groove paneling and gas fireplace anchor a space made for easy gathering, while bespoke built-ins throughout offer the kind of quality craftsmanship rarely found in new construction. The formal dining room carries that same effortless elegance into the evening, ready for a simply set table and a full house at the holidays. A sun-drenched sunroom, eat-in kitchen with island, maple cabinetry with under lighting. A main-level guest suite with full bath, half bath and laundry room round out the first floor. Original brick and hardwood floors add the patina that only comes with time. Upstairs, three additional bedrooms and two full baths include the primary suite. Upstairs includes an additional flex space – perfect for a sunlit home office offering room to spread out, work quietly, or simply linger a little longer. A partially finished basement offers a rec room or man cave and workshop, which could also be a one-car garage ideal for golf cart parking.
Outside, a covered porch off the family room, a deck, and a gas grill with a gas line invite the kind of Southern hospitality this neighborhood was built around golf course frontage on two holes, mature trees, and a lifestyle that's always in season.
Heirloom-quality craftsmanship, golf course views, and a slower, more gracious way of living.
Please note that the Home has multiple fireplaces in the basement, family room, and living room. Family room is gas, Basement is gas, and Living room is wood burning. Outside features an irrigation system and landscape lighting. The home has a central vacuum system, but the sellers don't use the vacuum system and make no claims.
Country club membership is optional, giving Buyers the flexibility to choose the membership level that best fits their lifestyle and needs. The current appraisal is on file.
Active
Price cut: $15K (9/23)
$810,000
3115 Oakmont Rd, Statesville, NC 28625
4beds
4,128sqft
Single Family Residence
Built in 1973
0.53 Acres Lot
$783,500 Zestimate®
$196/sqft
$18/mo HOA
What's special
Sun-drenched sunroomBespoke built-ins throughoutEat-in kitchen with islandCentral vacuum systemMature treesIrrigation systemLandscape lighting
- 100 days
- 380
- 39
Zillow last checked:
Listing updated:
Listed by:
Karyn Porter karyn@karynporter.com,
Premier South
Source: Canopy MLS as distributed by MLS GRID,MLS#: 4402709
Facts & features
Interior
Bedrooms & bathrooms
- Bedrooms: 4
- Bathrooms: 4
- Full bathrooms: 3
- 1/2 bathrooms: 1
- Main level bedrooms: 1
Primary bedroom
- Features: En Suite Bathroom
- Level: Upper
Bedroom s
- Level: Main
Bedroom s
- Level: Upper
Bedroom s
- Features: Ceiling Fan(s)
- Level: Upper
Bathroom full
- Level: Main
Bathroom full
- Level: Upper
Bathroom full
- Level: Upper
Bathroom half
- Level: Main
Dining room
- Features: Tray Ceiling(s)
- Level: Main
Family room
- Features: Built-in Features
- Level: Main
Kitchen
- Features: Built-in Features, Kitchen Island
- Level: Main
Laundry
- Features: Drop Zone
- Level: Main
Living room
- Level: Main
Office
- Features: Built-in Features
- Level: Upper
Recreation room
- Level: Basement
Sunroom
- Level: Main
Workshop
- Level: Basement
Heating
- Forced Air, Natural Gas
Cooling
- Ceiling Fan(s), Central Air
Appliances
- Included: Microwave, Dishwasher, Disposal, Gas Cooktop, Oven, Plumbed For Ice Maker, Refrigerator, Self Cleaning Oven, Wall Oven, Warming Drawer
- Laundry: Gas Dryer Hookup, Laundry Room, Main Level, Washer Hookup
Features
- Drop Zone, Kitchen Island, Storage
- Flooring: Brick, Carpet, Tile, Wood
- Doors: French Doors, Screen Door(s), Sliding Doors, Storm Door(s)
- Windows: Insulated Windows
- Basement: Basement Garage Door,Basement Shop,Exterior Entry,Partially Finished,Walk-Out Access
- Fireplace features: Family Room, Gas, Gas Log, Living Room, Wood Burning, Other - See Remarks
Interior area
- Total structure area: 3,449
- Total interior livable area: 4,128 sqft
- Finished area above ground: 3,449
- Finished area below ground: 679
Property
Parking
- Total spaces: 9
- Parking features: Driveway, Attached Garage, Garage Faces Side, Garage on Main Level
- Attached garage spaces: 3
- Uncovered spaces: 6
- Details: There is a main level 2 car side load, finished garage. The basement has a 1 car garage ideal for golf cart parking and is currently being used as a workshop. There is also 3-4 open parking spaces in front of the home.
Features
- Levels: Two
- Stories: 2
- Patio & porch: Awning(s), Covered, Deck, Front Porch
- Exterior features: In-Ground Irrigation, Storage, Other - See Remarks
- Has view: Yes
- View description: Golf Course
Lot
- Size: 0.53 Acres
- Dimensions: 146 x 162 x 155 x 162
- Features: Cleared, On Golf Course, Wooded, Views
Details
- Additional structures: Outbuilding, Shed(s)
- Parcel number: 4754969224.000
- Zoning: R15
- Special conditions: Standard
Construction
Type & style
- Home type: SingleFamily
- Architectural style: Traditional
- Property subtype: Single Family Residence
Materials
- Brick Full
Condition
- New construction: No
- Year built: 1973
Utilities & green energy
- Sewer: Septic Installed
- Water: County Water
- Utilities for property: Electricity Connected
Community & HOA
Community
- Security: Carbon Monoxide Detector(s), Smoke Detector(s)
- Subdivision: Shannon Acres
HOA
- Has HOA: Yes
- HOA fee: $210 annually
Location
- Region: Statesville
Financial & listing details
- Price per square foot: $196/sqft
- Tax assessed value: $336,410
- Annual tax amount: $3,483
- Date on market: 7/14/2026
- Cumulative days on market: 100 days
- Listing terms: Cash,Conventional,VA Loan
- Exclusions: Lights in entry lights, dining room, family room, sunroom, office
- Electric utility on property: Yes
- Road surface type: Concrete, Paved
Estimated market value
$783,500
$744,000 - $823,000
$2,755/mo
Price history
| Date | Event | Price |
|---|---|---|
| 9/23/2026 | Price change | $810,000-1.8%$196/sqft |
Source:  Canopy MLS as distributed by MLS GRID #4402709 Report a problem | ||
| 9/1/2026 | Price change | $825,000-1.8%$200/sqft |
Source: Canopy MLS as distributed by MLS GRID #4402709 Report a problem | ||
| 7/26/2026 | Price change | $840,000-4%$203/sqft |
Source: Canopy MLS as distributed by MLS GRID #4402709 Report a problem | ||
| 7/14/2026 | Listed for sale | $875,000+236.5%$212/sqft |
Source: Canopy MLS as distributed by MLS GRID #4402709 Report a problem | ||
| 4/30/1999 | Sold | $260,000$63/sqft |
Source: Public Record Report a problem | ||
Public tax history
| Year | Property taxes | Tax assessment |
|---|---|---|
| 2025 | $3,483 | $336,410 |
| 2024 | $3,483 | $336,410 |
| 2023 | $3,483 +6.4% | $336,410 +15.8% |
| 2022 | $3,273 -1.7% | $290,480 |
| 2021 | $3,329 | $290,480 |
| 2020 | $3,329 +0.9% | $290,480 |
| 2019 | $3,300 +11.1% | $290,480 +4.7% |
| 2018 | $2,970 | $277,450 |
| 2017 | $2,970 +12% | $277,450 |
| 2016 | $2,653 | $277,450 |
| 2015 | $2,653 -6.5% | $277,450 -10.8% |
| 2014 | $2,837 | $311,190 |
| 2013 | -- | $311,190 |
| 2012 | -- | $311,190 |
| 2011 | -- | $311,190 -3.8% |
| 2010 | -- | $323,550 |
| 2009 | -- | $323,550 |
| 2008 | -- | $323,550 |
| 2007 | -- | $323,550 +27.9% |
| 2006 | -- | $252,910 |
| 2005 | -- | $252,910 |
| 2004 | -- | $252,910 |
| 2003 | -- | $252,910 +14.3% |
| 2002 | -- | $221,260 +35.5% |
| 2001 | -- | $163,250 |
| 2000 | -- | $163,250 |
Find assessor info on the county website
Monthly payment
Est. payment
Payment breakdown
Explore the cost of this home by adjusting the details. Changes won't be saved.Climate risks
Neighborhood: 28625
Nearby schools
Schools provided by the listing agent
- Elementary: East Iredell
- Middle: East Middle
- High: Statesville
Source: Canopy MLS as distributed by MLS GRID. This data may not be complete. We recommend contacting the local school district to confirm school assignments for this home.

Similar homes
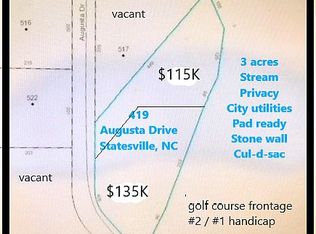
- $845,0004 bd4 ba3.4k sqft3230 Broadmoor Dr, Statesville, NC 28625For Sale

 MLS ID #1239644, Mary Palmes. Triad MLS
- $845,0004 bd4 ba3.4k sqft3230 Broadmoor Dr, Statesville, NC 28625For Sale
 MLS ID #4434085, Mary Palmes, Howard Hanna Allen Tate Statesville. Canopy MLS as distributed by MLS GRID
- $--3 bd2 ba2.6k sqft100 Brookmeade Dr, Statesville, NC 28625Auction
 Auction.com 2
- $750,0003 bd4 ba2.8k sqft618 Saint Cloud Dr, Statesville, NC 28625For Sale
 MLS ID #1238820, Mary Palmes. Triad MLS
- $613,9504 bd4 ba3.4k sqft469 Augusta Dr, Statesville, NC 28625For SaleMLS ID #4391486, Laura Murden, eXp Realty, LLC. Canopy MLS as distributed by MLS GRID
- $750,0003 bd5 ba3.7k sqft129 Big Oak Ln, Statesville, NC 28625For SaleMLS ID #1238643, Amanda Loftis. Triad MLS
- $695,0004 bd4 ba4.6k sqft403 W Front St, Statesville, NC 28677For SaleMLS ID #1239651, Mary Palmes. Triad MLS
- $549,9003 bd3 ba2.6k sqft443 Gleneagles Rd W, Statesville, NC 28625For SaleMLS ID #4370695, Jamie Gentry, Keller Williams Unified. Canopy MLS as distributed by MLS GRID
- $415,0004 bd3 ba4.1k sqft108 Augusta Dr, Statesville, NC 28625For SaleMLS ID #4402103, Trea Fullen, LPT Realty, LLC. Canopy MLS as distributed by MLS GRID
- $735,0007 bd7 ba4k sqft122 Upper Oak Dr, Statesville, NC 28625For SaleMLS ID #4423893, Sheri Gregory, Top Brokerage LLC. Canopy MLS as distributed by MLS GRID
- $644,0004 bd4 ba3.1k sqft159 Lone Pine Rd, Statesville, NC 28625New ConstructionMLS ID #4433875, Matt Sarver, Keller Williams Lake Norman. Canopy MLS as distributed by MLS GRID
- $751,5004 bd4 ba3.1k sqft355 New Salem Rd #3, Statesville, NC 28625New ConstructionMLS ID #4405146, Michelle Selvey, NextHome Paramount. Canopy MLS as distributed by MLS GRID
- $574,9004 bd3 ba3.4k sqft146 Renaissance Pl, Statesville, NC 28625For SaleMLS ID #4432642, Roxanna LeVan, Howard Hanna Allen Tate Statesville. Canopy MLS as distributed by MLS GRID
- $749,9004 bd4 ba3.1k sqft381 New Salem Rd #7, Statesville, NC 28625New ConstructionMLS ID #4401299, Michelle Selvey, NextHome Paramount. Canopy MLS as distributed by MLS GRID
- $734,9003 bd4 ba3k sqft162 Twin Lakes Dr, Statesville, NC 28625For SaleMLS ID #4391300, Melissa Sanchez, Coldwell Banker Realty. Canopy MLS as distributed by MLS GRID
- $589,9004 bd4 ba3.8k sqft139 Morning Dove Ln, Statesville, NC 28625For SaleMLS ID #1219120, Denise Eddleman. Triad MLS
- $750,0004 bd4 ba2.9k sqft395 New Salem Rd, Statesville, NC 28625For SaleMLS ID #4426336, Sunny Dhebaria, NorthGroup Real Estate LLC. Canopy MLS as distributed by MLS GRID
- $595,0003 bd4 ba4k sqft158 Winding Brook Way, Statesville, NC 28625For SaleMLS ID #4364833, Jill Galliher, Keller Williams Unified. Canopy MLS as distributed by MLS GRID
- $515,0003 bd2 ba2.6k sqft166 Appaloosa Ln, Statesville, NC 28625For SaleMLS ID #4434198, Suzanne Osborne, Tarheel Realty II. Canopy MLS as distributed by MLS GRID
- $450,0003 bd2 ba2.5k sqft2602 Shearer Dr, Statesville, NC 28625For SaleMLS ID #4408375, Sonya Leonard, Keller Williams Unified. Canopy MLS as distributed by MLS GRID
