Enjoy timeless charm, generous living spaces, and a prime location in Shannon Acres with beautiful golf course views from both the front and rear of the home. Overlooking Hole 10 from the front yard and Hole 1 from the backyard, this spacious brick ranch offers a wonderful blend of classic elegance and comfortable living. The main level welcomes you with a foyer leading to a hallway featuring hardwood floors and wide crown molding that add warmth and character throughout. The living room boasts a vaulted ceiling, while the grand formal dining room with fireplace provides an elegant setting for entertaining family or friends. The thoughtfully designed main level features a spacious primary suite with a private bath and access to a screened-in porch with Trex decking—an ideal spot to relax and enjoy the serene surroundings. Two additional bedrooms, two additional bathrooms, and a dedicated office provide flexibility and convenience for everyday living. The finished basement is perfect for multi-generational living, offering a recreation room with a wet bar, a versatile flex room with potential for an additional bedroom, and a full bathroom. Step outside to the covered patio at the basement level, creating another inviting space to unwind and enjoy the setting. Additional features include an attached two-car garage, a separate golf cart garage, a whole-house generator, and a central vacuum system. With its spacious layout, classic brick exterior, inviting outdoor living spaces, and golf course views, this Shannon Acres home presents a wonderful opportunity to enjoy comfortable living in a sought-after setting.
Coming soon-no show 11/06
$650,000
3121 Oakmont Rd, Statesville, NC 28625
3beds
4,378sqft
Single Family Residence
Built in 1985
0.52 Acres Lot
$578,000 Zestimate®
$148/sqft
$18/mo HOA
What's special
- --
- on Zillow
- 261
- views
- 29
- saves
Zillow last checked:
Listing updated:
Listed by:
Jamie Gentry jamie.gentry@gmail.com,
Keller Williams Unified
Source: Canopy MLS as distributed by MLS GRID,MLS#: 4434273
Facts & features
Interior
Bedrooms & bathrooms
- Bedrooms: 3
- Bathrooms: 4
- Full bathrooms: 4
- Main level bedrooms: 3
Primary bedroom
- Level: Main
Bedroom s
- Level: Main
Bedroom s
- Level: Main
Bathroom full
- Level: Main
Bathroom full
- Level: Main
Bathroom full
- Level: Main
Bathroom full
- Level: Basement
Dining area
- Level: Main
Kitchen
- Level: Main
Laundry
- Level: Main
Living room
- Level: Main
Office
- Level: Main
Recreation room
- Level: Basement
Heating
- Heat Pump, Forced Air, Natural Gas
Cooling
- Central Air
Appliances
- Included: Refrigerator
- Laundry: Laundry Room
Features
- Basement: Storage Space,Bath/Stubbed,Exterior Entry,Full,Interior Entry,Partially Finished
- Fireplace features: Gas Log
Interior area
- Total structure area: 2,801
- Total interior livable area: 4,378 sqft
- Finished area above ground: 2,801
- Finished area below ground: 1,577
Property
Parking
- Total spaces: 2
- Parking features: Golf Cart Garage, Circular Driveway, Driveway, Attached Garage, Garage on Main Level
- Attached garage spaces: 2
- Has uncovered spaces: Yes
Features
- Levels: One
- Stories: 1
- Patio & porch: Covered, Patio, Screened
- Exterior features: Gas Grill
- Has view: Yes
- View description: Golf Course
Lot
- Size: 0.52 Acres
- Features: On Golf Course, Corner Lot
Details
- Parcel number: 4764060353.000
- Zoning: R15
- Special conditions: Estate
- Other equipment: Generator
Construction
Type & style
- Home type: SingleFamily
- Architectural style: Ranch
- Property subtype: Single Family Residence
Materials
- Hardboard Siding, Brick Full
Condition
- New construction: No
- Year built: 1985
Utilities & green energy
- Sewer: Public Sewer
- Water: Well
- Utilities for property: Cable Connected
Community & HOA
Community
- Features: Clubhouse, Golf
- Subdivision: Shannon Acres
HOA
- Has HOA: Yes
- HOA fee: $210 annually
- HOA name: Shannon Acres Homeowners Association
Location
- Region: Statesville
Financial & listing details
- Price per square foot: $148/sqft
- Tax assessed value: $437,510
- Annual tax amount: $4,512
- Date on market: 11/6/2026
- Listing terms: VA Loan,Cash,Conventional,FHA
- Road surface type: Asphalt, Paved
Estimated market value
$578,000
$520,000 - $642,000
$2,538/mo
Price history
| Date | Event | Price |
|---|---|---|
| 6/1/1994 | Sold | $243,000$56/sqft |
Source: Agent Provided Report a problem | ||
Public tax history
| Year | Property taxes | Tax assessment |
|---|---|---|
| 2025 | $4,512 | $437,510 |
| 2024 | $4,512 | $437,510 |
| 2023 | $4,512 +12.2% | $437,510 +21.8% |
| 2022 | $4,020 -1.4% | $359,320 |
| 2021 | $4,076 | $359,320 |
| 2020 | $4,076 +0.9% | $359,320 |
| 2019 | $4,040 +10% | $359,320 +3.5% |
| 2018 | $3,673 | $347,150 |
| 2017 | $3,673 +11.1% | $347,150 |
| 2016 | $3,307 | $347,150 |
| 2015 | $3,307 -6% | $347,150 -10.3% |
| 2014 | $3,517 | $387,170 |
| 2013 | -- | $387,170 |
| 2012 | -- | $387,170 |
| 2011 | -- | $387,170 -3.9% |
| 2010 | -- | $402,700 |
| 2009 | -- | $402,700 |
| 2008 | -- | $402,700 |
| 2007 | -- | $402,700 +22% |
| 2006 | -- | $330,140 |
| 2005 | -- | $330,140 |
| 2004 | -- | $330,140 +16.4% |
| 2003 | -- | $283,740 +6.3% |
| 2002 | -- | $266,870 |
| 2001 | -- | $266,870 |
| 2000 | -- | $266,870 |
Find assessor info on the county website
Monthly payment
Est. payment
Payment breakdown
Explore the cost of this home by adjusting the details. Changes won't be saved.Climate risks
Neighborhood: 28625
Nearby schools
Schools provided by the listing agent
- Elementary: East Iredell
- Middle: East Iredell
- High: Statesville
Source: Canopy MLS as distributed by MLS GRID. This data may not be complete. We recommend contacting the local school district to confirm school assignments for this home.


Similar homes
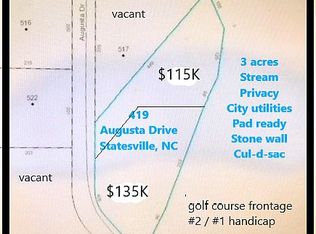
- $845,0004 bd4 ba3.4k sqft3230 Broadmoor Dr, Statesville, NC 28625For Sale

 MLS ID #1239644, Mary Palmes. Triad MLS
- $613,9504 bd4 ba3.4k sqft469 Augusta Dr, Statesville, NC 28625For Sale
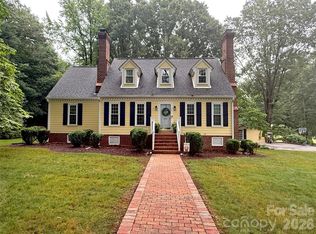
 MLS ID #4391486, Laura Murden, eXp Realty, LLC. Canopy MLS as distributed by MLS GRID
- $845,0004 bd4 ba3.4k sqft3230 Broadmoor Dr, Statesville, NC 28625For Sale
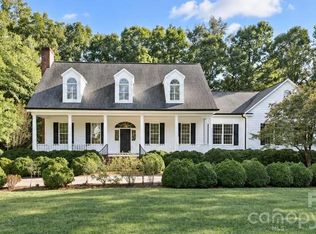 MLS ID #4434085, Mary Palmes, Howard Hanna Allen Tate Statesville. Canopy MLS as distributed by MLS GRID
- $--3 bd2 ba2.6k sqft100 Brookmeade Dr, Statesville, NC 28625Auction
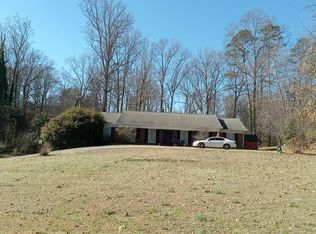 Auction.com 2
- $750,0003 bd4 ba2.8k sqft618 Saint Cloud Dr, Statesville, NC 28625For SaleMLS ID #1238820, Mary Palmes. Triad MLS
- $810,0004 bd4 ba4.1k sqft3115 Oakmont Rd, Statesville, NC 28625For SaleMLS ID #4402709, Karyn Porter, Premier South. Canopy MLS as distributed by MLS GRID
- $695,0004 bd4 ba4.6k sqft403 W Front St, Statesville, NC 28677For SaleMLS ID #1239651, Mary Palmes. Triad MLS
- $549,9003 bd3 ba2.6k sqft443 Gleneagles Rd W, Statesville, NC 28625For SaleMLS ID #4370695, Jamie Gentry, Keller Williams Unified. Canopy MLS as distributed by MLS GRID
- $515,0003 bd2 ba2.6k sqft166 Appaloosa Ln, Statesville, NC 28625For SaleMLS ID #4434198, Suzanne Osborne, Tarheel Realty II. Canopy MLS as distributed by MLS GRID
- $595,0003 bd4 ba4k sqft158 Winding Brook Way, Statesville, NC 28625For SaleMLS ID #4364833, Jill Galliher, Keller Williams Unified. Canopy MLS as distributed by MLS GRID
- $574,9004 bd3 ba3.4k sqft146 Renaissance Pl, Statesville, NC 28625For SaleMLS ID #4432642, Roxanna LeVan, Howard Hanna Allen Tate Statesville. Canopy MLS as distributed by MLS GRID
- $750,0003 bd5 ba3.7k sqft129 Big Oak Ln, Statesville, NC 28625For SaleMLS ID #1238643, Amanda Loftis. Triad MLS
- $644,0004 bd4 ba3.1k sqft159 Lone Pine Rd, Statesville, NC 28625New ConstructionMLS ID #4433875, Matt Sarver, Keller Williams Lake Norman. Canopy MLS as distributed by MLS GRID
- $589,9004 bd4 ba3.8k sqft139 Morning Dove Ln, Statesville, NC 28625For SaleMLS ID #1219120, Denise Eddleman. Triad MLS
- $599,0003 bd3 ba2.4k sqft204 Seven Springs Loop, Statesville, NC 28625For SaleMLS ID #4420827, Brent Mason, Tarheel Realty II. Canopy MLS as distributed by MLS GRID
- $649,0005 bd4 ba5k sqft455 Heathcote Dr, Statesville, NC 28677For SaleMLS ID #4377462, Roxanna LeVan, Howard Hanna Allen Tate Statesville. Canopy MLS as distributed by MLS GRID
- $450,0003 bd2 ba2.5k sqft2602 Shearer Dr, Statesville, NC 28625For SaleMLS ID #4408375, Sonya Leonard, Keller Williams Unified. Canopy MLS as distributed by MLS GRID
- $415,0004 bd3 ba4.1k sqft108 Augusta Dr, Statesville, NC 28625For SaleMLS ID #4402103, Trea Fullen, LPT Realty, LLC. Canopy MLS as distributed by MLS GRID
- $525,0003 bd2 ba2.2k sqft129 Verna Dr, Statesville, NC 28625For SaleMLS ID #4402171, Julia Savage, Redfin Corporation. Canopy MLS as distributed by MLS GRID
- $589,5004 bd4 ba3.4k sqft804 E Broad St, Statesville, NC 28677For SaleMLS ID #4413375, Mary Dulin, Howard Hanna Allen Tate Statesville. Canopy MLS as distributed by MLS GRID
