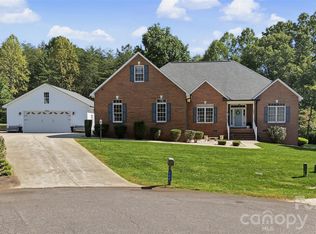
Discover the perfect blend of space, comfort, and privacy in this beautiful home tucked away on a cul-de-sac lot at the back of highly desirable Baymount subdivision! The main level features 3 spacious bedrooms and 2 full baths, walk-in closets, and a large great room highlighted by a beautiful wood beamed cathedral ceiling and fireplace that add warmth and character. A large primary suite with an updated bathroom featuring a tile shower and walk -in closet. A formal dining room provides the perfect setting for entertaining, while the spacious eat-in kitchen offers plenty of room for everyday meals and gatherings. Step outside onto the deck and enjoy peaceful views of your private backyard, complete with a picturesque stream along the rear property line. The finished basement offers even more versatile living space, featuring a bonus room with closet with a full bath, a large recreation room and plenty of possibilities for guests, hobbies or entertaining. Or future conversion to 2nd living quarters with kitchen wiring in place. A 3-car garage with additional workshop space provides ample room for vehicles, storage, and projects and 240cnnection. Enjoy added peace of mind with a new heat pump! Residents also have the opportunity to enjoy the community pool with a separate membership. If you're looking for a home that combines generous living spaces, a peaceful setting, and desirable community amenities, this one is a must-see!
Active
$574,900
146 Renaissance Pl, Statesville, NC 28625
4beds
3,466sqft
Single Family Residence
Built in 1990
0.87 Acres Lot
$561,900 Zestimate®
$166/sqft
$-- HOA
What's special
Large recreation roomGenerous living spacesCul-de-sac lotLarge primary suiteWalk-in closetsLarge great room
- 7 days
- 526
- 64
Likely to sell faster than
Zillow last checked:
Listing updated:
Listed by:
Roxanna LeVan 704-437-0204,
Howard Hanna Allen Tate Statesville
Source: Canopy MLS as distributed by MLS GRID,MLS#: 4432642
Facts & features
Interior
Bedrooms & bathrooms
- Bedrooms: 4
- Bathrooms: 3
- Full bathrooms: 3
- Main level bedrooms: 3
Heating
- Electric
Cooling
- Central Air
Appliances
- Included: Dishwasher, Electric Range
- Laundry: Electric Dryer Hookup, Laundry Room, Main Level
Features
- Kitchen Island, Pantry, Walk-In Closet(s)
- Flooring: Carpet, Laminate, Tile, Wood
- Basement: Basement Garage Door,Basement Shop,Daylight,Exterior Entry,Full,Interior Entry,Partially Finished,Walk-Out Access
- Attic: Pull Down Stairs
- Fireplace features: Great Room, Recreation Room, Wood Burning
Interior area
- Total structure area: 2,351
- Total interior livable area: 3,466 sqft
- Finished area above ground: 2,351
- Finished area below ground: 1,115
Property
Parking
- Total spaces: 3
- Parking features: Driveway, Attached Garage, Garage Faces Side
- Attached garage spaces: 3
- Has uncovered spaces: Yes
Features
- Levels: One
- Stories: 1
- Patio & porch: Covered, Deck, Front Porch, Patio
- Exterior features: Fire Pit
- Pool features: Community
- Fencing: Back Yard,Wood
Lot
- Size: 0.87 Acres
- Features: Cul-De-Sac, Sloped, Wooded
Details
- Parcel number: 4756591293.000
- Zoning: R20
- Special conditions: Standard
Construction
Type & style
- Home type: SingleFamily
- Architectural style: Ranch
- Property subtype: Single Family Residence
Materials
- Wood
Condition
- New construction: No
- Year built: 1990
Utilities & green energy
- Sewer: Septic Installed
- Water: County Water
- Utilities for property: Cable Available, Electricity Connected, Propane
Community & HOA
Community
- Subdivision: Baymount Meadows
Location
- Region: Statesville
Financial & listing details
- Price per square foot: $166/sqft
- Tax assessed value: $402,220
- Annual tax amount: $2,433
- Date on market: 10/15/2026
- Cumulative days on market: 7 days
- Listing terms: Cash,Conventional,FHA,VA Loan
- Electric utility on property: Yes
- Road surface type: Concrete, Paved
Estimated market value
$561,900
$534,000 - $590,000
$3,023/mo
Price history
| Date | Event | Price |
|---|---|---|
| 10/15/2026 | Listed for sale | $574,900+42.3%$166/sqft |
Source:  Canopy MLS as distributed by MLS GRID #4432642 Report a problem | ||
| 8/5/2021 | Sold | $404,000+3.6%$117/sqft |
Source: Canopy MLS as distributed by MLS GRID #3745601 Report a problem | ||
| 7/5/2021 | Contingent | $390,000$113/sqft |
Source: Canopy MLS as distributed by MLS GRID #3745601 Report a problem | ||
| 7/2/2021 | Listed for sale | $390,000$113/sqft |
Source: Canopy MLS as distributed by MLS GRID #3745601 Report a problem | ||
| 6/13/2021 | Contingent | $390,000$113/sqft |
Source: Canopy MLS as distributed by MLS GRID #3745601 Report a problem | ||
| 6/11/2021 | Listed for sale | $390,000$113/sqft |
Source: Canopy MLS as distributed by MLS GRID #3745601 Report a problem | ||
| 6/11/2021 | Contingent | $390,000$113/sqft |
Source: Canopy MLS as distributed by MLS GRID #3745601 Report a problem | ||
| 6/10/2021 | Listed for sale | $390,000$113/sqft |
Source: Canopy MLS as distributed by MLS GRID #3745601 Report a problem | ||
Public tax history
| Year | Property taxes | Tax assessment |
|---|---|---|
| 2025 | $2,433 | $402,220 |
| 2024 | $2,433 | $402,220 |
| 2023 | $2,433 +24.8% | $402,220 +33.5% |
| 2022 | $1,950 +14.1% | $301,230 +14.3% |
| 2021 | $1,709 | $263,480 |
| 2020 | $1,709 +1.6% | $263,480 |
| 2019 | $1,683 +11.4% | $263,480 +8% |
| 2018 | $1,510 | $244,060 |
| 2017 | $1,510 | $244,060 |
| 2016 | $1,510 | $244,060 |
| 2015 | $1,510 +2.1% | $244,060 -5.1% |
| 2014 | $1,480 | $257,210 |
| 2013 | -- | $257,210 |
| 2012 | -- | $257,210 +1.1% |
| 2011 | -- | $254,380 -4.2% |
| 2010 | -- | $265,470 |
| 2009 | -- | $265,470 |
| 2008 | -- | $265,470 |
| 2007 | -- | $265,470 +10.8% |
| 2006 | -- | $239,590 |
| 2005 | -- | $239,590 |
| 2004 | -- | $239,590 |
| 2003 | -- | $239,590 +9.7% |
| 2002 | -- | $218,460 |
| 2001 | -- | $218,460 |
| 2000 | -- | $218,460 |
Find assessor info on the county website
Monthly payment
Est. payment
Payment breakdown
Explore the cost of this home by adjusting the details. Changes won't be saved.Climate risks
Neighborhood: 28625


Similar homes
- $589,9004 bd4 ba3.8k sqft139 Morning Dove Ln, Statesville, NC 28625For Sale

 MLS ID #1219120, Denise Eddleman. Triad MLS
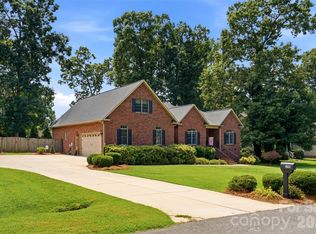
- $515,0003 bd2 ba2.6k sqft166 Appaloosa Ln, Statesville, NC 28625For Sale
 MLS ID #4434198, Suzanne Osborne, Tarheel Realty II. Canopy MLS as distributed by MLS GRID
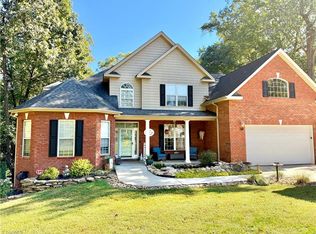
- $510,0004 bd3 ba2.9k sqft150 Saddle Wood Ln, Statesville, NC 28625For Sale
 MLS ID #4434971, Lora Rousseau, Weichert, Realtors - Team Metro. Canopy MLS as distributed by MLS GRID
- $750,0003 bd5 ba3.7k sqft129 Big Oak Ln, Statesville, NC 28625For Sale
 MLS ID #1238643, Amanda Loftis. Triad MLS
- $613,9504 bd4 ba3.4k sqft469 Augusta Dr, Statesville, NC 28625For SaleMLS ID #4391486, Laura Murden, eXp Realty, LLC. Canopy MLS as distributed by MLS GRID
- $549,9003 bd3 ba2.6k sqft443 Gleneagles Rd W, Statesville, NC 28625For SaleMLS ID #4370695, Jamie Gentry, Keller Williams Unified. Canopy MLS as distributed by MLS GRID
- $845,0004 bd4 ba3.4k sqft3230 Broadmoor Dr, Statesville, NC 28625For SaleMLS ID #1239644, Mary Palmes. Triad MLS
- $599,0003 bd3 ba2.4k sqft204 Seven Springs Loop, Statesville, NC 28625For SaleMLS ID #4420827, Brent Mason, Tarheel Realty II. Canopy MLS as distributed by MLS GRID
- $599,0003 bd2 ba4k sqft480 Bailey Farm Rd, Statesville, NC 28625For SaleMLS ID #1230702, Jennifer Martin. Triad MLS
- $595,0003 bd4 ba4k sqft158 Winding Brook Way, Statesville, NC 28625For SaleMLS ID #4364833, Jill Galliher, Keller Williams Unified. Canopy MLS as distributed by MLS GRID
- $446,0004 bd3 ba3.4k sqft106 Millbranch Ln, Statesville, NC 28625For SaleMLS ID #4409788, Nakia Walker, Opendoor Brokerage LLC. Canopy MLS as distributed by MLS GRID
- $589,5004 bd4 ba3.4k sqft804 E Broad St, Statesville, NC 28677For SaleMLS ID #4413375, Mary Dulin, Howard Hanna Allen Tate Statesville. Canopy MLS as distributed by MLS GRID
- $644,0004 bd4 ba3.1k sqft159 Lone Pine Rd, Statesville, NC 28625New ConstructionMLS ID #4433875, Matt Sarver, Keller Williams Lake Norman. Canopy MLS as distributed by MLS GRID
- $845,0004 bd4 ba3.4k sqft3230 Broadmoor Dr, Statesville, NC 28625For SaleMLS ID #4434085, Mary Palmes, Howard Hanna Allen Tate Statesville. Canopy MLS as distributed by MLS GRID
- $525,0003 bd2 ba2.2k sqft129 Verna Dr, Statesville, NC 28625For SaleMLS ID #4402171, Julia Savage, Redfin Corporation. Canopy MLS as distributed by MLS GRID
- $750,0003 bd4 ba2.8k sqft618 Saint Cloud Dr, Statesville, NC 28625For SaleMLS ID #1238820, Mary Palmes. Triad MLS
- $415,0004 bd3 ba4.1k sqft108 Augusta Dr, Statesville, NC 28625For SaleMLS ID #4402103, Trea Fullen, LPT Realty, LLC. Canopy MLS as distributed by MLS GRID
- $558,9003 bd3 ba2.3k sqft194 Donsdale Dr, Statesville, NC 28625New ConstructionMLS ID #4365500, Justin Elam, Tarheel Realty II. Canopy MLS as distributed by MLS GRID
- $319,0004 bd3 ba2.9k sqft307 Florence Rd, Statesville, NC 28625For SaleMLS ID #4424887, John Bolos, Keller Williams South Park. Canopy MLS as distributed by MLS GRID
