Previous contract terminated due to personal reasons and no fault of the home or seller.
Welcome to this stunning new construction 1.5-story home offering just over 2,300 square feet of thoughtfully designed living space in a highly desirable neighborhood. Situated on a spacious 0.61-acre lot, this home perfectly blends modern style with comfortable living.
Step inside to find an open-concept floor plan featuring a beautifully appointed kitchen with granite countertops, custom cabinetry, a large center island, and sleek stainless steel appliances—ideal for both everyday living and entertaining. The kitchen flows seamlessly into the main living area, where a cozy fireplace creates a warm and inviting focal point.
The main level offers a functional layout with a primary suite and additional living space, while the upper level provides flexibility for bedrooms, a bonus area, or home office.
Outside, enjoy the charm of a welcoming covered front porch with wood accents, perfect for relaxing evenings. The home’s exterior showcases a tasteful combination of modern siding, brick foundation, and clean architectural lines, all complemented by a private, generously sized lot.
With 3 bedrooms, 2.5 bathrooms, and quality craftsmanship throughout, this home delivers the perfect combination of style, space, and location.
Active
Price cut: $11K (7/22)
$558,900
194 Donsdale Dr, Statesville, NC 28625
3beds
2,350sqft
Single Family Residence
Built in 2026
0.61 Acres Lot
$552,400 Zestimate®
$238/sqft
$25/mo HOA
What's special
Cozy fireplacePrivate generously sized lotClean architectural linesLarge center islandBeautifully appointed kitchenGranite countertopsOpen-concept floor plan
- 152 days
- 440
- 22
Zillow last checked:
Listing updated:
Listed by:
Justin Elam 704-902-4154,
Tarheel Realty II
Source: Canopy MLS as distributed by MLS GRID,MLS#: 4365500
Facts & features
Interior
Bedrooms & bathrooms
- Bedrooms: 3
- Bathrooms: 3
- Full bathrooms: 2
- 1/2 bathrooms: 1
- Main level bedrooms: 1
Primary bedroom
- Level: Main
Bonus room
- Level: Upper
- Area: 264 Square Feet
- Dimensions: 22' 0" X 12' 0"
Heating
- Electric, Heat Pump
Cooling
- Central Air, Heat Pump
Appliances
- Included: Dishwasher, Double Oven, Electric Cooktop, Exhaust Fan, Exhaust Hood, Refrigerator with Ice Maker
- Laundry: Electric Dryer Hookup, Mud Room, Main Level
Features
- Soaking Tub, Kitchen Island, Open Floorplan, Pantry, Walk-In Closet(s), Walk-In Pantry
- Flooring: Vinyl
- Doors: Insulated Door(s)
- Windows: Insulated Windows
- Has basement: No
- Attic: Walk-In
- Fireplace features: Living Room
Interior area
- Total structure area: 2,350
- Total interior livable area: 2,350 sqft
- Finished area above ground: 2,350
- Finished area below ground: 0
Property
Parking
- Total spaces: 2
- Parking features: Attached Carport, Driveway, Garage Door Opener, Garage Faces Front, Garage on Main Level
- Garage spaces: 2
- Has carport: Yes
- Has uncovered spaces: Yes
Features
- Levels: One and One Half
- Stories: 1.5
- Patio & porch: Covered, Deck, Front Porch
- On waterfront: Yes
- Waterfront features: None, Creek
Lot
- Size: 0.61 Acres
- Dimensions: 101 x 181 x 189 x 235
- Features: Cleared
Details
- Parcel number: 4747554483.000
- Zoning: R20
- Special conditions: Standard
Construction
Type & style
- Home type: SingleFamily
- Property subtype: Single Family Residence
Materials
- Vinyl
- Foundation: Crawl Space
Condition
- New construction: Yes
- Year built: 2026
Utilities & green energy
- Sewer: Septic Installed
- Water: County Water
Community & HOA
Community
- Subdivision: Donsdale
HOA
- Has HOA: Yes
- HOA fee: $300 annually
- HOA name: Donsdale HOA
Location
- Region: Statesville
Financial & listing details
- Price per square foot: $238/sqft
- Tax assessed value: $229,220
- Annual tax amount: $236
- Date on market: 4/3/2026
- Cumulative days on market: 128 days
- Listing terms: Cash,Conventional,VA Loan
- Road surface type: Concrete, Paved
Estimated market value
$552,400
$525,000 - $580,000
$2,209/mo
Price history
| Date | Event | Price |
|---|---|---|
| 7/22/2026 | Price change | $558,900-1.9%$238/sqft |
Source:  Canopy MLS as distributed by MLS GRID #4365500 Report a problem Canopy MLS as distributed by MLS GRID #4365500 Report a problem | ||
| 4/3/2026 | Listed for sale | $569,900+1087.3%$243/sqft |
Source: Canopy MLS as distributed by MLS GRID #4365500 Report a problem | ||
| 1/1/2024 | Listing removed | -- |
Source: Canopy MLS as distributed by MLS GRID #3935830 Report a problem | ||
| 1/17/2023 | Listed for sale | $48,000+300%$20/sqft |
Source: Canopy MLS as distributed by MLS GRID #CAR3935830 Report a problem | ||
| 12/28/2021 | Sold | $12,000-33.3%$5/sqft |
Source: Canopy MLS as distributed by MLS GRID #3339939 Report a problem | ||
| 9/17/2021 | Contingent | $18,000$8/sqft |
Source: Canopy MLS as distributed by MLS GRID #3339939 Report a problem | ||
| 11/20/2017 | Listed for sale | $18,000$8/sqft |
Source: Tarheel Realty II #9596841 Report a problem | ||
Public tax history
| Year | Property taxes | Tax assessment |
|---|---|---|
| 2025 | $236 | $40,000 |
| 2024 | $236 | $40,000 |
| 2023 | $236 +108.9% | $40,000 +122.2% |
| 2022 | $113 | $18,000 |
| 2021 | $113 | $18,000 |
| 2020 | $113 +1.6% | $18,000 |
| 2019 | $111 -15.4% | $18,000 -18.2% |
| 2018 | $131 | $22,000 |
| 2017 | $131 | $22,000 |
| 2016 | $131 | $22,000 |
| 2015 | $131 +7.7% | $22,000 |
| 2014 | $122 | $22,000 |
| 2013 | -- | $22,000 |
| 2012 | -- | $22,000 |
| 2011 | -- | $22,000 |
| 2010 | -- | $22,000 |
| 2009 | -- | $22,000 |
| 2008 | -- | $22,000 |
| 2007 | -- | $22,000 |
Find assessor info on the county website
Monthly payment
Est. payment
Payment breakdown
Explore the cost of this home by adjusting the details. Changes won't be saved.Climate risks
Neighborhood: 28625

Similar homes
- $574,9993 bd3 ba2.7k sqft135 Elmwood Rd, Statesville, NC 28625New Construction

 MLS ID #4391548, Sunny Dhebaria, NorthGroup Real Estate LLC. Canopy MLS as distributed by MLS GRID
 - $655,5004 bd3 ba2.7k sqft2442 Falcon Ln, Statesville, NC 28625For Sale
 MLS ID #4365520, Samantha Carpenter, Keller Williams Unified. Canopy MLS as distributed by MLS GRID
 - $623,9504 bd4 ba3.4k sqft469 Augusta Dr, Statesville, NC 28625For Sale
 MLS ID #4391486, Laura Murden, eXp Realty, LLC. Canopy MLS as distributed by MLS GRID
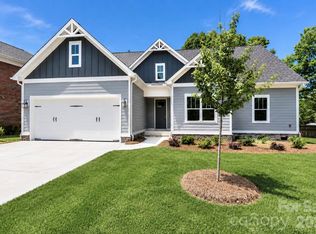
 - $545,0003 bd3 ba2.1k sqft1061 The Glen St, Statesville, NC 28677New Construction
 MLS ID #4257155, Tom Palmer, Terra Vista Realty. Canopy MLS as distributed by MLS GRID
 - $649,0004 bd4 ba3.1k sqft159 Lone Pine Rd, Statesville, NC 28625New ConstructionMLS ID #4385296, Matt Sarver, Keller Williams Lake Norman. Canopy MLS as distributed by MLS GRID
- $430,0003 bd2 ba1.9k sqft4489 Taylorsville Hwy, Statesville, NC 28625New ConstructionMLS ID #4399641, Keeli Morrison, Guardian Real Estate Group LLC. Canopy MLS as distributed by MLS GRID
- $649,9004 bd4 ba2.8k sqft135 Camerons Mill Ln, Statesville, NC 28625New ConstructionMLS ID #4402316, Michelle Selvey, NextHome Olive Branch Real Estate. Canopy MLS as distributed by MLS GRID
- $339,0003 bd2 ba1.6k sqft3649 Taylorsville Hwy, Statesville, NC 28625For SaleMLS ID #4398957, Ryan Holcomb, Real Broker, LLC. Canopy MLS as distributed by MLS GRID
- $349,9004 bd3 ba1.8k sqft522 Stockton St, Statesville, NC 28677For SaleMLS ID #4410961, Ernie Smith, Realty of America. Canopy MLS as distributed by MLS GRID
- $424,9993 bd2 ba2.1k sqft507 New Salem Rd, Statesville, NC 28625New ConstructionMLS ID #4289007, Joel Kilcoyne, Prime Properties Group, LLC. Canopy MLS as distributed by MLS GRID
- $387,0004 bd3 ba1.9k sqft146 Forest Creek Dr, Statesville, NC 28625New ConstructionMLS ID #4415679, Tiara Lansky, Ivester Jackson Christie's. Canopy MLS as distributed by MLS GRID
- $305,0003 bd2 ba1.7k sqft201 Tarrington Dr, Statesville, NC 28625For SaleMLS ID #4293154, Laura Murden, eXp Realty, LLC. Canopy MLS as distributed by MLS GRID
- $567,8002 bd3 ba2.5k sqft9464 Riviera Dr, Sherrills Ford, NC 28673For SaleMLS ID #4415647, Don Gomez, C-A-RE Realty. Canopy MLS as distributed by MLS GRID
- $335,7003 bd3 ba1.7k sqft604 Sharon Dr, Statesville, NC 28625New ConstructionMLS ID #4406361, Philip Barry, Lantern Realty & Development, LLC. Canopy MLS as distributed by MLS GRID
- $420,0004 bd3 ba2.5k sqft921 Argyle Ct, Statesville, NC 28677For SaleMLS ID #4398226, Daphne Dalton, NorthGroup Real Estate LLC. Canopy MLS as distributed by MLS GRID
- $365,0004 bd3 ba2.4k sqft182 Wedge View Way, Statesville, NC 28625For SaleMLS ID #4403962, Doug Smith, Mainstay Brokerage LLC. Canopy MLS as distributed by MLS GRID
- $335,0003 bd3 ba1.7k sqft413-24 Dogwood Ln, Statesville, NC 28625New ConstructionMLS ID #4387695, Ben Humphrey, Century 21 Echelon. Canopy MLS as distributed by MLS GRID
- $499,9003 bd3 ba2.2k sqft1109 Bunch Dr, Statesville, NC 28677For SaleMLS ID #4332621, Bill Long, Carolina Landmark Realty. Canopy MLS as distributed by MLS GRID
- $384,9004 bd3 ba2.2k sqft111 Honeycomb Ct, Statesville, NC 28625New ConstructionMLS ID #4408486, Mary Palmes, Howard Hanna Allen Tate Statesville. Canopy MLS as distributed by MLS GRID
- $762,9004 bd4 ba2.9k sqft363 New Salem Rd, Statesville, NC 28625New ConstructionMLS ID #4401083, Michelle Selvey, NextHome Olive Branch Real Estate. Canopy MLS as distributed by MLS GRID
