AUGUST INCENTIVES: Receive $10,000 toward closing costs on this home, or $10,000 in upgrades on a pre-construction home, with an accepted contract by August 31, 2026. Experience modern luxury and low-maintenance living in this stunning new construction home by Madison-Simmons. James Hardie® Plank siding delivers lasting durability and exceptional curb appeal. Inside, the light-filled, open-concept layout is anchored by a beautifully designed kitchen featuring quartz countertops, premium cabinetry, and a designer backsplash. The main-level primary suite offers a spacious private retreat, while three additional bedrooms upstairs provide plenty of flexibility for guests, an office or additional living space. Upgraded flooring, modern fixtures and thoughtful finishes throughout reflect Madison-Simmons’ commitment to quality and lifestyle-focused design. Enjoy the comfort and peace of mind that come with a brand-new home in Meadow Springs.
Active
Price increase: $10K (8/14)
$384,900
111 Honeycomb Ct, Statesville, NC 28625
4beds
2,227sqft
Single Family Residence
Built in 2026
0.26 Acres Lot
$383,800 Zestimate®
$173/sqft
$75/mo HOA
What's special
Modern fixturesThoughtful finishes throughoutExceptional curb appealLasting durabilityDesigner backsplashMain-level primary suiteQuartz countertops
- 33 days
- 167
- 14
Zillow last checked:
Listing updated:
Listed by:
Mary Palmes 704-838-2319,
Howard Hanna Allen Tate Statesville,
Melissa Jones,
Howard Hanna Allen Tate Statesville
Source: Canopy MLS as distributed by MLS GRID,MLS#: 4408486
Facts & features
Interior
Bedrooms & bathrooms
- Bedrooms: 4
- Bathrooms: 3
- Full bathrooms: 2
- 1/2 bathrooms: 1
- Main level bedrooms: 1
Primary bedroom
- Features: En Suite Bathroom, Tray Ceiling(s), Walk-In Closet(s)
- Level: Main
Bedroom s
- Level: Upper
Bedroom s
- Level: Upper
Bedroom s
- Level: Upper
Bathroom half
- Level: Main
Kitchen
- Features: Kitchen Island, Open Floorplan
- Level: Main
Laundry
- Level: Main
Living room
- Features: Open Floorplan
- Level: Main
Loft
- Features: Attic Stairs Pulldown
- Level: Upper
Heating
- Heat Pump
Cooling
- Heat Pump
Appliances
- Included: Dishwasher, Disposal, Electric Oven, Electric Range, Electric Water Heater
- Laundry: Laundry Closet, Main Level
Features
- Has basement: No
Interior area
- Total structure area: 2,227
- Total interior livable area: 2,227 sqft
- Finished area above ground: 2,227
- Finished area below ground: 0
Property
Parking
- Total spaces: 2
- Parking features: Driveway, Attached Garage, Garage Faces Front, Keypad Entry, Garage on Main Level
- Attached garage spaces: 2
- Has uncovered spaces: Yes
Features
- Levels: Two
- Stories: 2
- Patio & porch: Covered, Patio
Lot
- Size: 0.26 Acres
Details
- Parcel number: 4755738430.000
- Zoning: R15
- Special conditions: Standard
Construction
Type & style
- Home type: SingleFamily
- Property subtype: Single Family Residence
Materials
- Hardboard Siding
- Foundation: Slab
Condition
- New construction: Yes
- Year built: 2026
Details
- Builder model: Brooke III
- Builder name: Madison Simmons
Utilities & green energy
- Sewer: Public Sewer
- Water: City
Community & HOA
Community
- Subdivision: Meadow Springs
HOA
- Has HOA: Yes
- HOA fee: $75 monthly
Location
- Region: Statesville
Financial & listing details
- Price per square foot: $173/sqft
- Tax assessed value: $36,000
- Date on market: 7/27/2026
- Cumulative days on market: 33 days
- Listing terms: Cash,Conventional,FHA,VA Loan
- Road surface type: Concrete, Paved
Estimated market value
$383,800
$365,000 - $403,000
$2,170/mo
Price history
| Date | Event | Price |
|---|---|---|
| 8/14/2026 | Price change | $384,900+2.7%$173/sqft |
Source:  Canopy MLS as distributed by MLS GRID #4408486 Report a problem Canopy MLS as distributed by MLS GRID #4408486 Report a problem | ||
| 7/28/2026 | Listed for sale | $374,900$168/sqft |
Source: Canopy MLS as distributed by MLS GRID #4408486 Report a problem | ||
Public tax history
Tax history is unavailable.
Monthly payment
Est. payment
Payment breakdown
Explore the cost of this home by adjusting the details. Changes won't be saved.Climate risks
Neighborhood: 28625
Nearby schools
Schools provided by the listing agent
- Elementary: East Iredell
- Middle: East Iredell
- High: Statesville
Source: Canopy MLS as distributed by MLS GRID. This data may not be complete. We recommend contacting the local school district to confirm school assignments for this home.
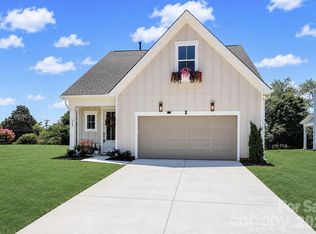

Similar homes
- $375,0004 bd3 ba2k sqft104 Trissy Ct, Statesville, NC 28625For Sale
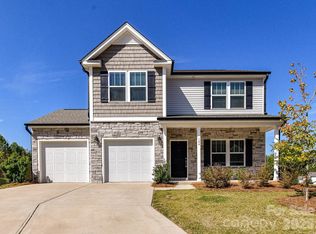
 MLS ID #4407366, Greg Martin, MartinGroup Properties Inc. Canopy MLS as distributed by MLS GRID
 - $449,9004 bd3 ba2.1k sqft103 Trissy Ct, Statesville, NC 28625For Sale
 MLS ID #4379061, Tammy Littlejohn, Keller Williams Unified. Canopy MLS as distributed by MLS GRID
 - $459,9994 bd4 ba2.9k sqft2667 Andes Dr, Statesville, NC 28625For Sale
 MLS ID #4406112, Bruce Juengst, Keller Williams Unified. Canopy MLS as distributed by MLS GRID
 - $317,5003 bd2 ba1.6k sqft125 White Apple Way, Statesville, NC 28625For Sale
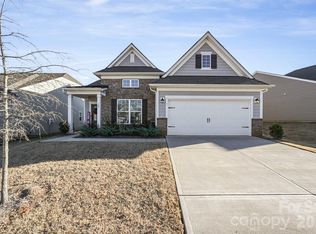 MLS ID #4412380, Devon Stamey, Lake Norman Realty, Inc.. Canopy MLS as distributed by MLS GRID
 - $335,0003 bd3 ba1.7k sqft413-24 Dogwood Ln, Statesville, NC 28625New ConstructionMLS ID #4387695, Ben Humphrey, Century 21 Echelon. Canopy MLS as distributed by MLS GRID
- $424,9993 bd2 ba2.1k sqft507 New Salem Rd, Statesville, NC 28625New ConstructionMLS ID #4289007, Joel Kilcoyne, Prime Properties Group, LLC. Canopy MLS as distributed by MLS GRID
- $310,0003 bd2 ba1.6k sqft187 White Apple Way, Statesville, NC 28625For SaleMLS ID #4410841, Priti Dadhaniya, Mark Spain Real Estate. Canopy MLS as distributed by MLS GRID
- $310,0003 bd2 ba1.6k sqft174 White Apple Way, Statesville, NC 28625For SaleMLS ID #4383923, Erika Wishnefsky, NextHome Paramount. Canopy MLS as distributed by MLS GRID
- $370,0003 bd3 ba1.7k sqftLOT 612 Two Central Dr, Statesville, NC 28677New ConstructionMLS ID #4412088, Ben Humphrey, Century 21 Echelon. Canopy MLS as distributed by MLS GRID
- $430,0003 bd2 ba1.9k sqft4489 Taylorsville Hwy, Statesville, NC 28625New ConstructionMLS ID #4399641, Keeli Morrison, Guardian Real Estate Group LLC. Canopy MLS as distributed by MLS GRID
- $339,9003 bd2 ba1.4k sqft105 Dundee Ct, Statesville, NC 28625For SaleMLS ID #4368291, Kristine Nelson, Girl With The Dog Realty LLC. Canopy MLS as distributed by MLS GRID
- $357,0405 bd3 ba2.5k sqft195 Mary Locke Way, Statesville, NC 28677New ConstructionCanopy MLS as distributed by MLS GRID
- $390,0005 bd3 ba2.6k sqft118 Margo Ln, Statesville, NC 28677For SaleMLS ID #4316094, Lisa Lyerly, Lake Norman Realty, Inc.. Canopy MLS as distributed by MLS GRID
- $462,0003 bd2 ba1.9k sqft229 Hunters Hill Dr, Statesville, NC 28677For SaleMLS ID #4409729, Robert McClure Jr, McClure Group Realty LLC. Canopy MLS as distributed by MLS GRID
- $395,5905 bd3 ba2.5k sqft131 Maple Valley St, Statesville, NC 28677New ConstructionCanopy MLS as distributed by MLS GRID
- $574,9993 bd3 ba2.7k sqft135 Elmwood Rd, Statesville, NC 28625New ConstructionMLS ID #4391548, Sunny Dhebaria, NorthGroup Real Estate LLC. Canopy MLS as distributed by MLS GRID
- $395,0005 bd3 ba2.3k sqft148 Tanner Loop, Troutman, NC 28166For SaleMLS ID #4401637, Ginny Barker, Keller Williams Unified. Canopy MLS as distributed by MLS GRID
- $399,0005 bd3 ba2.5k sqft132 Scotsway Ct, Troutman, NC 28166For SaleMLS ID #4401559, Adriana Chrestler, Coldwell Banker Realty. Canopy MLS as distributed by MLS GRID
- $415,0003 bd2 ba2k sqft112 Jana Dr, Statesville, NC 28677For SaleMLS ID #4363697, Steven Custer, EXP Realty LLC Mooresville. Canopy MLS as distributed by MLS GRID
- $335,0004 bd2 ba1.7k sqft145 Old Home Rd, Statesville, NC 28677For SaleMLS ID #4407472, Naomi Abel, Naomi Abel Realty, LLC. Canopy MLS as distributed by MLS GRID
