PROPOSED CONSTRUCTION on Lot 13 in Meadow Springs! The Glenwood by Madison-Simmons Homes is a thoughtfully designed ranch offering approximately 1,842 square feet, 3 bedrooms, 2 full baths and a dedicated office. The open-concept plan features a spacious gathering room with a vaulted ceiling, dining area and kitchen with a center island and walk-in pantry. The private owner’s suite includes an ensuite bath and walk-in closet, while two additional bedrooms share a full bath. Additional highlights include a convenient drop zone, separate laundry room, two-car garage and covered rear veranda. Because construction has not yet begun, buyers may have the opportunity to personalize available finishes and selections. Builder is offering a $10,000 incentive toward upgrade selections! Renderings are representative only; plans, features and finishes are subject to change.
Active
$429,900
126 Honeycomb Ct, Statesville, NC 28625
3beds
1,842sqft
Single Family Residence
Built in 2026
0.28 Acres Lot
$427,200 Zestimate®
$233/sqft
$75/mo HOA
What's special
Dedicated officeTwo-car garageSeparate laundry roomWalk-in pantryWalk-in closetEnsuite bathTwo additional bedrooms
- 9 days
- 78
- 1
Zillow last checked:
Listing updated:
Listed by:
Mary Palmes 704-838-2319,
Howard Hanna Allen Tate Statesville,
Melissa Jones,
Howard Hanna Allen Tate Statesville
Source: Canopy MLS as distributed by MLS GRID,MLS#: 4416250
Facts & features
Interior
Bedrooms & bathrooms
- Bedrooms: 3
- Bathrooms: 2
- Full bathrooms: 2
- Main level bedrooms: 3
Primary bedroom
- Features: Tray Ceiling(s)
- Level: Main
Bedroom s
- Level: Main
Bedroom s
- Level: Main
Bathroom full
- Level: Main
Bathroom full
- Level: Main
Kitchen
- Level: Main
Laundry
- Level: Main
Living room
- Level: Main
Heating
- Natural Gas
Cooling
- Heat Pump
Appliances
- Included: Dishwasher, Disposal, Electric Oven, Electric Range, Gas Water Heater, Microwave
- Laundry: Laundry Room
Features
- Has basement: No
Interior area
- Total structure area: 1,842
- Total interior livable area: 1,842 sqft
- Finished area above ground: 1,842
- Finished area below ground: 0
Property
Parking
- Total spaces: 2
- Parking features: Driveway, Attached Garage, Garage on Main Level
- Attached garage spaces: 2
- Has uncovered spaces: Yes
Features
- Levels: One
- Stories: 1
Lot
- Size: 0.28 Acres
Details
- Parcel number: 4755736616.000
- Zoning: R15
- Special conditions: Standard
Construction
Type & style
- Home type: SingleFamily
- Property subtype: Single Family Residence
Materials
- Hardboard Siding
- Foundation: Slab
Condition
- New construction: Yes
- Year built: 2026
Details
- Builder model: Glenwood
- Builder name: Madison Simmons
Utilities & green energy
- Sewer: Public Sewer
- Water: City
Community & HOA
Community
- Subdivision: Meadow Springs
HOA
- Has HOA: Yes
- HOA fee: $75 monthly
Location
- Region: Statesville
Financial & listing details
- Price per square foot: $233/sqft
- Tax assessed value: $36,000
- Date on market: 8/20/2026
- Cumulative days on market: 9 days
- Road surface type: Concrete, Paved
Estimated market value
$427,200
$406,000 - $449,000
Not available
Price history
| Date | Event | Price |
|---|---|---|
| 8/20/2026 | Listed for sale | $429,900$233/sqft |
Source:  Canopy MLS as distributed by MLS GRID #4416250 Report a problem Canopy MLS as distributed by MLS GRID #4416250 Report a problem | ||
Public tax history
Tax history is unavailable.
Monthly payment
Est. payment
Payment breakdown
Explore the cost of this home by adjusting the details. Changes won't be saved.Climate risks
Neighborhood: 28625
Nearby schools
Schools provided by the listing agent
- Elementary: East Iredell
- Middle: East Middle
- High: Statesville
Source: Canopy MLS as distributed by MLS GRID. This data may not be complete. We recommend contacting the local school district to confirm school assignments for this home.

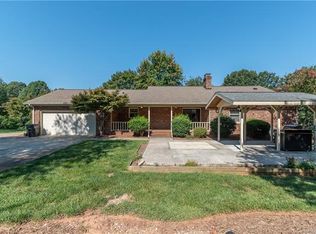


Similar homes
- $395,0003 bd2 ba2k sqft305 Heritage Cir, Statesville, NC 28625For Sale
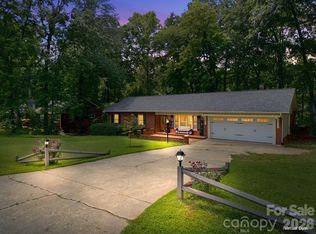
 MLS ID #4418462, Carli Bass, Southern Luxe Realty LLC. Canopy MLS as distributed by MLS GRID
 - $450,0004 bd2 ba2.3k sqft317 Thistle Ln, Statesville, NC 28625For Sale
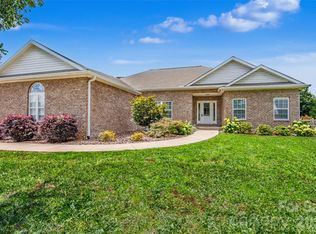 MLS ID #4410139, Amanda Coleman, Tarheel Realty II. Canopy MLS as distributed by MLS GRID
 - $--3 bd2 ba2k sqft178 Salem Springs Ln, Statesville, NC 28625Auction
 ServiceLink Auction
 - $--3 bd2 ba1.8k sqft174 Salem Springs Ln, Statesville, NC 28625Auction
 ServiceLink Auction
