Step into luxury living with this beautifully upgraded home featuring high-end finishes and thoughtful design throughout. The newly renovated spa-inspired primary bathroom showcases a custom soaking tub and a calming retreat-like atmosphere. The primary suite also includes a private balcony perfectly positioned for breathtaking sunset views.
The kitchen shines with modern hardware, under-cabinet lighting, and a charming window over the sink overlooking the backyard, bringing natural light and warmth into the space. The living area centers around a stunning marble fireplace, complemented by custom blinds and high-end lighting that elevate every room.
Outdoor living shines with a screened-in porch, ideal for relaxing or entertaining year-round. Residents have the option to enjoy access to the amenities at Larkin Community and the 500 Club, featuring a newly renovated golf course and pickleball facilities—all just moments away
A rare blend of comfort, luxury, and lifestyle amenities, this home is truly move-in ready.
Under contract-show
Price cut: $10K (8/7)
$429,000
122 W Heart Pine Ln, Statesville, NC 28677
4beds
2,600sqft
Single Family Residence
Built in 2022
0.17 Acres Lot
$426,400 Zestimate®
$165/sqft
$100/mo HOA
What's special
High-end lightingHigh-end finishesCustom blindsStunning marble fireplaceCalming retreat-like atmosphereNatural light and warmthBreathtaking sunset views
- 45 days
- 337
- 27
Zillow last checked:
Listing updated:
Listed by:
Tori Gouveia victoria.gouveia@exprealty.com,
EXP Realty LLC Mooresville
Source: Canopy MLS as distributed by MLS GRID,MLS#: 4394589
Facts & features
Interior
Bedrooms & bathrooms
- Bedrooms: 4
- Bathrooms: 3
- Full bathrooms: 2
- 1/2 bathrooms: 1
Primary bedroom
- Level: Upper
- Area: 288 Square Feet
- Dimensions: 18' 0" X 16' 0"
Bedroom s
- Level: Upper
- Area: 134.19 Square Feet
- Dimensions: 11' 9" X 11' 5"
Bedroom s
- Level: Upper
- Area: 132.24 Square Feet
- Dimensions: 11' 7" X 11' 5"
Bedroom s
- Level: Upper
- Area: 142.09 Square Feet
- Dimensions: 11' 11" X 11' 11"
Bathroom full
- Level: Upper
Bathroom full
- Level: Upper
Dining room
- Level: Main
- Area: 125 Square Feet
- Dimensions: 12' 6" X 10' 0"
Flex space
- Level: Upper
- Area: 253.4 Square Feet
- Dimensions: 20' 0" X 12' 8"
Kitchen
- Level: Main
- Area: 165.47 Square Feet
- Dimensions: 13' 5" X 12' 4"
Living room
- Level: Main
- Area: 293.25 Square Feet
- Dimensions: 17' 3" X 17' 0"
Office
- Level: Main
- Area: 120 Square Feet
- Dimensions: 12' 0" X 10' 0"
Heating
- Floor Furnace, Forced Air, Zoned
Cooling
- Ceiling Fan(s), Central Air, Zoned
Appliances
- Included: Microwave, Convection Oven, Dishwasher, Disposal, Dryer, Electric Oven, Electric Water Heater, Exhaust Fan, Exhaust Hood, Freezer, Gas Cooktop, Gas Range, Refrigerator, Refrigerator with Ice Maker, Wall Oven, Washer/Dryer
- Laundry: Laundry Room, Upper Level
Features
- Kitchen Island, Open Floorplan, Walk-In Closet(s)
- Flooring: Vinyl
- Doors: Insulated Door(s)
- Windows: Insulated Windows
- Has basement: No
- Fireplace features: Gas, Living Room
Interior area
- Total structure area: 2,600
- Total interior livable area: 2,600 sqft
- Finished area above ground: 2,600
- Finished area below ground: 0
Property
Parking
- Total spaces: 2
- Parking features: Attached Garage, Garage on Main Level
- Attached garage spaces: 2
Features
- Levels: Two
- Stories: 2
- Entry location: Main
- Patio & porch: Balcony, Covered, Rear Porch, Screened
- Exterior features: Other - See Remarks
- Pool features: Community
Lot
- Size: 0.17 Acres
- Features: Green Area, Paved, Wooded
Details
- Parcel number: 4742682812
- Zoning: R5MF
- Special conditions: Standard
Construction
Type & style
- Home type: SingleFamily
- Property subtype: Single Family Residence
Materials
- Vinyl
- Foundation: Slab
Condition
- New construction: No
- Year built: 2022
Details
- Builder name: Eastwood Homes
Utilities & green energy
- Sewer: Public Sewer
- Water: City
- Utilities for property: Underground Utilities
Community & HOA
Community
- Security: Security System
- Subdivision: Dogwood Grove
HOA
- Has HOA: Yes
- HOA fee: $600 annually
- HOA name: Dogwood Grove Community Association
- Second HOA fee: $600 annually
- Second HOA name: Superior Association Management
Location
- Region: Statesville
Financial & listing details
- Price per square foot: $165/sqft
- Tax assessed value: $428,290
- Annual tax amount: $4,418
- Date on market: 7/16/2026
- Cumulative days on market: 44 days
- Road surface type: Concrete, Paved
Estimated market value
$426,400
$405,000 - $448,000
$2,317/mo
Price history
| Date | Event | Price |
|---|---|---|
| 8/16/2026 | Contingent | $429,000$165/sqft |
Source: eXp Realty #4394589 Report a problem | ||
| 8/7/2026 | Price change | $429,000-2.3%$165/sqft |
Source:  Canopy MLS as distributed by MLS GRID #4394589 Report a problem Canopy MLS as distributed by MLS GRID #4394589 Report a problem | ||
| 7/16/2026 | Listed for sale | $439,000+5.8%$169/sqft |
Source: Canopy MLS as distributed by MLS GRID #4394589 Report a problem | ||
| 11/30/2025 | Sold | $415,000-2.4%$160/sqft |
Source: Canopy MLS as distributed by MLS GRID #4300388 Report a problem | ||
| 10/4/2025 | Pending sale | $425,000$163/sqft |
Source: Canopy MLS as distributed by MLS GRID #4300388 Report a problem | ||
| 9/17/2025 | Listed for sale | $425,000-5.3%$163/sqft |
Source: Canopy MLS as distributed by MLS GRID #4300388 Report a problem | ||
| 6/12/2025 | Listing removed | $449,000$173/sqft |
Source: Canopy MLS as distributed by MLS GRID #4198574 Report a problem | ||
| 4/24/2025 | Price change | $449,000-2.4%$173/sqft |
Source: Canopy MLS as distributed by MLS GRID #4198574 Report a problem | ||
| 3/8/2025 | Price change | $459,999-2.1%$177/sqft |
Source: Canopy MLS as distributed by MLS GRID #4198574 Report a problem | ||
| 2/4/2025 | Price change | $470,000-1.1%$181/sqft |
Source: Canopy MLS as distributed by MLS GRID #4198574 Report a problem | ||
| 11/8/2024 | Listed for sale | $475,000+8.2%$183/sqft |
Source: Canopy MLS as distributed by MLS GRID #4198574 Report a problem | ||
| 9/26/2023 | Sold | $439,000$169/sqft |
Source: Public Record Report a problem | ||
Public tax history
| Year | Property taxes | Tax assessment |
|---|---|---|
| 2025 | $4,418 | $428,290 |
| 2024 | $4,418 +5010.2% | $428,290 +71.2% |
| 2023 | $86 +537.1% | $250,200 +900.8% |
| 2022 | $14 | $25,000 |
Find assessor info on the county website
Monthly payment
Est. payment
Payment breakdown
Explore the cost of this home by adjusting the details. Changes won't be saved.Climate risks
Neighborhood: 28677
Nearby schools
Schools provided by the listing agent
- Elementary: Troutman
- Middle: Troutman
- High: South Iredell
Source: Canopy MLS as distributed by MLS GRID. This data may not be complete. We recommend contacting the local school district to confirm school assignments for this home.
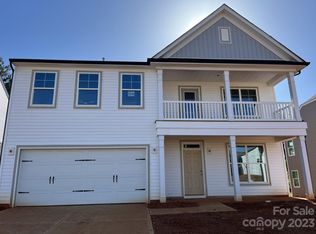
- $439,0004 bd3 ba2.5k sqft122 W Heart Pine Ln LOT 36, Statesville, NC 28677Sold
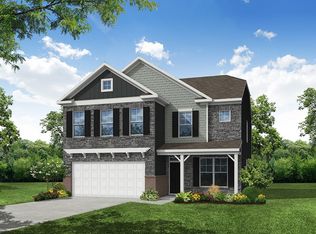
- $447,0005 bd4 ba3k sqft126 W Heart Pine Ln, Statesville, NC 28677Sold
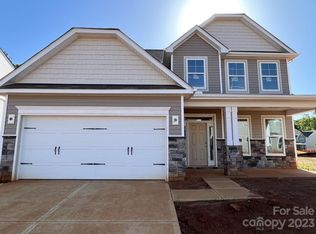
- $432,3004 bd3 ba2.4k sqft120 W Heart Pine Ln LOT 35, Statesville, NC 28677Off Market
- $398,4003 bd2 ba2.5k sqft120 W Heart Pine Ln, Statesville, NC 28677Off Market
Similar homes
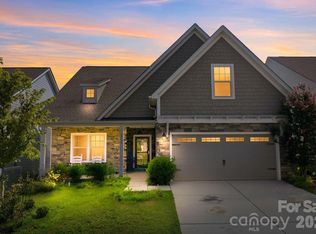
- $450,0004 bd4 ba2.1k sqft219 Canada Dr, Statesville, NC 28677For Sale
 MLS ID #4396116, Carlos Garcia, Coldwell Banker Realty. Canopy MLS as distributed by MLS GRID
 - $449,9003 bd2 ba2.3k sqft115 Jana Dr, Statesville, NC 28677For Sale
 MLS ID #4410432, Erika White, Coldwell Banker Realty. Canopy MLS as distributed by MLS GRID
 - $462,0003 bd2 ba1.9k sqft229 Hunters Hill Dr, Statesville, NC 28677For Sale
 MLS ID #4409729, Robert McClure Jr, McClure Group Realty LLC. Canopy MLS as distributed by MLS GRID
 - $550,0006 bd4 ba3.5k sqft117 Farrier Ln Lot 60, Statesville, NC 28677For Sale
 MLS ID #4414632, Connie Hughes, Ameridream Realty Inc. Canopy MLS as distributed by MLS GRID
 - $379,9004 bd3 ba2.9k sqft170 Giant Oak Ave, Statesville, NC 28677For SaleMLS ID #4401965, Bruce Juengst, Keller Williams Unified. Canopy MLS as distributed by MLS GRID
- $359,9003 bd2 ba1.7k sqft140 Wylie Trl, Statesville, NC 28677For SaleMLS ID #4415683, April Tyner, RE/MAX Legendary. Canopy MLS as distributed by MLS GRID
- $450,0004 bd3 ba2.7k sqft192 Tackle Box Dr, Troutman, NC 28166For SaleMLS ID #4408216, Allyson Burns, Howard Hanna Allen Tate Mooresville/LKN. Canopy MLS as distributed by MLS GRID
- $450,0004 bd3 ba2.7k sqft149 Rooster Tail Ln, Troutman, NC 28166For SaleMLS ID #4393649, Andrew Cardwell, DASH Carolina. Canopy MLS as distributed by MLS GRID
- $375,0003 bd3 ba1.9k sqft170 Batten Ridge Dr, Statesville, NC 28677For SaleMLS ID #4407458, Michael Henson, Helen Adams Realty. Canopy MLS as distributed by MLS GRID
- $420,0004 bd3 ba2.7k sqft4532 Stellata Loop #69, Sherrills Ford, NC 28673For SaleMLS ID #4417207, Michael Morgan, RE/MAX Executive. Canopy MLS as distributed by MLS GRID
- $400,0004 bd3 ba2.4k sqft193 Adams Tree Way, Troutman, NC 28166For SaleMLS ID #4405517, Mary Lovekamp, RE/MAX Executive. Canopy MLS as distributed by MLS GRID
- $519,9004 bd3 ba3.1k sqft121 Tangle River Dr, Statesville, NC 28677For SaleMLS ID #4386651, Jill Monroe, Stephen Cooley Real Estate. Canopy MLS as distributed by MLS GRID
- $469,0005 bd3 ba2.6k sqft104 Aviendha Ln, Troutman, NC 28166For SaleMLS ID #4411975, Jillian Mason, Southern Homes of the Carolinas, Inc. Canopy MLS as distributed by MLS GRID
- $499,9003 bd3 ba2.2k sqft1109 Bunch Dr, Statesville, NC 28677For SaleMLS ID #4332621, Bill Long, Carolina Landmark Realty. Canopy MLS as distributed by MLS GRID
- $439,5004 bd3 ba2.6k sqft127 Elba Dr #187, Mooresville, NC 28115For SaleMLS ID #4412801, Dee Owens, Real Broker, LLC. Canopy MLS as distributed by MLS GRID
- $439,9004 bd3 ba2.2k sqft126 Matlen Dr, Mooresville, NC 28117For SaleMLS ID #4373700, Maceon Mitchell, Howard Hanna Allen Tate Lake Norman. Canopy MLS as distributed by MLS GRID
- $390,0003 bd3 ba1.9k sqft125 Gray Willow St, Mooresville, NC 28117For SaleMLS ID #4415065, Koya Lamar, NorthGroup Real Estate LLC. Canopy MLS as distributed by MLS GRID
- $425,0004 bd3 ba2.6k sqft1004 Garfield Rd, Sherrills Ford, NC 28673New ConstructionCanopy MLS as distributed by MLS GRID
- $431,2173 bd3 ba2k sqft1180 Grebe Rd, Sherrills Ford, NC 28673New ConstructionMLS ID #4418195, Maria Bansal, SM North Carolina Brokerage LLC. Canopy MLS as distributed by MLS GRID
- $387,0004 bd3 ba1.9k sqft146 Forest Creek Dr, Statesville, NC 28625New ConstructionMLS ID #4415679, Tiara Lansky, Ivester Jackson Christie's. Canopy MLS as distributed by MLS GRID
