Single-story simplicity meets modern style at 124 N Sina St! Nestled in Troutman's welcoming Colonial Crossing community, this thoughtfully designed 2023 build delivers the look, feel, and quality of new construction, without the wait or premium price tag. It’s the kind of place where life feels unhurried. One level means everything is always within reach. The open living and kitchen space is bright and inviting, with granite countertops, stainless steel appliances, and a kitchen island that naturally becomes the gathering spot. The primary suite offers a quiet retreat with a sizable en-suite bathroom featuring a walk-in closet and walk-in shower. Two more bedrooms give you the flexibility to grow into the space, or simply enjoy the room to breathe. Step outside to your back patio and take in the peaceful, tree-lined view — a quiet escape right in your own backyard. The community's thoughtful home spacing means you'll enjoy genuine privacy, along with access to walking trails, sidewalks, and recreational areas just steps away. Minutes from I-77, you’re a short drive away from everyday shopping and dining, and beloved local destinations like Lake Norman, Lake Norman State Park, and Davesté Vineyards. Low-maintenance living. Turnkey condition. A location that has it all. This is the one you've been waiting for!
Active
Price cut: $1K (7/13)
$359,500
124 N Sina St, Troutman, NC 28166
3beds
1,356sqft
:
Get pre-qualified$2,185/mo
Single Family Residence
Built in 2023
0.21 Acres Lot
$357,300 Zestimate®
$265/sqft
$33/mo HOA
What's special
Modern styleWalk-in showerBright and invitingGranite countertopsPeaceful tree-lined viewTwo more bedroomsWalk-in closet
- 66 days |
- 215 |
- 7 |
Zillow last checked:
Listing updated:
Listed by:
Holly McDonnell holly@dmaherproperties.com,
DM Properties & Associates,
Cameron McDonnell,
DM Properties & Associates
Source: Canopy MLS as distributed by MLS GRID,MLS#: 4383028
Facts & features
Interior
Bedrooms & bathrooms
- Bedrooms: 3
- Bathrooms: 2
- Full bathrooms: 2
- Main level bedrooms: 3
Primary bedroom
- Level: Main
Bedroom s
- Level: Main
Bedroom s
- Level: Main
Bathroom full
- Level: Main
Bathroom full
- Level: Main
Dining area
- Level: Main
Kitchen
- Level: Main
Laundry
- Level: Main
Living room
- Level: Main
Heating
- Heat Pump
Cooling
- Central Air
Appliances
- Included: Dishwasher, Disposal, Electric Range, Electric Water Heater, Microwave, Plumbed For Ice Maker, Refrigerator
- Laundry: Electric Dryer Hookup, Main Level, Washer Hookup
Features
- Kitchen Island, Open Floorplan, Pantry, Walk-In Closet(s)
- Flooring: Carpet, Vinyl
- Doors: Sliding Doors
- Has basement: No
- Attic: Pull Down Stairs
Interior area
- Total structure area: 1,356
- Total interior livable area: 1,356 sqft
- Finished area above ground: 1,356
- Finished area below ground: 0
Property
Parking
- Total spaces: 6
- Parking features: Driveway, Attached Garage, Garage on Main Level
- Attached garage spaces: 2
- Uncovered spaces: 4
Features
- Levels: One
- Stories: 1
- Patio & porch: Covered, Rear Porch
Lot
- Size: 0.21 Acres
Details
- Parcel number: 4731169477.000
- Zoning: CZRM
- Special conditions: Standard
Construction
Type & style
- Home type: SingleFamily
- Architectural style: Ranch
- Property subtype: Single Family Residence
Materials
- Fiber Cement
- Foundation: Slab
Condition
- New construction: No
- Year built: 2023
Utilities & green energy
- Sewer: Public Sewer
- Water: City
- Utilities for property: Electricity Connected
Community & HOA
Community
- Features: Picnic Area, Playground
- Security: Smoke Detector(s)
- Subdivision: Colonial Crossing
HOA
- Has HOA: Yes
- HOA fee: $400 annually
- HOA name: American Property Association Management
Location
- Region: Troutman
Financial & listing details
- Price per square foot: $265/sqft
- Tax assessed value: $285,120
- Date on market: 5/22/2026
- Cumulative days on market: 67 days
- Listing terms: Cash,Conventional,FHA,VA Loan
- Exclusions: Washing machine and dryer machine.
- Electric utility on property: Yes
- Road surface type: Concrete, Paved
Estimated market value
$357,300
$339,000 - $375,000
$1,926/mo
Price history
| Date | Event | Price |
|---|---|---|
| 7/13/2026 | Price change | $359,500-0.3%$265/sqft |
Source:  Canopy MLS as distributed by MLS GRID #4383028 Report a problem Canopy MLS as distributed by MLS GRID #4383028 Report a problem | ||
| 7/1/2026 | Price change | $360,500-0.6%$266/sqft |
Source: Canopy MLS as distributed by MLS GRID #4383028 Report a problem | ||
| 6/17/2026 | Price change | $362,500-1.4%$267/sqft |
Source: Canopy MLS as distributed by MLS GRID #4383028 Report a problem | ||
| 5/22/2026 | Listed for sale | $367,500-0.7%$271/sqft |
Source: Canopy MLS as distributed by MLS GRID #4383028 Report a problem | ||
| 11/18/2025 | Listing removed | $370,000$273/sqft |
Source: Canopy MLS as distributed by MLS GRID #4294018 Report a problem | ||
| 10/10/2025 | Price change | $370,000-1.5%$273/sqft |
Source: Canopy MLS as distributed by MLS GRID #4294018 Report a problem | ||
| 9/22/2025 | Price change | $375,500-1.2%$277/sqft |
Source: Canopy MLS as distributed by MLS GRID #4294018 Report a problem | ||
| 9/8/2025 | Listed for sale | $380,000+13.5%$280/sqft |
Source: Canopy MLS as distributed by MLS GRID #4294018 Report a problem | ||
| 11/28/2023 | Sold | $334,900$247/sqft |
Source: Canopy MLS as distributed by MLS GRID #4028533 Report a problem | ||
| 8/8/2023 | Price change | $334,900+0.6%$247/sqft |
Source: Canopy MLS as distributed by MLS GRID #4028533 Report a problem | ||
| 5/9/2023 | Listed for sale | $332,900$246/sqft |
Source: Canopy MLS as distributed by MLS GRID #CAR4028533 Report a problem | ||
Public tax history
Tax history is unavailable.
Monthly payment
Est. payment
Payment breakdown
Explore the cost of this home by adjusting the details. Changes won't be saved.Climate risks
Neighborhood: 28166
Nearby schools
GreatSchools rating
- 6/10Troutman Elementary SchoolGrades: PK-5Distance: 1.6 mi
- 2/10Troutman Middle SchoolGrades: 6-8Distance: 1.6 mi
- 5/10South Iredell High SchoolGrades: 9-12Distance: 0.9 mi
Schools provided by the listing agent
- Elementary: Troutman
- Middle: Troutman
Source: Canopy MLS as distributed by MLS GRID. This data may not be complete. We recommend contacting the local school district to confirm school assignments for this home.

- $345,0003 bd3 ba1.6k sqft128 N Sina St, Troutman, NC 28166Sold
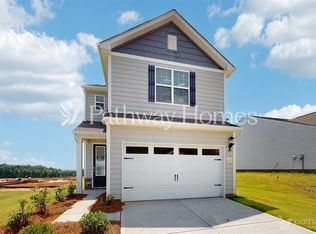
- $321,4003 bd3 ba1.6k sqft121 N Sina St, Troutman, NC 28166Sold
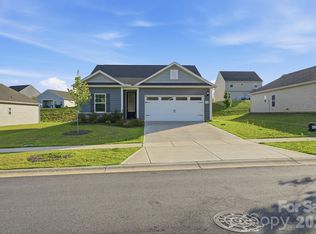
- $376,3193 bd2 ba1.1k sqft116 S Sina St, Troutman, NC 28166For Sale
- $375,7003 bd2 ba1.8k sqft125 N Sina St, Troutman, NC 28166Off Market
- $350,2004 bd2 ba1.7k sqft117 N Sina St, Troutman, NC 28166Off Market
- $308,0003 bd2 ba1.1k sqft129 N Sina St, Troutman, NC 28166Sold
- $399,5003 bd2 ba1.8k sqft131 N Sina St, Troutman, NC 28166Sold
- $373,7003 bd2 ba1.8k sqft113 N Sina St, Troutman, NC 28166Off Market
A local agent can set up tours, give advice and negotiate with sellers.
Similar homes
- $364,9003 bd2 ba1.6k sqft114 Milliner Pl, Troutman, NC 28166For Sale
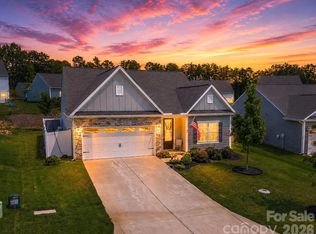
 MLS ID #4404655, Sara Hadden, Tarheel Realty II. Canopy MLS as distributed by MLS GRID
 - $--4 bd3 ba1.7k sqft140 Tanner Loop, Troutman, NC 28166Auction
 Auction.com 2
 - $370,0003 bd2 ba1.8k sqft130 Ari Ave, Troutman, NC 28166For Sale
 MLS ID #4377945, Matthew Kurzrok, Mark Spain Real Estate. Canopy MLS as distributed by MLS GRID
 - $359,9003 bd3 ba1.8k sqft174 E Panther Creek Rd, Troutman, NC 28166For Sale
 MLS ID #4394389, Katie Eller, Keller Williams Unified. Canopy MLS as distributed by MLS GRID
 - $405,9003 bd3 ba1.7k sqft124 Rills Crossing Way, Troutman, NC 28166New ConstructionCanopy MLS as distributed by MLS GRID
- $339,0003 bd2 ba1.2k sqft205 Winding Cedar Dr, Statesville, NC 28677For SaleMLS ID #4386333, Mary Foster, Coldwell Banker Boyd & Hassell. Canopy MLS as distributed by MLS GRID
- $405,9003 bd3 ba1.7k sqft112 Sandypark Ct, Troutman, NC 28166New ConstructionMLS ID #4320101, Michael Sceau, LGI Homes NC LLC. Canopy MLS as distributed by MLS GRID
- $368,0003 bd2 ba1.3k sqft105 Lake Top Ln, Statesville, NC 28677For SaleMLS ID #4391427, Mary Dulin, Howard Hanna Allen Tate Statesville. Canopy MLS as distributed by MLS GRID
- $325,0003 bd2 ba1.8k sqft116 Water Ski Dr, Statesville, NC 28677For SaleMLS ID #4401813, Tracy Wanner, Yancey Realty, LLC. Canopy MLS as distributed by MLS GRID
- $325,0003 bd2 ba1.7k sqft104 Sandtrap Dr, Statesville, NC 28677For SaleMLS ID #4377839, Jill Galliher, Keller Williams Unified. Canopy MLS as distributed by MLS GRID
- $449,9003 bd2 ba1.7k sqft122 Windstone Dr, Troutman, NC 28166For SaleMLS ID #4389418, Travis Repman, Coldwell Banker Mountain View. Canopy MLS as distributed by MLS GRID
- $374,5003 bd2 ba2k sqft131 Jana Dr, Statesville, NC 28677For SaleMLS ID #4376033, Roxanna LeVan, Howard Hanna Allen Tate Statesville. Canopy MLS as distributed by MLS GRID
- $357,5003 bd2 ba1.4k sqft518 W Sharpe St, Statesville, NC 28677For SaleMLS ID #4359455, Christy Allen, The Allen Team Inc. Canopy MLS as distributed by MLS GRID
- $360,0003 bd2 ba1.3k sqft2843 Hopewell Church Rd, Sherrills Ford, NC 28673For SaleMLS ID #4387405, Sanchez Fair, MartinGroup Properties Inc. Canopy MLS as distributed by MLS GRID
- $485,0003 bd3 ba1.9k sqft581 Hicks Creek Rd, Troutman, NC 28166For SaleMLS ID #4378036, Marlo Mikeal, Lake Norman Realty, Inc.. Canopy MLS as distributed by MLS GRID
- $405,9003 bd3 ba1.7k sqft113 Sandypark Ct, Troutman, NC 28166New ConstructionMLS ID #4280420, Michael Sceau, LGI Homes NC LLC. Canopy MLS as distributed by MLS GRID
- $369,9003 bd3 ba1.9k sqft117 Heathrow Ln, Statesville, NC 28677For SaleMLS ID #4389541, Liana Matheney, Berkshire Hathaway HomeServices Carolinas Realty. Canopy MLS as distributed by MLS GRID
- $399,9003 bd2 ba1.4k sqft1002 Westminster Dr, Statesville, NC 28677For SaleMLS ID #4400811, Zach Francis, Francis Real Estate Group, Inc. Canopy MLS as distributed by MLS GRID
- $399,0003 bd2 ba1.7k sqft104 Parkers Grove Ln, Statesville, NC 28677For SaleMLS ID #4400945, Jill Galliher, Keller Williams Unified. Canopy MLS as distributed by MLS GRID
- $389,0003 bd2 ba1.6k sqft311 Winthrow Creek Rd, Mooresville, NC 28115For SaleMLS ID #4395620, Nathan Seamone, Keller Williams Unified. Canopy MLS as distributed by MLS GRID
