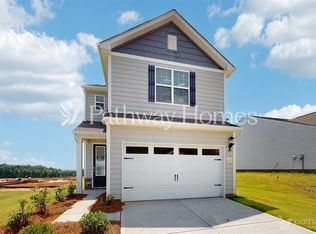
Welcome home to 128 N Sina St — a beautifully crafted, move-in-ready home nestled in the heart of charming Troutman! Built in 2023, this exceptionally maintained property in Colonial Crossing feels nearly brand new, just without the new-construction price. Step inside to an inviting open floor plan filled with natural light, durable luxury vinyl plank flooring, and stylish modern finishes. The kitchen features stainless steel appliances, granite countertops, and a spacious breakfast bar that anchors the room—ideal for meal prep or gathering with friends and family. Upstairs, the comfortable primary suite offers a walk-in closet and a private bath with a walk-in shower. Two additional bedrooms provide great flexibility for guests, family, work, or play. Enjoy quiet evenings outdoors on your back patio overlooking a peaceful tree line. One of the standout benefits of LGI’s thoughtful community layout is the added space between homes, offering more privacy than many traditional new-construction neighborhoods.
Enjoy community recreation areas, sidewalks, walking trails, and unbeatable access to I-77, plus a variety of shopping, dining, and local attractions, including Lake Norman, Lake Norman State Park, and Davesté Vineyards. Experience the look, feel, and quality of new construction—already completed and ready for you to make it yours!
Closed
$345,000
128 N Sina St, Troutman, NC 28166
3beds
1,695sqft
Single Family Residence
Built in 2023
0.24 Acres Lot
$343,700 Zestimate®
$204/sqft
$2,060 Estimated rent
Home value
$343,700
Estimated sales range
Not available
$2,060/mo
Zestimate® history
Owner options
List your home for rent
$2,060/mo
Rent Zestimate®
Find your next renter with Zillow Rental Manager. Plus, with online applications, you can quickly screen prospective tenants – for free.
$2,060/mo
Rent Zestimate®
Refinance and save
$2,497/mo
Est. payment
Refinancing to a lower rate could help reduce your monthly payments and save thousands over the life of the loan.
$2,497/mo
Est. payment
Explore your selling options
Work with a Zillow partner agent
Leverage their expertise and Zillow's premium Showcase listings to get your home seen by more buyers.
Get startedList with your own agent
Get your home in front of millions of buyers by listing it on Zillow.
Learn how to do itSell it yourself
Take full control of how buyers see your home on Zillow by listing For Sale by Owner (FSBO).
List your homeWhat's special
Stylish modern finishesSpacious breakfast barGranite countertopsWalk-in closetComfortable primary suite
Zillow last checked:
Listing updated:
Listed by:
Holly McDonnell holly@dmaherproperties.com,
DM Properties & Associates,
Cameron McDonnell,
DM Properties & Associates
Bought with:
Sumer Taylor
Keller Williams Lake Norman
Source: Canopy MLS as distributed by MLS GRID,MLS#: 4318732
Facts & features
Interior
Bedrooms & bathrooms
- Bedrooms: 3
- Bathrooms: 3
- Full bathrooms: 2
- 1/2 bathrooms: 1
Primary bedroom
- Features: Ceiling Fan(s), Vaulted Ceiling(s), Walk-In Closet(s)
- Level: Upper
Bedroom s
- Level: Upper
Bedroom s
- Level: Upper
Bathroom half
- Level: Main
Bathroom full
- Level: Upper
Bathroom full
- Level: Upper
Dining area
- Level: Main
Kitchen
- Features: Breakfast Bar, Open Floorplan
- Level: Main
Laundry
- Level: Upper
Living room
- Features: Ceiling Fan(s), Open Floorplan
- Level: Main
Heating
- Heat Pump
Cooling
- Central Air
Appliances
- Included: Dishwasher, Disposal, Electric Cooktop, Electric Oven, Electric Water Heater, Microwave, Plumbed For Ice Maker, Refrigerator, Self Cleaning Oven
- Laundry: Electric Dryer Hookup, Laundry Room, Upper Level, Washer Hookup
Features
- Breakfast Bar, Open Floorplan, Pantry, Walk-In Closet(s)
- Flooring: Carpet, Vinyl
- Doors: Sliding Doors
- Has basement: No
- Attic: Pull Down Stairs
Interior area
- Total structure area: 1,695
- Total interior livable area: 1,695 sqft
- Finished area above ground: 1,695
- Finished area below ground: 0
Property
Parking
- Total spaces: 6
- Parking features: Driveway, Attached Garage, Garage on Main Level
- Attached garage spaces: 2
- Uncovered spaces: 4
Features
- Levels: Two
- Stories: 2
- Patio & porch: Patio
Lot
- Size: 0.24 Acres
- Features: Wooded
Details
- Parcel number: 4731169409.000
- Zoning: CZRM
- Special conditions: Standard
Construction
Type & style
- Home type: SingleFamily
- Property subtype: Single Family Residence
Materials
- Stone, Vinyl
- Foundation: Slab
- Roof: Fiberglass
Condition
- New construction: No
- Year built: 2023
Details
- Builder model: Ashley
- Builder name: LGI Homes - NC, LLC
Utilities & green energy
- Sewer: Public Sewer
- Water: City
Community & HOA
Community
- Features: Picnic Area, Recreation Area, Sidewalks, Street Lights, Walking Trails
- Security: Smoke Detector(s)
- Subdivision: Colonial Crossing
HOA
- Has HOA: Yes
- HOA fee: $400 annually
- HOA name: American Property Association Management LLC
- HOA phone: 704-800-6583
Location
- Region: Troutman
Financial & listing details
- Price per square foot: $204/sqft
- Tax assessed value: $298,180
- Date on market: 11/7/2025
- Cumulative days on market: 87 days
- Listing terms: Cash,Conventional,FHA,VA Loan
- Exclusions: Ring Security Camera System
- Road surface type: Concrete, Paved
Price history
| Date | Event | Price |
|---|---|---|
| 3/3/2026 | Sold | $345,000-1.4%$204/sqft |
Source:  Canopy MLS as distributed by MLS GRID #4318732 Report a problem Canopy MLS as distributed by MLS GRID #4318732 Report a problem | ||
| 2/2/2026 | Pending sale | $350,000$206/sqft |
Source: Canopy MLS as distributed by MLS GRID #4318732 Report a problem | ||
| 1/20/2026 | Price change | $350,000-1.4%$206/sqft |
Source: Canopy MLS as distributed by MLS GRID #4318732 Report a problem | ||
| 12/3/2025 | Price change | $355,000-1.4%$209/sqft |
Source: Canopy MLS as distributed by MLS GRID #4318732 Report a problem | ||
| 11/7/2025 | Listed for sale | $359,900+9.1%$212/sqft |
Source: Canopy MLS as distributed by MLS GRID #4318732 Report a problem | ||
| 7/24/2023 | Sold | $329,900$195/sqft |
Source: Canopy MLS as distributed by MLS GRID #4018256 Report a problem | ||
| 5/24/2023 | Price change | $329,900-1.5%$195/sqft |
Source: Canopy MLS as distributed by MLS GRID #CAR4018256 Report a problem | ||
| 5/2/2023 | Price change | $334,900+1.5%$198/sqft |
Source: Canopy MLS as distributed by MLS GRID #CAR4018256 Report a problem | ||
| 4/6/2023 | Listed for sale | $329,900$195/sqft |
Source: Canopy MLS as distributed by MLS GRID #CAR4018256 Report a problem | ||
Public tax history
Tax history is unavailable.
Neighborhood: 28166
Nearby homes
- $321,4003 bd3 ba1.6k sqft121 N Sina St, Troutman, NC 28166Sold
- $359,5003 bd2 ba1.3k sqft124 N Sina St, Troutman, NC 28166For Sale

- $308,0003 bd2 ba1.1k sqft129 N Sina St, Troutman, NC 28166Sold
- $374,2003 bd2 ba1.8k sqft125 N Sina St, Troutman, NC 28166Off Market
- $399,5003 bd2 ba1.8k sqft131 N Sina St, Troutman, NC 28166Sold
- $399,5003 bd2 ba1.8k sqft131 N Sina St, Troutman, NC 28166Sold
- $376,3193 bd2 ba1.1k sqft116 S Sina St, Troutman, NC 28166For Sale
- $347,9004 bd2 ba1.7k sqft117 N Sina St, Troutman, NC 28166Off Market
Nearby schools
GreatSchools rating
- 6/10Troutman Elementary SchoolGrades: PK-5Distance: 1.6 mi
- 2/10Troutman Middle SchoolGrades: 6-8Distance: 1.6 mi
- 5/10South Iredell High SchoolGrades: 9-12Distance: 0.9 mi
Schools provided by the listing agent
- Elementary: Troutman
- Middle: Troutman
- High: South Iredell
Source: Canopy MLS as distributed by MLS GRID. This data may not be complete. We recommend contacting the local school district to confirm school assignments for this home.
Get a cash offer in 3 minutes
Find out how much your home could sell for in as little as 3 minutes with a no-obligation cash offer.
Estimated market value
$343,700
Get a cash offer in 3 minutes
Find out how much your home could sell for in as little as 3 minutes with a no-obligation cash offer.
Estimated market value
$343,700
- North Carolina
- Iredell County
- Troutman
- 28166
- 128 N Sina St
Nearby cities
Nearby zip codes
Other Troutman Topics
