USDA qualified, ZERO DOWN!
Like new and beautifully upgraded, this stunning ranch home blends modern convenience with thoughtful designer touches throughout. From the moment you enter, you’ll notice the attention to detail, including decorative picture frame moulding that enhances the entryway and kitchen island for a refined, custom feel.
The spacious living area is anchored by a striking natural stone fireplace wall featuring an electric fireplace, natural wood mantel, matching floating shelves, and custom cabinetry—creating the perfect focal point for relaxing or entertaining. Multiple decorative wall sconces add warmth and ambiance in the living room, entryway, and primary bedroom.
The kitchen shines with updated black cabinet and drawer hardware, a modern black faucet, and convenient hideaway garbage can storage. Updated black door hinges and hardware throughout the home create a cohesive, modern look.
The primary suite offers a relaxing retreat with a spa-inspired bathroom featuring a handheld rainfall shower head. Both bathrooms include upgraded shower fixtures for enhanced comfort.
Step outside to enjoy the private backyard with a white vinyl privacy fence and side entry gate. The front yard has been thoughtfully landscaped with retaining wall edging and landscape lighting along the porch for beautiful evening curb appeal.
Additional features include remote-controlled motorized blinds at the patio doors, a whole-house water filtration system, garage wall organization with shelving and slat wall panels, a built-in shelving and cabinet wall unit in the home office, and a Ring security system with front doorbell and additional cameras.
This move-in ready home offers stylish upgrades, smart features, and everyday functionality—perfect for today’s lifestyle.
Closed
$399,500
131 N Sina St, Troutman, NC 28166
3beds
1,876sqft
Single Family Residence
Built in 2023
0.25 Acres Lot
$399,000 Zestimate®
$213/sqft
$2,186 Estimated rent
Home value
$399,000
$379,000 - $419,000
$2,186/mo
Zestimate® history
Owner options
List your home for rent
$2,186/mo
Rent Zestimate®
Find your next renter with Zillow Rental Manager. Plus, with online applications, you can quickly screen prospective tenants – for free.
$2,186/mo
Rent Zestimate®
Refinance and save
$2,428/mo
Est. payment
Refinancing to a lower rate could help reduce your monthly payments and save thousands over the life of the loan.
$2,428/mo
Est. payment
Explore your selling options
Work with a Zillow partner agent
Leverage their expertise and Zillow's premium Showcase listings to get your home seen by more buyers.
Get startedList with your own agent
Get your home in front of millions of buyers by listing it on Zillow.
Learn how to do itSell it yourself
Take full control of how buyers see your home on Zillow by listing For Sale by Owner (FSBO).
List your homeWhat's special
Electric fireplaceModern black faucetDecorative picture frame mouldingSide entry gateUpgraded shower fixturesHandheld rainfall shower headRefined custom feel
Zillow last checked:
Listing updated:
Listed by:
Beth Preston beth@prestonrealtygroup.net,
EXP Realty LLC Mooresville
Bought with:
Jeimi Amaya
RE/MAX Results
Source: Canopy MLS as distributed by MLS GRID,MLS#: 4353409
Facts & features
Interior
Bedrooms & bathrooms
- Bedrooms: 3
- Bathrooms: 2
- Full bathrooms: 2
- Main level bedrooms: 3
Primary bedroom
- Level: Main
Bedroom s
- Level: Main
Bedroom s
- Level: Main
Bedroom s
- Level: Main
Bathroom full
- Level: Main
Office
- Level: Main
Heating
- Central, Forced Air
Cooling
- Ceiling Fan(s), Central Air
Appliances
- Included: Dishwasher, Ice Maker, Self Cleaning Oven
- Laundry: Laundry Room
Features
- Has basement: No
Interior area
- Total structure area: 1,876
- Total interior livable area: 1,876 sqft
- Finished area above ground: 1,876
- Finished area below ground: 0
Property
Parking
- Total spaces: 2
- Parking features: Attached Garage, Garage on Main Level
- Attached garage spaces: 2
Features
- Levels: One
- Stories: 1
- Fencing: Back Yard
Lot
- Size: 0.25 Acres
- Dimensions: 22 x 43 x 149 x 94 x 130
Details
- Parcel number: 4731166482.000
- Zoning: CZRM
- Special conditions: Standard
Construction
Type & style
- Home type: SingleFamily
- Property subtype: Single Family Residence
Materials
- Fiber Cement
- Foundation: Slab
Condition
- New construction: No
- Year built: 2023
Utilities & green energy
- Sewer: Public Sewer
- Water: City
- Utilities for property: Cable Available, Electricity Connected
Community & HOA
Community
- Subdivision: Colonial Crossing
HOA
- Has HOA: Yes
Location
- Region: Troutman
Financial & listing details
- Price per square foot: $213/sqft
- Tax assessed value: $348,540
- Date on market: 3/5/2026
- Cumulative days on market: 49 days
- Listing terms: Cash,Conventional,FHA,VA Loan
- Electric utility on property: Yes
- Road surface type: Concrete, Paved
Price history
| Date | Event | Price |
|---|---|---|
| 5/28/2026 | Sold | $399,500-1.4%$213/sqft |
Source:  Canopy MLS as distributed by MLS GRID #4353409 Report a problem Canopy MLS as distributed by MLS GRID #4353409 Report a problem | ||
| 4/24/2026 | Contingent | $405,000$216/sqft |
Source: eXp Realty #4353409 Report a problem | ||
| 4/21/2026 | Price change | $405,000-3.6%$216/sqft |
Source: Canopy MLS as distributed by MLS GRID #4353409 Report a problem | ||
| 4/7/2026 | Price change | $420,000-2.3%$224/sqft |
Source: Canopy MLS as distributed by MLS GRID #4353409 Report a problem | ||
| 3/5/2026 | Listed for sale | $430,000+20.1%$229/sqft |
Source: Canopy MLS as distributed by MLS GRID #4353409 Report a problem | ||
| 8/17/2023 | Sold | $357,900$191/sqft |
Source: Canopy MLS as distributed by MLS GRID #4015968 Report a problem | ||
| 3/30/2023 | Listed for sale | $357,900$191/sqft |
Source: Canopy MLS as distributed by MLS GRID #4015968 Report a problem | ||
Public tax history
Tax history is unavailable.
Neighborhood: 28166
Nearby homes
- $399,5003 bd2 ba1.8k sqft131 N Sina St, Troutman, NC 28166Sold
- $308,0003 bd2 ba1.1k sqft129 N Sina St, Troutman, NC 28166Sold
- $308,0003 bd2 ba1.1k sqft137 N Sina St, Troutman, NC 28166Sold
- $321,4003 bd3 ba1.6k sqft121 N Sina St, Troutman, NC 28166Sold
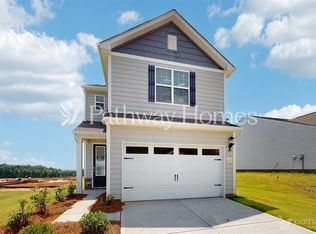
- $345,0003 bd3 ba1.6k sqft128 N Sina St, Troutman, NC 28166Sold
- $393,5004 bd2 ba2.3k sqft155 Susannah St, Troutman, NC 28166Off Market
- $386,6004 bd2 ba2.3k sqft187 Susannah St, Troutman, NC 28166Off Market
- $328,8974 bd2 ba1.8k sqft157 Susannah St, Troutman, NC 28166Sold
Nearby schools
GreatSchools rating
- 6/10Troutman Elementary SchoolGrades: PK-5Distance: 1.6 mi
- 2/10Troutman Middle SchoolGrades: 6-8Distance: 1.7 mi
- 5/10South Iredell High SchoolGrades: 9-12Distance: 0.9 mi
Schools provided by the listing agent
- Elementary: Troutman
- Middle: Troutman
- High: South Iredell
Source: Canopy MLS as distributed by MLS GRID. This data may not be complete. We recommend contacting the local school district to confirm school assignments for this home.
Get a cash offer in 3 minutes
Find out how much your home could sell for in as little as 3 minutes with a no-obligation cash offer.
Estimated market value
$399,000
Get a cash offer in 3 minutes
Find out how much your home could sell for in as little as 3 minutes with a no-obligation cash offer.
Estimated market value
$399,000
- North Carolina
- Iredell County
- Troutman
- 28166
- 131 N Sina St
Nearby cities
Nearby zip codes
Other Troutman Topics
