Nestled in the desirable Hidden Lakes community, this impeccably maintained 3 bedroom/2 bathroom ranch offers the perfect blend of comfort, style and everyday functionality! Thoughtfully designed for effortless living, the open-concept layout is anchored by a beautifully appointed kitchen featuring granite countertops, upgraded cabinetry, a newer gas range, a spacious center island and a convenient butler's pantry, offering you the ideal space for both casual meals and entertaining. Rich hardwood flooring flows throughout the foyer, dining area, breakfast nook and living room, while crown molding adds a timeless touch of elegance throughout the home.
The private primary suite serves as a relaxing retreat with a generous walk-in closet and en-suite bath complete with granite countertops, while two additional bedrooms are filled with natural light and share a well-appointed full bath. Outside, enjoy your own backyard oasis featuring a covered patio, an extended paver patio with a gazebo, lush landscaping for added privacy, a fenced-in yard and a storage shed for added convenience. Additional upgrades include a striking leaded glass front door with storm door and granite finishes in both the primary bath and butler's pantry.
Residents of Hidden Lakes enjoy access to a community pool, while the home's prime location offers easy access to I-77 and is just minutes from downtown Statesville, Troutman, Lake Norman and Hickory. Situated within the highly regarded Troutman school district, this exceptional home offers an outstanding combination of location, lifestyle and lasting value!
Under contract-no show
$325,000
116 Water Ski Dr, Statesville, NC 28677
3beds
1,866sqft
Single Family Residence
Built in 2015
0.24 Acres Lot
$321,600 Zestimate®
$174/sqft
$31/mo HOA
What's special
- 42 days |
- 252 |
- 5 |
Likely to sell faster than
Zillow last checked:
Listing updated:
Listed by:
Tracy Wanner thewannergroup@gmail.com,
Yancey Realty, LLC
Source: Canopy MLS as distributed by MLS GRID,MLS#: 4401813
Facts & features
Interior
Bedrooms & bathrooms
- Bedrooms: 3
- Bathrooms: 2
- Full bathrooms: 2
- Main level bedrooms: 3
Primary bedroom
- Level: Main
Bedroom s
- Level: Main
Bathroom full
- Level: Main
Breakfast
- Level: Main
Dining room
- Level: Main
Kitchen
- Level: Main
Laundry
- Level: Main
Living room
- Level: Main
Heating
- Heat Pump
Cooling
- Central Air
Appliances
- Included: Dishwasher, Disposal, Gas Range, Microwave
- Laundry: Laundry Room, Main Level
Features
- Kitchen Island, Open Floorplan, Pantry, Walk-In Closet(s)
- Flooring: Carpet, Tile, Wood
- Has basement: No
Interior area
- Total structure area: 1,866
- Total interior livable area: 1,866 sqft
- Finished area above ground: 1,866
- Finished area below ground: 0
Property
Parking
- Total spaces: 2
- Parking features: Driveway, Attached Garage, Garage Door Opener, Garage Faces Front, Garage on Main Level
- Attached garage spaces: 2
- Has uncovered spaces: Yes
Features
- Levels: One
- Stories: 1
- Patio & porch: Covered, Front Porch, Patio, Rear Porch
- Pool features: Community
- Fencing: Back Yard,Fenced
Lot
- Size: 0.24 Acres
Details
- Parcel number: 4733328559.000
- Zoning: R10
- Special conditions: Standard
Construction
Type & style
- Home type: SingleFamily
- Architectural style: Ranch
- Property subtype: Single Family Residence
Materials
- Vinyl
- Foundation: Slab
Condition
- New construction: No
- Year built: 2015
Utilities & green energy
- Sewer: Public Sewer
- Water: City
Community & HOA
Community
- Features: Sidewalks, Street Lights
- Subdivision: Hidden Lakes
HOA
- Has HOA: Yes
- HOA fee: $94 quarterly
- HOA name: Superior Association Management
- HOA phone: 704-875-7299
Location
- Region: Statesville
Financial & listing details
- Price per square foot: $174/sqft
- Tax assessed value: $316,960
- Annual tax amount: $3,285
- Date on market: 7/15/2026
- Cumulative days on market: 43 days
- Listing terms: Cash,Conventional,FHA,VA Loan
- Road surface type: Concrete, Paved
Estimated market value
$321,600
$306,000 - $338,000
$1,875/mo
Price history
| Date | Event | Price |
|---|---|---|
| 8/6/2026 | Pending sale | $325,000$174/sqft |
Source:  Canopy MLS as distributed by MLS GRID #4401813 Report a problem Canopy MLS as distributed by MLS GRID #4401813 Report a problem | ||
| 7/15/2026 | Listed for sale | $325,000-5.8%$174/sqft |
Source: Canopy MLS as distributed by MLS GRID #4401813 Report a problem | ||
| 7/10/2025 | Sold | $345,000-1.4%$185/sqft |
Source: Canopy MLS as distributed by MLS GRID #4239972 Report a problem | ||
| 6/18/2025 | Pending sale | $349,900$188/sqft |
Source: Canopy MLS as distributed by MLS GRID #4239972 Report a problem | ||
| 4/21/2025 | Price change | $349,900-2.8%$188/sqft |
Source: Canopy MLS as distributed by MLS GRID #4239972 Report a problem | ||
| 4/3/2025 | Listed for sale | $360,000+67.4%$193/sqft |
Source: Canopy MLS as distributed by MLS GRID #4239972 Report a problem | ||
| 9/6/2018 | Sold | $215,000-2.2%$115/sqft |
Source: Canopy MLS as distributed by MLS GRID #3396665 Report a problem | ||
| 9/6/2018 | Pending sale | $219,900$118/sqft |
Source: Wilkinson ERA Real Estate #3396665 Report a problem | ||
| 9/25/2017 | Price change | $219,900-6.4%$118/sqft |
Source: United Brokers Ltd #3304777 Report a problem | ||
| 8/28/2017 | Price change | $234,900-0.8%$126/sqft |
Source: United Brokers Ltd #3304777 Report a problem | ||
| 8/17/2017 | Price change | $236,900-0.4%$127/sqft |
Source: United Brokers Ltd #3304777 Report a problem | ||
| 7/26/2017 | Listed for sale | $237,900+25.5%$127/sqft |
Source: United Brokers Ltd #3304777 Report a problem | ||
| 1/15/2016 | Sold | $189,500+761.4%$102/sqft |
Source: Public Record Report a problem | ||
| 8/27/2015 | Sold | $22,000$12/sqft |
Source: Public Record Report a problem | ||
Public tax history
| Year | Property taxes | Tax assessment |
|---|---|---|
| 2025 | $3,285 | $316,960 |
| 2024 | $3,285 | $316,960 |
| 2023 | $3,285 +34.9% | $316,960 +48.6% |
| 2022 | $2,435 -2.2% | $213,280 |
| 2021 | $2,491 | $213,280 |
| 2020 | $2,491 +0.9% | $213,280 |
| 2019 | $2,469 +33.3% | $213,280 +28% |
| 2018 | $1,853 | $166,650 |
| 2017 | $1,853 +998% | $166,650 |
| 2016 | $169 | $166,650 +825.8% |
| 2015 | $169 +4.7% | $18,000 |
| 2014 | $161 | $18,000 |
| 2013 | -- | $18,000 |
| 2012 | -- | $18,000 |
| 2011 | -- | $18,000 |
Find assessor info on the county website
Monthly payment
Est. payment
Payment breakdown
Explore the cost of this home by adjusting the details. Changes won't be saved.Climate risks
Neighborhood: 28677
Nearby schools
GreatSchools rating
- 6/10Troutman Elementary SchoolGrades: PK-5Distance: 3.6 mi
- 2/10Troutman Middle SchoolGrades: 6-8Distance: 3.7 mi
- 5/10South Iredell High SchoolGrades: 9-12Distance: 2.2 mi
- $330,8003 bd3 ba2.2k sqft120 Water Ski Dr, Statesville, NC 28677Off Market
- $320,8003 bd2 ba1.6k sqft125 Jobe Dr, Statesville, NC 28677Off Market

- $356,5003 bd2 ba2k sqft121 Jobe Dr, Statesville, NC 28677Off Market
- $314,6003 bd2 ba1.6k sqft124 Water Ski Dr, Statesville, NC 28677Off Market
- $293,8003 bd2 ba1.7k sqft112 Water Ski Dr, Statesville, NC 28677Off Market
- $377,4004 bd3 ba2.4k sqft132 Water Ski Dr #77, Statesville, NC 28677Off Market
- $377,2004 bd3 ba2.3k sqft108 Water Ski Dr, Statesville, NC 28677Off Market
- $312,9003 bd2 ba1.5k sqft129 Jobe Dr, Statesville, NC 28677Off Market
A local agent can set up tours, give advice and negotiate with sellers.
Similar homes
- $325,0003 bd2 ba1.5k sqft184 Watering Trough Rd, Statesville, NC 28677For Sale
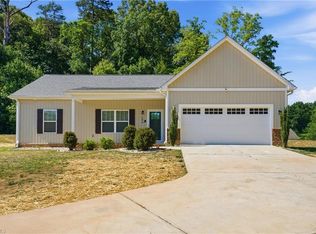
 MLS ID #1222029, Chanika Graham. Triad MLS
 - $285,0003 bd3 ba1.7k sqft111 Buoy Ln, Statesville, NC 28677For Sale

 MLS ID #4386442, Samantha Carpenter, Keller Williams Unified. Canopy MLS as distributed by MLS GRID
 - $309,9003 bd2 ba1.1k sqft213 Winding Cedar Dr, Statesville, NC 28677For Sale
 MLS ID #4412797, Steve Metarelis, OfferPad Brokerage LLC. Canopy MLS as distributed by MLS GRID
 - $--4 bd3 ba1.7k sqft140 Tanner Loop, Troutman, NC 28166Auction
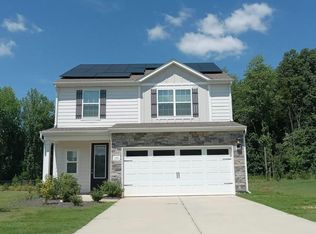 Auction.com 1
 - $379,0004 bd3 ba2.3k sqft106 Planters Dr, Statesville, NC 28677For SaleMLS ID #4383906, Mary Palmes, Howard Hanna Allen Tate Statesville. Canopy MLS as distributed by MLS GRID
- $315,5004 bd3 ba2k sqft112B Davenport Dr, Statesville, NC 28677For SaleMLS ID #4385961, Paul Clendenning, Coldwell Banker Realty. Canopy MLS as distributed by MLS GRID
- $299,9003 bd2 ba1.3k sqft156 Doe Trail Ln, Statesville, NC 28625For SaleMLS ID #4401230, Kristi Toler, Keller Williams Unified. Canopy MLS as distributed by MLS GRID
- $289,0003 bd3 ba1.9k sqft106 Brookshire Ln #C, Statesville, NC 28677For SaleMLS ID #4406391, Susan Jakubowski, Ivester Jackson Christie's. Canopy MLS as distributed by MLS GRID
- $365,0004 bd3 ba2.4k sqft182 Wedge View Way, Statesville, NC 28625For SaleMLS ID #4403962, Doug Smith, Mainstay Brokerage LLC. Canopy MLS as distributed by MLS GRID
- $329,9003 bd3 ba2k sqft128 Sutters Mill Dr, Troutman, NC 28166For SaleMLS ID #4414682, Robert Salmons, Entera Realty LLC. Canopy MLS as distributed by MLS GRID
- $390,0005 bd3 ba2.6k sqft118 Margo Ln, Statesville, NC 28677For SaleMLS ID #4316094, Lisa Lyerly, Lake Norman Realty, Inc.. Canopy MLS as distributed by MLS GRID
- $309,9003 bd2 ba1.5k sqft107 E Panther Creek Rd, Troutman, NC 28166For SaleMLS ID #4356837, Jerri-Lynn Newell, Howard Hanna Allen Tate Lake Norman. Canopy MLS as distributed by MLS GRID
- $315,0003 bd2 ba1.7k sqft2457 Marthas Ridge Dr, Statesville, NC 28625For SaleMLS ID #4350515, Roxanna LeVan, Howard Hanna Allen Tate Statesville. Canopy MLS as distributed by MLS GRID
- $339,9003 bd2 ba1.4k sqft105 Dundee Ct, Statesville, NC 28625For SaleMLS ID #4368291, Kristine Nelson, Girl With The Dog Realty LLC. Canopy MLS as distributed by MLS GRID
- $360,0003 bd2 ba1.8k sqft130 Ari Ave, Troutman, NC 28166For SaleMLS ID #4377945, Matthew Kurzrok, Mark Spain Real Estate. Canopy MLS as distributed by MLS GRID
- $315,0003 bd2 ba1.6k sqft187 White Apple Way, Statesville, NC 28625For SaleMLS ID #4410841, Priti Dadhaniya, Mark Spain Real Estate. Canopy MLS as distributed by MLS GRID
- $350,0003 bd3 ba2.2k sqft118 N Hill Ln, Troutman, NC 28166For SaleMLS ID #4376345, Michelle Peck, Epique Realty. Canopy MLS as distributed by MLS GRID
- $374,9003 bd2 ba2k sqft118 Sundance Cir, Statesville, NC 28625For SaleMLS ID #4351957, Tyler Antrican, EXP Realty LLC Mooresville. Canopy MLS as distributed by MLS GRID
- $299,9003 bd2 ba1.6k sqft110 Liberty Estates Ln, Taylorsville, NC 28681For SaleMLS ID #4409515, Lori Marshall, Cooper Southern Properties. Canopy MLS as distributed by MLS GRID
- $338,0003 bd2 ba2.1k sqft6612 Star Dr, Sherrills Ford, NC 28673For SaleMLS ID #4408045, Emmanuel Deku, Epique Inc.. Canopy MLS as distributed by MLS GRID
