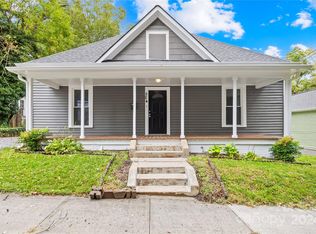
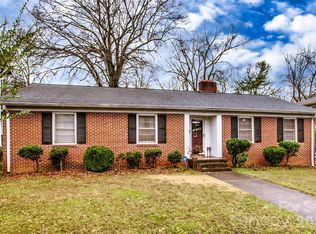
Completely Remodeled 3 Bedroom 2 Bath Home Expertly Designed For Peaceful Living.
This Is A Short Term Rental, No One Allowed On The Property Without An Appointment.
High End Finishes Throughout! Beautiful Mahogany Front Door w/Solid Wood Interior Doors. 40yr Architectural Roof w/10 yr Transferrable Warranty, Double Hung Windows, Gourmet Kitchen w/Custom Cabinetry, Under Counter Lighting, Stainless Appliances, Leathered Granite Counters, Oversized Commercial Style Sink & Pantry, Living Room w/Herringbone LVP Flooring & Faux Decorative Fireplace w/Electric Heater Insert. Primary Bedroom w/Herringbone LVP Flooring, Primary Bath w/Tile Flooring, Furniture Grade Double Sink Vanity & Walk-In Shower, Large Secondary Bedrooms w/Decorative Faux Fireplaces. High End Light Fixtures Throughout Including Fandeliers. Back Deck Overlooking Fenced Backyard w/Fire Pit Area, Custom Front Porch w/Metal Roofing, Gated Concrete Driveway, Locked Storage Space Below, Refurbished Historic Shed. Oversized back yard with room to grow. Ask about adding a garage! Plenty of room for a pool! (must be approved) Enjoy this Excellent Location Close to Schools, Restaurants & Downtown Statesville. Must see to appreicate the beauty of this very special home.
Active
Price cut: $7.5K (8/4)
$350,000
518 W Sharpe St, Statesville, NC 28677
3beds
1,417sqft
Single Family Residence
Built in 1905
0.4 Acres Lot
$344,200 Zestimate®
$247/sqft
$-- HOA
What's special
Refurbished historic shedHigh end finishes throughoutSolid wood interior doorsWalk-in showerDouble hung windowsStainless appliancesOversized commercial style sink
- 107 days |
- 895 |
- 133 |
Zillow last checked:
Listing updated:
Listed by:
Christy Allen Christy@myallenteam.com,
The Allen Team Inc
Source: Canopy MLS as distributed by MLS GRID,MLS#: 4359455
Facts & features
Interior
Bedrooms & bathrooms
- Bedrooms: 3
- Bathrooms: 2
- Full bathrooms: 2
- Main level bedrooms: 3
Primary bedroom
- Features: Walk-In Closet(s)
- Level: Main
- Area: 192.31 Square Feet
- Dimensions: 13' 5" X 14' 4"
Bedroom s
- Level: Main
- Area: 200.62 Square Feet
- Dimensions: 14' 0" X 14' 4"
Bedroom s
- Level: Main
- Area: 148.97 Square Feet
- Dimensions: 14' 1" X 10' 7"
Great room
- Level: Main
- Area: 336.07 Square Feet
- Dimensions: 16' 4" X 20' 7"
Kitchen
- Level: Main
- Area: 134.03 Square Feet
- Dimensions: 11' 10" X 11' 4"
Heating
- Heat Pump
Cooling
- Heat Pump
Appliances
- Included: Disposal, Electric Range, Electric Water Heater, ENERGY STAR Qualified Dishwasher, ENERGY STAR Qualified Light Fixtures, ENERGY STAR Qualified Refrigerator, Exhaust Fan, Plumbed For Ice Maker, Refrigerator, Self Cleaning Oven
- Laundry: Electric Dryer Hookup, Main Level, Washer Hookup
Features
- Attic Other, Breakfast Bar, Open Floorplan, Pantry
- Flooring: Tile, Vinyl, Wood
- Windows: Insulated Windows
- Basement: Storage Space,Walk-Out Access
- Attic: Other
- Fireplace features: Other - See Remarks
Interior area
- Total structure area: 1,417
- Total interior livable area: 1,417 sqft
- Finished area above ground: 1,417
- Finished area below ground: 0
Property
Parking
- Parking features: Driveway
- Has uncovered spaces: Yes
Accessibility
- Accessibility features: Two or More Access Exits, No Interior Steps
Features
- Levels: One
- Stories: 1
- Patio & porch: Front Porch
- Exterior features: Fire Pit
- Fencing: Back Yard,Privacy
- On waterfront: Yes
- Waterfront features: None, Creek
Lot
- Size: 0.4 Acres
- Dimensions: 77*232*74*230
Details
- Additional structures: Shed(s)
- Parcel number: 4734833938.000
- Zoning: R8HD
- Special conditions: Standard
Construction
Type & style
- Home type: SingleFamily
- Architectural style: Arts and Crafts
- Property subtype: Single Family Residence
Materials
- Wood
- Foundation: Crawl Space
- Roof: Metal
Condition
- New construction: No
- Year built: 1905
Utilities & green energy
- Sewer: Public Sewer
- Water: City
- Utilities for property: Electricity Connected
Green energy
- Energy efficient items: Lighting
Community & HOA
Community
- Features: None
- Security: Carbon Monoxide Detector(s)
- Subdivision: None
Location
- Region: Statesville
Financial & listing details
- Price per square foot: $247/sqft
- Tax assessed value: $41,520
- Annual tax amount: $1,691
- Date on market: 5/6/2026
- Cumulative days on market: 107 days
- Listing terms: Cash,Conventional,FHA,VA Loan
- Exclusions: Arlo & Ring Camera do not convey
- Electric utility on property: Yes
- Road surface type: Concrete, Paved
Estimated market value
$344,200
$327,000 - $361,000
$1,633/mo
Price history
| Date | Event | Price |
|---|---|---|
| 8/4/2026 | Price change | $350,000-2.1%$247/sqft |
Source:  Canopy MLS as distributed by MLS GRID #4359455 Report a problem Canopy MLS as distributed by MLS GRID #4359455 Report a problem | ||
| 7/22/2026 | Price change | $357,500-0.7%$252/sqft |
Source: Canopy MLS as distributed by MLS GRID #4359455 Report a problem | ||
| 5/6/2026 | Listed for sale | $359,900$254/sqft |
Source: Canopy MLS as distributed by MLS GRID #4359455 Report a problem | ||
| 9/7/2023 | Listing removed | -- |
Source: Canopy MLS as distributed by MLS GRID #4043116 Report a problem | ||
| 8/10/2023 | Price change | $359,900-2.7%$254/sqft |
Source: Canopy MLS as distributed by MLS GRID #4043116 Report a problem | ||
| 8/1/2023 | Price change | $369,900-2.6%$261/sqft |
Source: Canopy MLS as distributed by MLS GRID #4043116 Report a problem | ||
| 7/12/2023 | Price change | $379,900-1.3%$268/sqft |
Source: Canopy MLS as distributed by MLS GRID #CAR4043116 Report a problem | ||
| 6/28/2023 | Listed for sale | $385,000+1352.8%$272/sqft |
Source: Canopy MLS as distributed by MLS GRID #CAR4043116 Report a problem | ||
| 1/11/1994 | Sold | $26,500$19/sqft |
Source: Agent Provided Report a problem | ||
Public tax history
| Year | Property taxes | Tax assessment |
|---|---|---|
| 2025 | $1,691 | $160,250 |
| 2024 | $1,691 +130.6% | $160,250 +142.3% |
| 2023 | $733 +28.5% | $66,150 +59.3% |
| 2022 | $571 -8.9% | $41,520 |
| 2021 | $627 | $41,520 |
| 2020 | $627 +0.7% | $41,520 |
| 2019 | $622 +11.8% | $41,520 +8.8% |
| 2018 | $557 | $38,170 |
| 2017 | $557 +35.9% | $38,170 |
| 2016 | $410 | $38,170 |
| 2015 | $410 +2.8% | $38,170 |
| 2014 | $399 | $38,170 |
| 2013 | -- | $38,170 |
| 2012 | -- | $38,170 |
| 2011 | -- | $38,170 +3% |
| 2010 | -- | $37,070 |
| 2009 | -- | $37,070 |
| 2008 | -- | $37,070 |
| 2007 | -- | $37,070 +14.6% |
| 2006 | -- | $32,350 |
| 2005 | -- | $32,350 |
| 2004 | -- | $32,350 |
| 2003 | -- | $32,350 +6.8% |
| 2002 | -- | $30,280 |
| 2001 | -- | $30,280 |
| 2000 | -- | $30,280 |
Find assessor info on the county website
Monthly payment
Est. payment
Payment breakdown
Explore the cost of this home by adjusting the details. Changes won't be saved.Climate risks
Neighborhood: Race Street Historic District
Nearby schools
GreatSchools rating
- 3/10Cloverleaf Elementary SchoolGrades: PK-5Distance: 3.5 mi
- 1/10Statesville Middle SchoolGrades: 6-8Distance: 3 mi
- 2/10Statesville High SchoolGrades: 9-12Distance: 1 mi
- $209,0003 bd1 ba1.4k sqft524 W Sharpe St, Statesville, NC 28677Sold
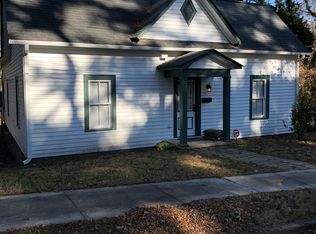
- $119,3002 bd1 ba1.3k sqft510 W Sharpe St, Statesville, NC 28677Off Market
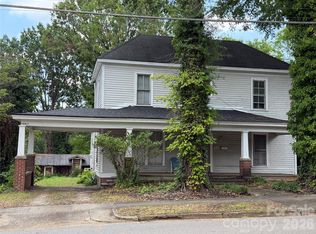
- $163,5005 bd2 ba2.6k sqft528 W Sharpe St, Statesville, NC 28677Off Market
- $269,0004 bd3 ba2.7k sqft403 S Race St, Statesville, NC 28677For Sale
- $--1 bd1 ba1k sqft403 S Race St APT A, Statesville, NC 28677Off Market
- $213,1002 bd1 ba1k sqft403 S Race St APT C, Statesville, NC 28677Off Market
- $--1 bd1 ba700 sqft403 S Race St APT B, Statesville, NC 28677Off Market
- $272,1003 bd2 ba854 sqft333 S Race St, Statesville, NC 28677Off Market
A local agent can set up tours, give advice and negotiate with sellers.
Similar homes
- $356,0003 bd2 ba1.6k sqft157 Wylie Trl, Statesville, NC 28677For Sale

 MLS ID #4412962, Bruce Smith, Highgarden Real Estate. Canopy MLS as distributed by MLS GRID
 - $359,9003 bd2 ba1.7k sqft140 Wylie Trl, Statesville, NC 28677For Sale
 MLS ID #4415683, April Tyner, RE/MAX Legendary. Canopy MLS as distributed by MLS GRID
 - $300,0003 bd2 ba1.5k sqft514 Lakeside Dr, Statesville, NC 28677For Sale
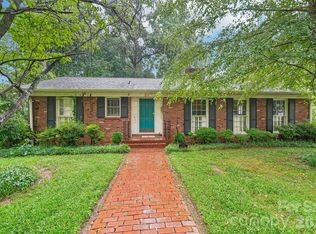 MLS ID #4398384, Roxanna LeVan, Howard Hanna Allen Tate Statesville. Canopy MLS as distributed by MLS GRID
 - $275,0003 bd3 ba1.7k sqft516 S Mulberry St, Statesville, NC 28677For Sale
 MLS ID #4332832, Zach Hearn, Magnolia Real Estate. Canopy MLS as distributed by MLS GRID
 - $348,0003 bd2 ba1.3k sqft105 Lake Top Ln, Statesville, NC 28677For SaleMLS ID #4391427, Mary Dulin, Howard Hanna Allen Tate Statesville. Canopy MLS as distributed by MLS GRID
- $329,9003 bd2 ba1.2k sqft205 Winding Cedar Dr, Statesville, NC 28677For SaleMLS ID #4386333, Mary Foster, Coldwell Banker Boyd & Hassell. Canopy MLS as distributed by MLS GRID
- $399,9003 bd2 ba1.4k sqft1002 Westminster Dr, Statesville, NC 28677For SaleMLS ID #4400811, Zach Francis, Francis Real Estate Group, Inc. Canopy MLS as distributed by MLS GRID
- $315,0003 bd3 ba2k sqft1135 Valley St, Statesville, NC 28677For SaleMLS ID #4242508, Mary Palmes, Howard Hanna Allen Tate Statesville. Canopy MLS as distributed by MLS GRID
- $265,0003 bd2 ba1.4k sqft322 Holland Cir, Statesville, NC 28677For SaleMLS ID #4376533, Stephanie Pantaleo, Mooresville Realty LLC. Canopy MLS as distributed by MLS GRID
- $375,0003 bd3 ba1.9k sqft170 Batten Ridge Dr, Statesville, NC 28677For SaleMLS ID #4407458, Michael Henson, Helen Adams Realty. Canopy MLS as distributed by MLS GRID
- $289,0003 bd3 ba1.9k sqft600 N Mulberry St, Statesville, NC 28677For SaleMLS ID #4310682, David Uibel, Realty One Group Revolution. Canopy MLS as distributed by MLS GRID
- $269,0002 bd2 ba1.1k sqft213 Bostian Lake Rd, Statesville, NC 28677New ConstructionMLS ID #4390171, Luke Reid, Guardian Real Estate Group LLC. Canopy MLS as distributed by MLS GRID
- $369,5003 bd2 ba1.7k sqft167 Dunlap Loop, Statesville, NC 28625For SaleMLS ID #4402563, Elizabeth Davis, Keller Williams Unified. Canopy MLS as distributed by MLS GRID
- $415,0003 bd2 ba2k sqft112 Jana Dr, Statesville, NC 28677For SaleMLS ID #4363697, Steven Custer, EXP Realty LLC Mooresville. Canopy MLS as distributed by MLS GRID
- $350,0003 bd3 ba1.7k sqft604 Sharon Dr, Statesville, NC 28625New ConstructionMLS ID #4406361, Philip Barry, Lantern Realty & Development, LLC. Canopy MLS as distributed by MLS GRID
- $245,0002 bd2 ba1.2k sqft832 Baker St, Statesville, NC 28677For SaleMLS ID #4412636, Luke Reid, Guardian Real Estate Group LLC. Canopy MLS as distributed by MLS GRID
- $284,9003 bd2 ba1.3k sqft369 Cooper Farm Rd, Statesville, NC 28625For SaleMLS ID #4411459, Ariyaun Robinson, Costello Real Estate and Investments LLC. Canopy MLS as distributed by MLS GRID
- $305,0002 bd2 ba845 sqft233 Eastside Dr, Statesville, NC 28625For SaleMLS ID #4397585, Kamie Pitts, RE/MAX A-Team. Canopy MLS as distributed by MLS GRID
- $339,9003 bd2 ba1.4k sqft105 Dundee Ct, Statesville, NC 28625For SaleMLS ID #4368291, Kristine Nelson, Girl With The Dog Realty LLC. Canopy MLS as distributed by MLS GRID
- $355,0004 bd2 ba1.7k sqft2880 Sherrills Stream Dr, Sherrills Ford, NC 28673For SaleMLS ID #4414551, Alex De Camargo, EXP Realty LLC Mooresville. Canopy MLS as distributed by MLS GRID
