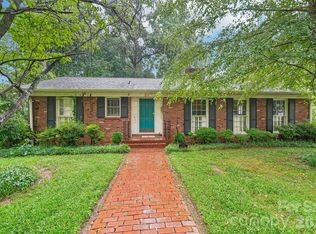
Welcome to this well-maintained 3-bedroom, 2 1/2 bathroom home located in a quiet, family-friendly neighborhood. Perfect for first-time buyers or those looking to downsize, this home offers a comfortable and functional layout with plenty of natural light throughout.
The living room is warm and inviting, opening up to a spacious kitchen ideal for everyday living or entertaining guests. A separate flex space can be used as a formal dining room, library/study or additional living area. All three bedrooms are generously sized and connected by a large bonus space. The primary bedroom features an ensuite bathroom and ample closet space. A brand new HVAC was installed in October of 2025.
Outside, enjoy a backyard perfect for relaxing or gardening. Situated in a safe, established community with good schools, parks, and local amenities just minutes away. Conveniently located minutes from the I 40 and I 77 corridors.
This home combines comfort, convenience, and value—schedule a viewing today and see all it has to offer!
Active
Price cut: $10.8K (6/6)
$289,000
600 N Mulberry St, Statesville, NC 28677
3beds
1,971sqft
Single Family Residence
Built in 2007
0.18 Acres Lot
$287,300 Zestimate®
$147/sqft
$-- HOA
What's special
Separate flex spaceLarge bonus spaceSpacious kitchenPlenty of natural lightAmple closet spaceComfortable and functional layout
- 313 days |
- 120 |
- 21 |
Zillow last checked:
Listing updated:
Listed by:
David Uibel daviduibel@aol.com,
Realty One Group Revolution
Source: Canopy MLS as distributed by MLS GRID,MLS#: 4310682
Facts & features
Interior
Bedrooms & bathrooms
- Bedrooms: 3
- Bathrooms: 3
- Full bathrooms: 2
- 1/2 bathrooms: 1
Primary bedroom
- Level: Upper
- Area: 315.4 Square Feet
- Dimensions: 18' 10" X 16' 9"
Bedroom s
- Level: Upper
- Area: 124.63 Square Feet
- Dimensions: 11' 0" X 11' 4"
Bedroom s
- Level: Upper
- Area: 155.21 Square Feet
- Dimensions: 12' 8" X 12' 3"
Bathroom half
- Level: Main
Bathroom full
- Level: Upper
- Area: 38.52 Square Feet
- Dimensions: 7' 10" X 4' 11"
Bathroom full
- Level: Upper
- Area: 71.38 Square Feet
- Dimensions: 6' 3" X 11' 5"
Bonus room
- Level: Upper
- Area: 137.61 Square Feet
- Dimensions: 12' 5" X 11' 1"
Flex space
- Level: Main
- Area: 102.58 Square Feet
- Dimensions: 8' 11" X 11' 6"
Kitchen
- Level: Main
- Area: 196.41 Square Feet
- Dimensions: 11' 8" X 16' 10"
Laundry
- Level: Main
- Area: 113.31 Square Feet
- Dimensions: 13' 4" X 8' 6"
Living room
- Level: Main
- Area: 227.88 Square Feet
- Dimensions: 13' 8" X 16' 8"
Heating
- Forced Air
Cooling
- Central Air, Electric
Appliances
- Included: Dishwasher, Disposal, Dryer, Electric Range, Gas Water Heater
- Laundry: Electric Dryer Hookup, Laundry Room, Washer Hookup
Features
- Open Floorplan, Walk-In Closet(s)
- Flooring: Carpet, Vinyl
- Doors: Insulated Door(s)
- Has basement: No
Interior area
- Total structure area: 1,971
- Total interior livable area: 1,971 sqft
- Finished area above ground: 1,971
- Finished area below ground: 0
Property
Parking
- Total spaces: 1
- Parking features: Driveway, Attached Garage, Garage Door Opener, Garage Faces Front, Garage on Main Level
- Attached garage spaces: 1
- Has uncovered spaces: Yes
Features
- Levels: Two
- Stories: 2
- Patio & porch: Patio
Lot
- Size: 0.18 Acres
- Features: Corner Lot, Level
Details
- Parcel number: 4734781657.000
- Zoning: R8
- Special conditions: Standard
Construction
Type & style
- Home type: SingleFamily
- Architectural style: Traditional
- Property subtype: Single Family Residence
Materials
- Vinyl
- Foundation: Slab
Condition
- New construction: No
- Year built: 2007
Utilities & green energy
- Sewer: Public Sewer
- Water: City
- Utilities for property: Cable Available, Electricity Connected
Community & HOA
Community
- Security: Smoke Detector(s)
- Subdivision: Mulberry Street Commons
Location
- Region: Statesville
Financial & listing details
- Price per square foot: $147/sqft
- Tax assessed value: $241,620
- Annual tax amount: $2,519
- Date on market: 10/17/2025
- Cumulative days on market: 312 days
- Listing terms: Cash,Conventional,FHA,VA Loan
- Electric utility on property: Yes
- Road surface type: Concrete, Paved
Estimated market value
$287,300
$273,000 - $302,000
$1,814/mo
Price history
| Date | Event | Price |
|---|---|---|
| 6/6/2026 | Price change | $289,000-3.6%$147/sqft |
Source:  Canopy MLS as distributed by MLS GRID #4310682 Report a problem Canopy MLS as distributed by MLS GRID #4310682 Report a problem | ||
| 4/30/2026 | Price change | $299,8000%$152/sqft |
Source: Canopy MLS as distributed by MLS GRID #4310682 Report a problem | ||
| 3/13/2026 | Price change | $299,900-1.6%$152/sqft |
Source: Canopy MLS as distributed by MLS GRID #4310682 Report a problem | ||
| 2/13/2026 | Price change | $304,900-1.6%$155/sqft |
Source: Canopy MLS as distributed by MLS GRID #4310682 Report a problem | ||
| 10/17/2025 | Listed for sale | $309,900+126.2%$157/sqft |
Source: Canopy MLS as distributed by MLS GRID #4310682 Report a problem | ||
| 9/14/2016 | Sold | $137,000-2.1%$70/sqft |
Source: Canopy MLS as distributed by MLS GRID #3189159 Report a problem | ||
| 8/11/2016 | Pending sale | $139,900$71/sqft |
Source: Keller Williams - Lake Norman - Mooresville #3189159 Report a problem | ||
| 7/29/2016 | Price change | $139,900-0.1%$71/sqft |
Source: Keller Williams - Lake Norman - Mooresville #3189159 Report a problem | ||
| 7/15/2016 | Price change | $140,000-6.7%$71/sqft |
Source: Keller Williams - Lake Norman - Mooresville #3189159 Report a problem | ||
| 6/21/2016 | Listed for sale | $149,999+15.5%$76/sqft |
Source: Keller Williams - Lake Norman - Mooresville #3189159 Report a problem | ||
| 8/5/2015 | Listing removed | $950 |
Source: Northpoint Asset Management - Charlotte Report a problem | ||
| 7/26/2015 | Listed for rent | $950 |
Source: Northpoint Asset Management - Charlotte Report a problem | ||
| 8/20/2014 | Listing removed | $950 |
Source: Northpoint Asset Management #3016339 Report a problem | ||
| 6/25/2014 | Listed for rent | $950 |
Source: Northpoint Asset Management #3016339 Report a problem | ||
| 6/27/2013 | Listing removed | $950 |
Source: Northpoint Asset Management #2157553 Report a problem | ||
| 6/18/2013 | Price change | $950-9.5% |
Source: Northpoint Asset Management #2157553 Report a problem | ||
| 6/4/2013 | Listed for rent | $1,050$1/sqft |
Source: Northpoint Asset Management #2157553 Report a problem | ||
| 4/1/2013 | Listing removed | $129,900$66/sqft |
Source: Keller Williams Realty Lake Norman #2109302 Report a problem | ||
| 6/19/2012 | Price change | $129,900-5.9%$66/sqft |
Source: Exit Home Team Realty #2080123 Report a problem | ||
| 4/21/2012 | Listed for sale | $138,000+7%$70/sqft |
Source: Exit Home Team Realty #2080123 Report a problem | ||
| 12/21/2007 | Sold | $129,000$65/sqft |
Source: Public Record Report a problem | ||
Public tax history
| Year | Property taxes | Tax assessment |
|---|---|---|
| 2025 | $2,519 | $241,620 |
| 2024 | $2,519 | $241,620 |
| 2023 | $2,519 +52.7% | $241,620 +71.4% |
| 2022 | $1,650 -3.3% | $140,960 |
| 2021 | $1,706 | $140,960 |
| 2020 | $1,706 +0.8% | $140,960 |
| 2019 | $1,692 +16.4% | $140,960 +10.9% |
| 2018 | $1,454 | $127,070 |
| 2017 | $1,454 +16.9% | $127,070 |
| 2016 | $1,243 | $127,070 |
| 2015 | $1,243 -6.8% | $127,070 -11.3% |
| 2014 | $1,334 | $143,240 |
| 2013 | -- | $143,240 |
| 2012 | -- | $143,240 |
| 2011 | -- | $143,240 +6.3% |
| 2010 | -- | $134,760 |
| 2009 | -- | $134,760 |
| 2008 | -- | $134,760 +541.7% |
| 2007 | -- | $21,000 -16% |
| 2006 | -- | $25,000 |
| 2005 | -- | $25,000 |
| 2004 | -- | $25,000 |
| 2003 | -- | $25,000 |
| 2002 | -- | $25,000 |
| 2001 | -- | $25,000 |
Find assessor info on the county website
Monthly payment
Est. payment
Payment breakdown
Explore the cost of this home by adjusting the details. Changes won't be saved.Climate risks
Neighborhood: 28677
Nearby schools
GreatSchools rating
- 3/10Cloverleaf Elementary SchoolGrades: PK-5Distance: 2.9 mi
- 1/10Statesville Middle SchoolGrades: 6-8Distance: 3.7 mi
- 2/10Statesville High SchoolGrades: 9-12Distance: 0.2 mi
- $231,7002 bd1 ba1.3k sqft528 N Kelly St, Statesville, NC 28677Off Market
- $199,4003 bd1 ba1.2k sqft532 N Kelly St, Statesville, NC 28677Off Market

- $188,1003 bd2 ba1.5k sqft525 N Kelly St, Statesville, NC 28677Off Market
- $200,9002 bd2 ba1.2k sqft509 N Kelly St, Statesville, NC 28677Off Market
- $529,5004 bd3 ba4k sqft519 N Center St, Statesville, NC 28677Off Market
- $202,4003 bd1 ba1.2k sqft533 N Kelly St, Statesville, NC 28677Off Market
- $138,6003 bd1 ba1.7k sqft537 N Center St, Statesville, NC 28677Sold
- $230,3003 bd1 ba1.3k sqft503 N Kelly St, Statesville, NC 28677Off Market
A local agent can set up tours, give advice and negotiate with sellers.
Similar homes
- $300,0003 bd2 ba1.5k sqft514 Lakeside Dr, Statesville, NC 28677For Sale
 MLS ID #4398384, Roxanna LeVan, Howard Hanna Allen Tate Statesville. Canopy MLS as distributed by MLS GRID
 - $263,0003 bd3 ba1.3k sqft609 N Mulberry St, Statesville, NC 28677For Sale
 MLS ID #4336410, Steven Custer, EXP Realty LLC Mooresville. Canopy MLS as distributed by MLS GRID
 - $315,0003 bd3 ba2k sqft1135 Valley St, Statesville, NC 28677For Sale
 MLS ID #4242508, Mary Palmes, Howard Hanna Allen Tate Statesville. Canopy MLS as distributed by MLS GRID
 - $285,0003 bd3 ba1.7k sqft111 Buoy Ln, Statesville, NC 28677For Sale
 MLS ID #4386442, Samantha Carpenter, Keller Williams Unified. Canopy MLS as distributed by MLS GRID
 - $260,0003 bd2 ba1.6k sqft1405 Forest Park Dr, Statesville, NC 28677For SaleMLS ID #4324880, Marco Corcoran, Howard Hanna Allen Tate Statesville. Canopy MLS as distributed by MLS GRID
- $--4 bd3 ba2.8k sqft152 Vermillion Loop, Statesville, NC 28625AuctionAuction.com 2
- $282,5002 bd2 ba1.2k sqft119 Nevermore Ln, Statesville, NC 28677For SaleMLS ID #4383283, Jennifer Martin, Weichert, Realtors - Team Metro. Canopy MLS as distributed by MLS GRID
- $325,0003 bd2 ba1.5k sqft184 Watering Trough Rd, Statesville, NC 28677For Sale
 MLS ID #1222029, Chanika Graham. Triad MLS
 - $284,9003 bd2 ba1.3k sqft369 Cooper Farm Rd, Statesville, NC 28625For SaleMLS ID #4411459, Ariyaun Robinson, Costello Real Estate and Investments LLC. Canopy MLS as distributed by MLS GRID
- $299,0004 bd3 ba2.2k sqft2026 Edenderry Dr, Statesville, NC 28625For SaleMLS ID #4405689, Bruce Hurley, Mark Spain Real Estate. Canopy MLS as distributed by MLS GRID
- $--4 bd3 ba1.7k sqft140 Tanner Loop, Troutman, NC 28166AuctionAuction.com 1
- $356,0003 bd2 ba1.6k sqft157 Wylie Trl, Statesville, NC 28677For SaleMLS ID #4412962, Bruce Smith, Highgarden Real Estate. Canopy MLS as distributed by MLS GRID
- $285,0003 bd2 ba1.9k sqft501 Old Farm Rd, Statesville, NC 28625For SaleMLS ID #4378540, Michelle McKoy, Keller Williams Ballantyne Area. Canopy MLS as distributed by MLS GRID
- $359,9003 bd2 ba1.7k sqft140 Wylie Trl, Statesville, NC 28677For SaleMLS ID #4415683, April Tyner, RE/MAX Legendary. Canopy MLS as distributed by MLS GRID
- $299,9003 bd2 ba1.3k sqft156 Doe Trail Ln, Statesville, NC 28625For SaleMLS ID #4401230, Kristi Toler, Keller Williams Unified. Canopy MLS as distributed by MLS GRID
- $249,9003 bd2 ba1.4k sqft151 Monte Vista Rd, Statesville, NC 28625For SaleMLS ID #4330546, Bill Long, Carolina Landmark Realty. Canopy MLS as distributed by MLS GRID
- $360,0003 bd2 ba1.6k sqft250 Rumple Hill Dr, Statesville, NC 28677For SaleMLS ID #4394560, Marin Tomlin, Howard Hanna Allen Tate Statesville. Canopy MLS as distributed by MLS GRID
- $315,0003 bd2 ba1.7k sqft2457 Marthas Ridge Dr, Statesville, NC 28625For SaleMLS ID #4350515, Roxanna LeVan, Howard Hanna Allen Tate Statesville. Canopy MLS as distributed by MLS GRID
- $379,0004 bd3 ba2.3k sqft106 Planters Dr, Statesville, NC 28677For SaleMLS ID #4383906, Mary Palmes, Howard Hanna Allen Tate Statesville. Canopy MLS as distributed by MLS GRID
- $300,0004 bd3 ba1.9k sqft104 Blackstone Ct, Statesville, NC 28677For SaleMLS ID #4398841, Devon Stamey, Lake Norman Realty, Inc.. Canopy MLS as distributed by MLS GRID
