516 South Mulberry, located in Statesville's historic Academy Hill district, has been a warm and loving home for a family for over 2.5 decades. Now 516 South Mulberry is ready to start a new chapter with you. Located between I-40 and I-77, with multiple routes to each, 516 South Mulberry is a convenient location for those who need to commute to the Mooresville/Lake Norman area, Charlotte,Winston-Salem, Greensboro, Hickory, and anywhere in between. Sticking closer to home, 516 South Mulberryis within walking distance of the always-growing and improving downtown Statesville area, featuring many delicious restaurants and unique boutique stores. 516 South Mulberry has a fully fenced-in backyard ready for your little four-legged friends and even your two-legged ones as well. With 3 bedrooms, 2 full and 1 halfbath, with an additional 1,719 ft² of the partially finished basement that has heating and AC throughout, this is a must-see/consideration for those looking to relocate to the Statesville area.
Active
Price cut: $15K (8/13)
$275,000
516 S Mulberry St, Statesville, NC 28677
3beds
1,705sqft
Single Family Residence
Built in 1955
0.34 Acres Lot
$271,900 Zestimate®
$161/sqft
$-- HOA
What's special
Fully fenced-in backyard
- 220 days |
- 520 |
- 43 |
Zillow last checked:
Listing updated:
Listed by:
Zach Hearn hearn.zach@gmail.com,
Magnolia Real Estate
Source: Canopy MLS as distributed by MLS GRID,MLS#: 4332832
Facts & features
Interior
Bedrooms & bathrooms
- Bedrooms: 3
- Bathrooms: 3
- Full bathrooms: 2
- 1/2 bathrooms: 1
- Main level bedrooms: 3
Primary bedroom
- Level: Main
Bedroom s
- Level: Main
Bedroom s
- Level: Main
Bathroom full
- Level: Main
Bathroom half
- Level: Main
Bathroom full
- Level: Basement
Breakfast
- Level: Main
Den
- Level: Main
Dining area
- Level: Main
Flex space
- Level: Basement
Kitchen
- Level: Main
Kitchen
- Level: Basement
Laundry
- Level: Basement
Living room
- Level: Main
Office
- Level: Basement
Heating
- Forced Air, Natural Gas
Cooling
- Central Air
Appliances
- Included: Dishwasher, Freezer, Gas Range, Microwave, Refrigerator
- Laundry: In Basement
Features
- Flooring: Carpet, Concrete, Laminate, Tile, Wood
- Basement: Partially Finished,Walk-Out Access,Walk-Up Access
- Fireplace features: Den, Living Room
Interior area
- Total structure area: 1,705
- Total interior livable area: 1,705 sqft
- Finished area above ground: 1,705
- Finished area below ground: 0
Property
Parking
- Total spaces: 3
- Parking features: Attached Carport
- Carport spaces: 1
- Uncovered spaces: 2
Features
- Levels: One
- Stories: 1
- Patio & porch: Patio, Screened
- Exterior features: Fire Pit
- Fencing: Back Yard
Lot
- Size: 0.34 Acres
Details
- Parcel number: 4734933309.000
- Zoning: R8 HD
- Special conditions: Standard
Construction
Type & style
- Home type: SingleFamily
- Architectural style: Ranch
- Property subtype: Single Family Residence
Materials
- Brick Full
Condition
- New construction: No
- Year built: 1955
Utilities & green energy
- Sewer: Public Sewer
- Water: City
Community & HOA
Community
- Subdivision: None
Location
- Region: Statesville
Financial & listing details
- Price per square foot: $161/sqft
- Tax assessed value: $155,650
- Annual tax amount: $1,644
- Date on market: 1/9/2026
- Cumulative days on market: 143 days
- Listing terms: Cash,Conventional,FHA,VA Loan
- Road surface type: Concrete, Paved
Estimated market value
$271,900
$258,000 - $285,000
$1,589/mo
Price history
| Date | Event | Price |
|---|---|---|
| 8/13/2026 | Price change | $275,000-5.2%$161/sqft |
Source:  Canopy MLS as distributed by MLS GRID #4332832 Report a problem Canopy MLS as distributed by MLS GRID #4332832 Report a problem | ||
| 7/12/2026 | Price change | $290,000-2.7%$170/sqft |
Source: Canopy MLS as distributed by MLS GRID #4332832 Report a problem | ||
| 4/9/2026 | Price change | $298,000-1.3%$175/sqft |
Source: Canopy MLS as distributed by MLS GRID #4332832 Report a problem | ||
| 1/9/2026 | Listed for sale | $302,000+140.8%$177/sqft |
Source: Canopy MLS as distributed by MLS GRID #4332832 Report a problem | ||
| 8/8/2010 | Listing removed | $125,400$74/sqft |
Source: Exit Home Team Realty #914374 Report a problem | ||
| 6/5/2010 | Price change | $125,400-3.2%$74/sqft |
Source: Exit Home Team Realty #914374 Report a problem | ||
| 3/13/2010 | Price change | $129,500-3.1%$76/sqft |
Source: Exit Home Team Realty #914374 Report a problem | ||
| 1/30/2010 | Listed for sale | $133,700+56.4%$78/sqft |
Source: Exit Home Team Realty #914374 Report a problem | ||
| 8/12/1999 | Sold | $85,500$50/sqft |
Source: Public Record Report a problem | ||
Public tax history
| Year | Property taxes | Tax assessment |
|---|---|---|
| 2025 | $1,644 | $155,650 |
| 2024 | $1,644 | $155,650 |
| 2023 | $1,644 +46.8% | $155,650 +69% |
| 2022 | $1,120 -4.8% | $92,100 |
| 2021 | $1,176 | $92,100 |
| 2020 | $1,176 +0.8% | $92,100 |
| 2019 | $1,166 -3.8% | $92,100 -10.7% |
| 2018 | $1,212 | $103,100 |
| 2017 | $1,212 +37.4% | $103,100 +14.3% |
| 2016 | $882 | $90,180 +1.8% |
| 2015 | $882 +0.5% | $88,550 -4% |
| 2014 | $878 | $92,240 |
| 2013 | -- | $92,240 |
| 2012 | -- | $92,240 +3.5% |
| 2011 | -- | $89,090 -7.5% |
| 2010 | -- | $96,340 |
| 2009 | -- | $96,340 |
| 2008 | -- | $96,340 |
| 2007 | -- | $96,340 +16.3% |
| 2006 | -- | $82,850 |
| 2005 | -- | $82,850 |
| 2004 | -- | $82,850 |
| 2003 | -- | $82,850 +11.9% |
| 2002 | -- | $74,030 |
| 2001 | -- | $74,030 |
| 2000 | -- | $74,030 |
Find assessor info on the county website
Monthly payment
Est. payment
Payment breakdown
Explore the cost of this home by adjusting the details. Changes won't be saved.Climate risks
Neighborhood: Academy Historic District
Nearby schools
GreatSchools rating
- 3/10N B Mills Elementary SchoolGrades: PK-5Distance: 1.4 mi
- 1/10Statesville Middle SchoolGrades: 6-8Distance: 2.8 mi
- 2/10Statesville High SchoolGrades: 9-12Distance: 1.1 mi
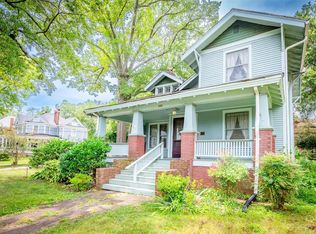
- $223,7774 bd2 ba2.4k sqft522 S Mulberry St, Statesville, NC 28677Sold
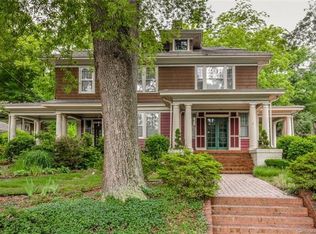
- $416,5005 bd4 ba3.5k sqft510 S Mulberry St, Statesville, NC 28677Off Market
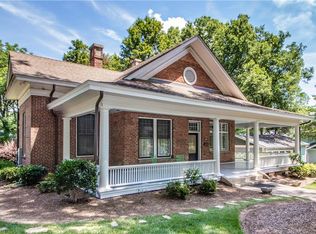
- $409,1003 bd2 ba2.5k sqft412 Armfield St, Statesville, NC 28677Off Market
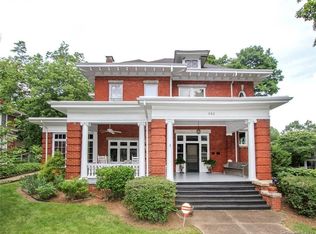
- $502,0004 bd4 ba3.8k sqft502 S Mulberry St, Statesville, NC 28677Sold
- $167,9004 bd1 ba2.1k sqft417 W Bell St, Statesville, NC 28677Off Market
- $215,0004 bd3 ba1.9k sqft419 Armfield St, Statesville, NC 28677Sold
- $157,3003 bd1 ba1.9k sqft422 Armfield St, Statesville, NC 28677Off Market
- $414,1003 bd3 ba3k sqft606 S Mulberry St, Statesville, NC 28677Off Market
A local agent can set up tours, give advice and negotiate with sellers.
Similar homes
- $300,0003 bd2 ba1.5k sqft514 Lakeside Dr, Statesville, NC 28677For Sale
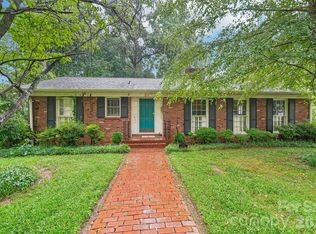
 MLS ID #4398384, Roxanna LeVan, Howard Hanna Allen Tate Statesville. Canopy MLS as distributed by MLS GRID
 - $289,0003 bd3 ba1.9k sqft600 N Mulberry St, Statesville, NC 28677For Sale
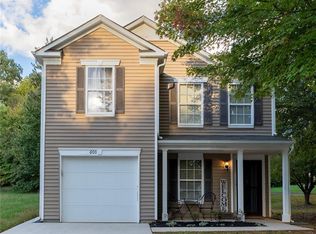 MLS ID #4310682, David Uibel, Realty One Group Revolution. Canopy MLS as distributed by MLS GRID
 - $260,0003 bd2 ba1.6k sqft1405 Forest Park Dr, Statesville, NC 28677For Sale
 MLS ID #4324880, Marco Corcoran, Howard Hanna Allen Tate Statesville. Canopy MLS as distributed by MLS GRID
 - $259,9002 bd2 ba1.4k sqft432 Virginia Ave, Statesville, NC 28677For Sale
 MLS ID #4334660, Mike Cerven, Howard Hanna Allen Tate Royal Properties. Canopy MLS as distributed by MLS GRID
 - $310,0003 bd2 ba1.6k sqft821 Woods Dr, Statesville, NC 28677For SaleMLS ID #4365645, Lori Boger, Lake Norman Realty, Inc.. Canopy MLS as distributed by MLS GRID
- $249,0003 bd1 ba1k sqft603 Harmony Dr, Statesville, NC 28677For SaleMLS ID #4311751, Melissa Beaver, Coldwell Banker Realty. Canopy MLS as distributed by MLS GRID
- $245,0002 bd2 ba1.2k sqft832 Baker St, Statesville, NC 28677For SaleMLS ID #4412636, Luke Reid, Guardian Real Estate Group LLC. Canopy MLS as distributed by MLS GRID
- $319,9003 bd2 ba1.8k sqft117 Rockwood Ln, Statesville, NC 28677For SaleMLS ID #4397169, Robert McCrorey, NorthGroup Real Estate LLC. Canopy MLS as distributed by MLS GRID
- $350,0003 bd2 ba1.4k sqft518 W Sharpe St, Statesville, NC 28677For SaleMLS ID #4359455, Christy Allen, The Allen Team Inc. Canopy MLS as distributed by MLS GRID
- $239,0003 bd2 ba1.1k sqft516 Margaret Dr, Statesville, NC 28677For SaleMLS ID #4371072, Luke Reid, Guardian Real Estate Group LLC. Canopy MLS as distributed by MLS GRID
- $282,5002 bd2 ba1.2k sqft119 Nevermore Ln, Statesville, NC 28677For SaleMLS ID #4383283, Jennifer Martin, Weichert, Realtors - Team Metro. Canopy MLS as distributed by MLS GRID
- $284,9003 bd2 ba1.3k sqft369 Cooper Farm Rd, Statesville, NC 28625For SaleMLS ID #4411459, Ariyaun Robinson, Costello Real Estate and Investments LLC. Canopy MLS as distributed by MLS GRID
- $269,0002 bd2 ba1.1k sqft213 Bostian Lake Rd, Statesville, NC 28677New ConstructionMLS ID #4390171, Luke Reid, Guardian Real Estate Group LLC. Canopy MLS as distributed by MLS GRID
- $288,0003 bd2 ba1.5k sqft170 Scotts Creek Rd, Statesville, NC 28625For SaleMLS ID #4381573, Nicole Wood, COMPASS. Canopy MLS as distributed by MLS GRID
- $269,0003 bd3 ba2.1k sqft169 Hemingway Ln, Statesville, NC 28625For SaleMLS ID #4381786, Luke Reid, Guardian Real Estate Group LLC. Canopy MLS as distributed by MLS GRID
- $285,0003 bd2 ba1.9k sqft501 Old Farm Rd, Statesville, NC 28625For SaleMLS ID #4378540, Michelle McKoy, Keller Williams Ballantyne Area. Canopy MLS as distributed by MLS GRID
- $266,9002 bd2 ba1.1k sqft213 Hamilton Rd, Troutman, NC 28166For SaleMLS ID #4405468, Kelly Lemmon, Wilson Realty. Canopy MLS as distributed by MLS GRID
- $375,0004 bd3 ba2.3k sqft427 Davie Ave, Statesville, NC 28677For SaleMLS ID #4372955, Tiffany Dawn Nichols, EXP Realty LLC Mooresville. Canopy MLS as distributed by MLS GRID
- $315,0003 bd3 ba2k sqft1135 Valley St, Statesville, NC 28677For SaleMLS ID #4242508, Mary Palmes, Howard Hanna Allen Tate Statesville. Canopy MLS as distributed by MLS GRID
- $224,9002 bd1 ba868 sqft151 Bent Twig Dr, Statesville, NC 28677For SaleMLS ID #4369166, Jill Galliher, Keller Williams Unified. Canopy MLS as distributed by MLS GRID
