A step above in all the right ways, this 5-bedroom, 3-bath home pairs flexible living spaces with thoughtful upgrades and exceptional outdoor living. A dedicated office, main-level bedroom with full bath, and upstairs loft create options for working from home, multi-generational living, guests, and flexible space that can adapt as needs change. The open great room, breakfast area, and kitchen create an inviting gathering space with stainless steel appliances, a large center island, and walk-in pantry. The refrigerator, washer, and dryer are included, making this home even more move-in ready. Custom storage by Closets By Design enhances the pantry, both primary walk-in closets, and the laundry room, where built-in cabinetry and dedicated hanging space add exceptional function. The spacious primary suite features an en-suite bath with dual vanities, complemented by three additional bedrooms and a full bath with dual vanities and a separate bath/shower area. The patio spans the width of the home and features an epoxy finish and integrated planting bed, creating an expansive space for outdoor living and entertaining with a wooded backdrop beyond the yard. Calvin Creek offers a community pool, dog park, playground, and walking trails, with Troutman restaurants and Lake Norman State Park nearby. (Furnishings are negotiable)
Under contract-no show
$400,000
153 Calvin Creek Dr, Troutman, NC 28166
5beds
2,570sqft
Single Family Residence
Built in 2024
0.19 Acres Lot
$398,300 Zestimate®
$156/sqft
$83/mo HOA
What's special
Dedicated officeFlexible living spacesBreakfast areaLarge center islandWalk-in pantryOpen great roomUpstairs loft
- 10 days |
- 276 |
- 24 |
Likely to sell faster than
Zillow last checked:
Listing updated:
Listed by:
Beth Pihl beth@pihlrealty.com,
Southern Homes of the Carolinas, Inc
Source: Canopy MLS as distributed by MLS GRID,MLS#: 4407036
Facts & features
Interior
Bedrooms & bathrooms
- Bedrooms: 5
- Bathrooms: 3
- Full bathrooms: 3
- Main level bedrooms: 1
Primary bedroom
- Level: Upper
Bedroom s
- Level: Main
Bedroom s
- Level: Upper
Bedroom s
- Level: Upper
Bedroom s
- Level: Upper
Bathroom full
- Level: Main
Bathroom full
- Level: Upper
Bathroom full
- Level: Upper
Dining room
- Level: Main
Great room
- Level: Main
Kitchen
- Level: Main
Laundry
- Level: Upper
Loft
- Level: Upper
Office
- Level: Main
Heating
- Central, ENERGY STAR Qualified Equipment, Forced Air, Natural Gas
Cooling
- Central Air, Dual
Appliances
- Included: Dishwasher, Disposal, Electric Water Heater, ENERGY STAR Qualified Washer, ENERGY STAR Qualified Dishwasher, ENERGY STAR Qualified Dryer, ENERGY STAR Qualified Refrigerator, Exhaust Fan, Gas Range, Microwave, Plumbed For Ice Maker, Self Cleaning Oven, Washer/Dryer
- Laundry: Electric Dryer Hookup, Inside, Laundry Room, Upper Level, Washer Hookup
Features
- Breakfast Bar, Open Floorplan, Storage, Walk-In Closet(s), Walk-In Pantry
- Flooring: Carpet, Vinyl
- Doors: Insulated Door(s), Screen Door(s), Sliding Doors, Storm Door(s)
- Windows: Insulated Windows, Window Treatments
- Has basement: No
- Fireplace features: Gas Log, Gas Starter, Gas Unvented, Great Room
Interior area
- Total structure area: 2,570
- Total interior livable area: 2,570 sqft
- Finished area above ground: 2,570
- Finished area below ground: 0
Video & virtual tour
Property
Parking
- Total spaces: 2
- Parking features: Driveway, Attached Garage, Garage Faces Front, Garage on Main Level
- Attached garage spaces: 2
- Has uncovered spaces: Yes
Features
- Levels: Two
- Stories: 2
- Patio & porch: Front Porch, Patio, Rear Porch
- Pool features: Community
Lot
- Size: 0.19 Acres
- Dimensions: 56 x 145 x 56 x 145
- Features: Level, Views, Wooded, Other - See Remarks
Details
- Parcel number: 4731804483.000
- Zoning: CZRM
- Special conditions: Standard
Construction
Type & style
- Home type: SingleFamily
- Architectural style: Traditional
- Property subtype: Single Family Residence
Materials
- Brick Partial, Vinyl
- Foundation: Slab
- Roof: Composition
Condition
- New construction: No
- Year built: 2024
Details
- Builder model: Hayden
- Builder name: DR Horton
Utilities & green energy
- Sewer: Public Sewer
- Water: City
- Utilities for property: Cable Available, Electricity Connected
Community & HOA
Community
- Features: Dog Park, Playground, Sidewalks, Street Lights, Walking Trails
- Security: Security System, Smoke Detector(s)
- Subdivision: Calvin Creek
HOA
- Has HOA: Yes
- HOA fee: $248 quarterly
- HOA name: Cusick
- HOA phone: 704-544-7779
Location
- Region: Troutman
Financial & listing details
- Price per square foot: $156/sqft
- Tax assessed value: $391,390
- Annual tax amount: $4,365
- Date on market: 8/6/2026
- Cumulative days on market: 10 days
- Listing terms: Cash,Conventional,FHA,VA Loan
- Exclusions: Alarm System is leased
- Electric utility on property: Yes
- Road surface type: Concrete, Paved
Estimated market value
$398,300
$378,000 - $418,000
$2,663/mo
Price history
| Date | Event | Price |
|---|---|---|
| 8/13/2026 | Pending sale | $400,000$156/sqft |
Source:  Canopy MLS as distributed by MLS GRID #4407036 Report a problem Canopy MLS as distributed by MLS GRID #4407036 Report a problem | ||
| 8/6/2026 | Listed for sale | $400,000+1.3%$156/sqft |
Source: Canopy MLS as distributed by MLS GRID #4407036 Report a problem | ||
| 8/20/2024 | Sold | $395,000-1.2%$154/sqft |
Source: Canopy MLS as distributed by MLS GRID #4115842 Report a problem | ||
| 6/20/2024 | Pending sale | $399,865$156/sqft |
Source: Canopy MLS as distributed by MLS GRID #4115842 Report a problem | ||
| 6/18/2024 | Price change | $399,865+1.7%$156/sqft |
Source: Canopy MLS as distributed by MLS GRID #4115842 Report a problem | ||
| 3/14/2024 | Pending sale | $393,265$153/sqft |
Source: Canopy MLS as distributed by MLS GRID #4115842 Report a problem | ||
| 3/5/2024 | Listed for sale | $393,265$153/sqft |
Source: Canopy MLS as distributed by MLS GRID #4115842 Report a problem | ||
Public tax history
| Year | Property taxes | Tax assessment |
|---|---|---|
| 2025 | $4,365 +13128.2% | $391,390 +421.9% |
| 2024 | $33 -96% | $75,000 |
| 2023 | $825 | $75,000 |
Find assessor info on the county website
Monthly payment
Est. payment
Payment breakdown
Explore the cost of this home by adjusting the details. Changes won't be saved.Climate risks
Neighborhood: 28166
Nearby schools
GreatSchools rating
- 6/10Troutman Elementary SchoolGrades: PK-5Distance: 0.9 mi
- 2/10Troutman Middle SchoolGrades: 6-8Distance: 0.8 mi
- 5/10South Iredell High SchoolGrades: 9-12Distance: 2.3 mi
Schools provided by the listing agent
- Elementary: Troutman
- Middle: Troutman
- High: South Iredell
Source: Canopy MLS as distributed by MLS GRID. This data may not be complete. We recommend contacting the local school district to confirm school assignments for this home.
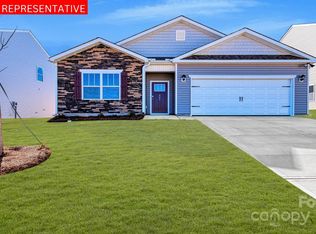
- $363,9404 bd2 ba1.7k sqft155 Calvin Creek Dr, Troutman, NC 28166Sold
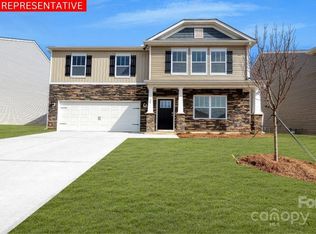
- $375,0004 bd3 ba2.6k sqft149 Calvin Creek Dr, Troutman, NC 28166Sold
- $379,0004 bd3 ba2.6k sqft105 Hillspring Way, Troutman, NC 28166Sold
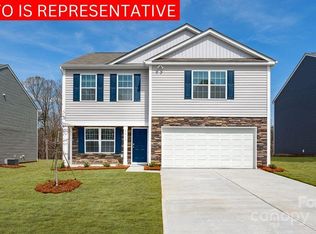
- $379,0003 bd3 ba2.1k sqft147 Calvin St, Troutman, NC 28166Sold
- $381,3903 bd3 ba2.1k sqft157 Calvin Creek Dr, Troutman, NC 28166Sold
- $406,0004 bd3 ba2.9k sqft159 Calvin Creek Dr, Troutman, NC 28166Sold
- $393,2655 bd3 ba2.5k sqft145 Calvin Creek Dr, Troutman, NC 28166Sold
- $387,5005 bd3 ba2.5k sqft127 Hill Spring Way, Troutman, NC 28166Sold
A local agent can set up tours, give advice and negotiate with sellers.
Similar homes
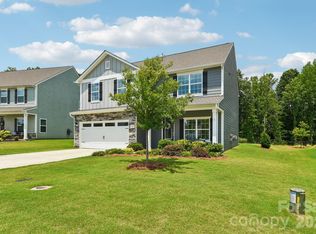
- $395,0005 bd3 ba2.3k sqft148 Tanner Loop, Troutman, NC 28166For Sale
 MLS ID #4401637, Ginny Barker, Keller Williams Unified. Canopy MLS as distributed by MLS GRID
 - $450,0004 bd3 ba2.7k sqft192 Tackle Box Dr, Troutman, NC 28166For Sale
 MLS ID #4408216, Allyson Burns, Howard Hanna Allen Tate Mooresville/LKN. Canopy MLS as distributed by MLS GRID
 - $412,0004 bd3 ba2.4k sqft193 Adams Tree Way, Troutman, NC 28166For Sale
 MLS ID #4405517, Mary Lovekamp, RE/MAX Executive. Canopy MLS as distributed by MLS GRID
 - $450,0004 bd4 ba2.9k sqft111 Slip Shot Ln, Troutman, NC 28166For Sale
 MLS ID #4409277, Josee Cherrier, Howard Hanna Allen Tate Mooresville/LKN. Canopy MLS as distributed by MLS GRID
 - $469,0005 bd3 ba2.6k sqft104 Aviendha Ln, Troutman, NC 28166For SaleMLS ID #4411975, Jillian Mason, Southern Homes of the Carolinas, Inc. Canopy MLS as distributed by MLS GRID
- $450,0004 bd3 ba2.7k sqft149 Rooster Tail Ln, Troutman, NC 28166For SaleMLS ID #4393649, Andrew Cardwell, DASH Carolina. Canopy MLS as distributed by MLS GRID
- $369,9003 bd3 ba2.2k sqft107 Spring Hall Dr, Troutman, NC 28166For SaleMLS ID #4363335, Pete Dorninger, Redfin Corporation. Canopy MLS as distributed by MLS GRID
- $350,0003 bd3 ba2.2k sqft118 N Hill Ln, Troutman, NC 28166For SaleMLS ID #4376345, Michelle Peck, Epique Realty. Canopy MLS as distributed by MLS GRID
- $385,0004 bd3 ba2.9k sqft108 Giant Oak Ave, Statesville, NC 28677For SaleMLS ID #4412187, Amber Eaton, Call It Closed International Inc. Canopy MLS as distributed by MLS GRID
- $485,0004 bd4 ba2.9k sqft106 Hollywood Ct, Troutman, NC 28166For SaleMLS ID #4401743, Jane Urban, Howard Hanna Allen Tate Mooresville/LKN. Canopy MLS as distributed by MLS GRID
- $475,0004 bd4 ba2.7k sqft152 Saidin Ln, Troutman, NC 28166For SaleMLS ID #4357501, David Scapicchio, Austin-Barnett Realty LLC. Canopy MLS as distributed by MLS GRID
- $357,5003 bd2 ba1.3k sqft124 N Sina St, Troutman, NC 28166For SaleMLS ID #4383028, Holly McDonnell, DM Properties & Associates. Canopy MLS as distributed by MLS GRID
- $524,9004 bd3 ba3.2k sqft116 Aviendha Ln, Troutman, NC 28166For SaleMLS ID #4392002, Jillian Mason, Southern Homes of the Carolinas, Inc. Canopy MLS as distributed by MLS GRID
- $409,0003 bd3 ba2.8k sqft112 Divot Ln, Statesville, NC 28677For SaleMLS ID #4405568, Samantha Kerley, Howard Hanna Allen Tate Statesville. Canopy MLS as distributed by MLS GRID
- $500,0004 bd4 ba2.6k sqft189 Hunters Hill Dr, Statesville, NC 28677For SaleMLS ID #4409800, James Soderberg, The Lake Team LLC. Canopy MLS as distributed by MLS GRID
- $379,9004 bd3 ba2.9k sqft170 Giant Oak Ave, Statesville, NC 28677For SaleMLS ID #4401965, Bruce Juengst, Keller Williams Unified. Canopy MLS as distributed by MLS GRID
- $395,0004 bd3 ba1.8k sqft105 Beam Dr, Mooresville, NC 28115For SaleMLS ID #4404578, Alycia Stewart, NorthGroup Real Estate LLC. Canopy MLS as distributed by MLS GRID
- $385,0003 bd3 ba2.4k sqft2062 Van Buren Rd, Sherrills Ford, NC 28673For SaleMLS ID #4410863, Jennifer Jeter, Howard Hanna Allen Tate Huntersville. Canopy MLS as distributed by MLS GRID
- $399,9953 bd3 ba1.5k sqft990 Russell Ridge Dr, Catawba, NC 28609For SaleMLS ID #4390619, Vevie Gibbs, Lake Realty. Canopy MLS as distributed by MLS GRID
- $440,0003 bd3 ba2.1k sqft179 Canada Dr, Statesville, NC 28677For SaleMLS ID #4381453, Tricia Strickland, Lantern Realty & Development, LLC. Canopy MLS as distributed by MLS GRID
