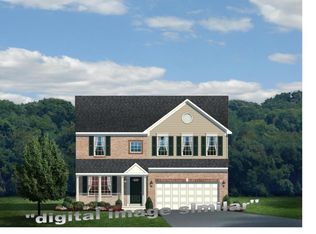
Welcome to 1303 Farm Branch Drive SW, a beautifully maintained two-story home in the desirable Hampden Village community. Offering over 2,600 square feet of thoughtfully designed living space, this 3-bedroom, 2.5-bath home combines modern comfort with exceptional flexibility for today's lifestyle.
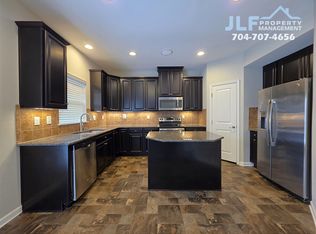
The open-concept main level features a spacious living area that flows seamlessly into the well-appointed kitchen, complete with stainless steel appliances, a center island, stylish backsplash, and abundant cabinet and counter space—perfect for entertaining or everyday living. A dedicated dining area and a versatile lower-level bonus room provide the ideal space for a home office, playroom, fitness room, or media room.
Upstairs, you'll find a generous primary suite with a large walk-in closet and a private en-suite bath, along with two additional bedrooms, a full bathroom, and a convenient upstairs laundry room. An expansive upper-level bonus loft offers even more flexible living space, making it perfect for a second family room, game room, homework area, or additional home office.
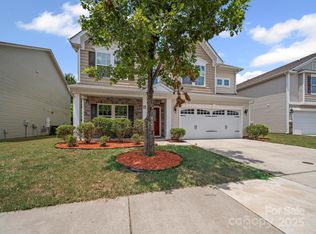
Step outside to enjoy the private backyard with a patio that's perfect for grilling, relaxing, or entertaining family and friends. An attached two-car garage, attractive curb appeal, and thoughtful layout make this home truly move-in ready.
Conveniently located near shopping, dining, parks, and major highways, this home offers the perfect combination of space, comfort, and convenience. With two separate bonus living areas and a functional floor plan designed to adapt to your needs, 1303 Farm Branch Drive SW is ready to welcome you home.
Closed
Zillow last checked:
Listing updated:
Bought with:
Brad Echterling
RE/MAX Results
Source: Canopy MLS as distributed by MLS GRID,MLS#: 4402107
Price history
| Date | Event | Price |
|---|---|---|
| 9/25/2026 | Sold | $369,800-3.9%$142/sqft |
Source:  Canopy MLS as distributed by MLS GRID #4402107 Report a problem Canopy MLS as distributed by MLS GRID #4402107 Report a problem | ||
| 8/20/2026 | Price change | $385,000-1.3%$148/sqft |
Source: Canopy MLS as distributed by MLS GRID #4402107 Report a problem | ||
| 7/23/2026 | Price change | $390,000-1.3%$150/sqft |
Source: Canopy MLS as distributed by MLS GRID #4402107 Report a problem | ||
| 7/9/2026 | Listed for sale | $395,000$152/sqft |
Source: Canopy MLS as distributed by MLS GRID #4402107 Report a problem | ||
| 7/8/2026 | Listing removed | $395,000$152/sqft |
Source: Canopy MLS as distributed by MLS GRID #4372775 Report a problem | ||
| 6/4/2026 | Price change | $395,000-1.3%$152/sqft |
Source: Canopy MLS as distributed by MLS GRID #4372775 Report a problem | ||
| 5/7/2026 | Price change | $400,000-3.6%$153/sqft |
Source: Canopy MLS as distributed by MLS GRID #4372775 Report a problem | ||
| 4/21/2026 | Listed for sale | $415,000+95.7%$159/sqft |
Source: Canopy MLS as distributed by MLS GRID #4372775 Report a problem | ||
| 8/19/2015 | Sold | $212,020+17.8%$81/sqft |
Source: Canopy MLS as distributed by MLS GRID #3077395 Report a problem | ||
| 2/1/2015 | Listing removed | $179,990$69/sqft |
Source: BRIAN M IAGNEMMA #3043816 Report a problem | ||
| 1/8/2015 | Price change | $179,990-3.2%$69/sqft |
Source: BRIAN M IAGNEMMA #3043816 Report a problem | ||
| 10/27/2014 | Listed for sale | $185,990$71/sqft |
Source: BRIAN M IAGNEMMA #3043816 Report a problem | ||
Nearby homes
Get a cash offer in 3 minutes
Find out how much your home could sell for in as little as 3 minutes with a no-obligation cash offer.
Estimated market value
$379,800
