Skip main navigation
Active
  • Price cut: $2K (5/6)
    $379,900

    1295 Farm Branch Dr SW, Concord, NC 28027

    3beds
    1,952sqft
    : 
    Loading
    Get pre-qualified
    Single Family Residence
    Built in 2015
    0.13 Acres Lot
    $376,100 Zestimate®
    $195/sqft
    $-- HOA

    What's special

    Sculpted bamboo flooring throughoutTile backsplashTall cabinetsWrought iron balustersStainless steel appliances
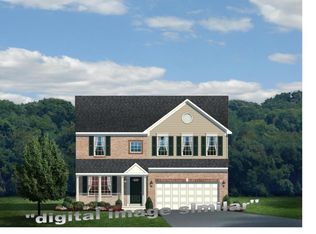
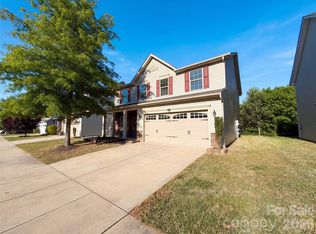
    Seller offering $3000 credit !! Gorgeous move-in ready home in a fantastic Concord location with a fresh coat of paint !! This home features sculpted bamboo flooring throughout, a beautiful kitchen with granite countertops, stainless steel appliances, tile backsplash and tall cabinets, an open floorplan for easy gathering and entertaining. Loft area upstairs that is the perfect flex space for a home office or bonus room. Enjoy the extra touches like wrought iron balusters, a backyard that backs up to a natural area for added privacy, Noritz tankless HWH and an HVAC that is only three years old !! The Hampden Village neighborhood pool and playground is right down the road, and Frank Liske park with its walking trails, fishing pond, tennis courts and much more a short 15 minute walk from the house. The location is convenient to Concord, Harrisburg and Charlotte with abundant shopping and dining options nearby.
    147 days
    |
    474
    |
    41
    |

    Zillow last checked:

    Listing updated:

    Listed by:

    Tim Harrell tim.harrell@redwoodrg.com,

    Redwood Realty Group LLC,

    Natalie Cowles,

    Redwood Realty Group LLC

    Source: Canopy MLS as distributed by MLS GRID,MLS#: 4349217MLS Logo

    Loading...

      Facts & features

      Interior

      Bedrooms & bathrooms
      • Bedrooms: 3
      • Bathrooms: 3
      • Full bathrooms: 2
      • 1/2 bathrooms: 1
      Primary bedroom
      • Level: Upper
      Bedroom s
      • Level: Upper
      Bedroom s
      • Level: Upper
      Bathroom full
      • Level: Upper
      Bathroom full
      • Level: Upper
      Bathroom half
      • Level: Main
      Dining room
      • Level: Main
      Kitchen
      • Level: Main
      Laundry
      • Level: Main
      Living room
      • Level: Main
      Loft
      • Level: Upper
      Heating
      • Central
      Cooling
      • Central Air
      Appliances
      • Included: Dishwasher, Disposal, Electric Range, Gas Water Heater, Microwave, Refrigerator
      • Laundry: Laundry Room, Main Level
      Features
      • Kitchen Island, Open Floorplan
      • Flooring: Bamboo, Linoleum, Tile
      • Has basement: No
      • Fireplace features: Gas Log, Living Room
      Interior area
      • Total structure area: 1,952
      • Total interior livable area: 1,952 sqft
      • Finished area above ground: 1,952
      • Finished area below ground: 0

      Property

      Parking
      • Total spaces: 2
      • Parking features: Driveway, Attached Garage, Garage on Main Level
      • Attached garage spaces: 2
      • Has uncovered spaces: Yes
      Features
      • Levels: Two
      • Stories: 2
      • Patio & porch: Front Porch, Patio
      • Pool features: Community
      Lot
      • Size: 0.13 Acres
      Details
      • Parcel number: 55196355520000
      • Zoning: TND
      • Special conditions: Standard

      Construction

      Type & style
      • Home type: SingleFamily
      • Property subtype: Single Family Residence
      Materials
      • Stone Veneer, Vinyl
      • Foundation: Slab
      • Roof: Composition
      Condition
      • New construction: No
      • Year built: 2015

      Utilities & green energy

      • Sewer: Public Sewer
      • Water: City

      Community & HOA

      Community
      • Features: Playground
      • Subdivision: Hampden Village
      HOA
      • Has HOA: Yes
      Location
      • Region: Concord

      Financial & listing details

      • Price per square foot: $195/sqft
      • Tax assessed value: $366,710
      • Annual tax amount: $3,652
      • Date on market: 2/19/2026
      • Cumulative days on market: 147 days
      • Listing terms: Cash,Conventional,FHA,VA Loan
      • Road surface type: Concrete, Paved

        Estimated market value

        $376,100

        $357,000 - $395,000

        $2,147/mo

        Price history

        DateEventPrice
        5/6/2026Price change$379,900-0.5%$195/sqft
        Source: Canopy MLS as distributed by MLS GRID #4349217 Report a problem
        4/1/2026Price change$381,900-0.3%$196/sqft
        Source: Canopy MLS as distributed by MLS GRID #4349217 Report a problem
        2/20/2026Listed for sale$382,900-0.5%$196/sqft
        Source: Canopy MLS as distributed by MLS GRID #4349217 Report a problem
        2/13/2026Listing removed$2,295$1/sqft
        Source: Zillow Rentals Report a problem
        11/7/2025Price change$2,295-4.2%$1/sqft
        Source: Zillow Rentals Report a problem
        10/20/2025Listing removed$384,900$197/sqft
        Source: Canopy MLS as distributed by MLS GRID #4277916 Report a problem
        8/28/2025Listed for rent$2,395+14.3%$1/sqft
        Source: Zillow Rentals Report a problem
        8/26/2025Price change$384,900-3.7%$197/sqft
        Source: Canopy MLS as distributed by MLS GRID #4277916 Report a problem
        8/21/2025Price change$399,8500%$205/sqft
        Source: Canopy MLS as distributed by MLS GRID #4277916 Report a problem
        7/4/2025Listed for sale$399,900+5.6%$205/sqft
        Source: Canopy MLS as distributed by MLS GRID #4277916 Report a problem
        5/5/2022Listing removed--
        Source: Zillow Rental Network Premium Report a problem
        4/26/2022Listed for rent$2,095+23.2%$1/sqft
        Source: Zillow Rental Network Premium #3853647 Report a problem
        4/21/2022Sold$378,800+14.8%$194/sqft
        Source: Canopy MLS as distributed by MLS GRID #3843951 Report a problem
        4/5/2022Contingent$329,999$169/sqft
        Source: Canopy MLS as distributed by MLS GRID #3843951 Report a problem
        4/1/2022Listed for sale$329,999+32.5%$169/sqft
        Source: Canopy MLS as distributed by MLS GRID #3843951 Report a problem
        3/20/2021Listing removed--
        Source: Zillow Rental Network Premium Report a problem
        3/8/2021Listed for rent$1,700$1/sqft
        Source: Zillow Rental Network Premium #3715529 Report a problem
        7/1/2019Sold$249,000-0.4%$128/sqft
        Source: Canopy MLS as distributed by MLS GRID #3508222 Report a problem
        6/5/2019Pending sale$249,900$128/sqft
        Source: Engel & V�lkers Uptown Charlotte #3508222 Report a problem
        6/5/2019Listed for sale$249,900+20.1%$128/sqft
        Source: Engel & V�lkers Uptown Charlotte #3508222 Report a problem
        5/19/2015Sold$208,000+3%$107/sqft
        Source: Public Record Report a problem
        1/8/2015Listing removed$201,990$103/sqft
        Source: BRIAN M IAGNEMMA #3033524 Report a problem
        10/27/2014Price change$201,990+1.5%$103/sqft
        Source: BRIAN M IAGNEMMA #3033524 Report a problem
        9/7/2014Listed for sale$198,990$102/sqft
        Source: BRIAN M IAGNEMMA #3033524 Report a problem

        Public tax history

        YearProperty taxesTax assessment
        2025$3,652 $366,710
        2024$3,652 +25.5%$366,710 +53.8%
        2023$2,909 $238,480
        2022$2,909 +23.3%$238,480
        2021$2,360 -7.3%$238,480 +14.2%
        2019$2,547 +3.4%$208,740
        2018$2,463 $208,740
        2017$2,463 +68.6%$208,740 +1028.3%
        2016$1,461 $18,500
        2015$1,461 +569.3%$18,500
        2014$218 $18,500
        2013-- $18,500
        2012-- $18,500 -50%
        2011-- $37,000
        2010-- $37,000
        2009-- $37,000
        Find assessor info on the county website

        Monthly payment

        Est. payment

        Payment breakdown

        Explore the cost of this home by adjusting the details. Changes won't be saved.
        All calculations are estimates and provided by Zillow, Inc. for informational purposes only. Actual amounts may vary.
        HOA fees may include property taxes on listings classified as Co-Ops. Contact the listing agent and/or owner for fee details.
        Mortgage interest rates are dependent on a number of factors, including credit score, down payment, and repayment length. Interest rate data provided by Zillow Group Marketplace, Inc. as of 1/1/1970 from various mortgage lenders with which we have lead or other similar arrangements; the Estimated Payment is an average of those rates.
        See how much you could borrow to make a competitive offer.

        Climate risks

        Neighborhood: 28027

        Getting around

        5 / 100
        Car-Dependent
        0 / 100
        No Nearby Transit
        14 / 100
        Somewhat Bikeable

        Nearby schools

        GreatSchools rating
        Schools provided by the listing agent
        • Elementary: Wolf Meadow
        • Middle: J.N. Fries
        • High: West Cabarrus

        Source: Canopy MLS as distributed by MLS GRID. This data may not be complete. We recommend contacting the local school district to confirm school assignments for this home.

        A local agent can set up tours, give advice and negotiate with sellers.

        Browse local experts

        Similar homes