Welcome to one of Lakemonts most beautifully appointed homes, where thoughtful design, quality upgrades, and exceptional outdoor living come together on a premium corner lot.
From the moment you enter, you'll appreciate the extensive custom trim work, elegant wall moldings, and designer finishes that elevate the home's character far beyond typical builder-grade construction. The formal dining room makes an immediate impression with dramatic custom millwork, creating a sophisticated space for entertaining or holiday gatherings.
The heart of the home is an expansive open-concept kitchen featuring a large center island, granite countertops, abundant cabinetry, oversized walk-in pantry, and generous prep space, all flowing seamlessly into the spacious family room with a cozy gas fireplace.
Upstairs, the oversized primary suite offers a peaceful retreat, while three additional bedrooms, a versatile loft, and an upper-level laundry room provide flexible living for today's lifestyle. Whether you need a home office, playroom, media room, or fitness space, this floor plan easily adapts to your needs.
Step outside and discover one of the home's true highlights. The fully fenced backyard is designed for year-round enjoyment, featuring an impressive covered timber pavilion, expansive stamped concrete patio, built-in fire pit, mature landscaping, and plenty of space for relaxing or entertaining family and friends.
Located on a desirable corner homesite within Lakemont, residents enjoy scenic walking trails and a location just minutes from shopping, dining, Ramsey Creek Beach, public boat launches, golf courses, and everything Lake Norman has to offer, with convenient access to Charlotte.
Beautifully updated, meticulously maintained, and truly move-in ready, this is a home that offers both everyday comfort and exceptional entertaining spaces inside and out.
Under contract-show
$590,000
14612 Baytown Ct, Huntersville, NC 28078
4beds
2,642sqft
:
Get pre-qualified$3,522/mo
Single Family Residence
Built in 2017
0.32 Acres Lot
$578,100 Zestimate®
$223/sqft
$50/mo HOA
What's special
Designer finishesVersatile loftCozy gas fireplaceExtensive custom trim workDramatic custom millworkElegant wall moldingsSpacious family room
- 6 days |
- 634 |
- 49 |
Likely to sell faster than
Zillow last checked:
Listing updated:
Listed by:
Mike Feehley mikefeehley@ivesterjackson.com,
Ivester Jackson Christie's
Source: Canopy MLS as distributed by MLS GRID,MLS#: 4405998
Facts & features
Interior
Bedrooms & bathrooms
- Bedrooms: 4
- Bathrooms: 3
- Full bathrooms: 2
- 1/2 bathrooms: 1
Primary bedroom
- Level: Upper
Bedroom s
- Level: Upper
Bathroom half
- Level: Main
Bathroom full
- Level: Upper
Breakfast
- Level: Main
Dining room
- Level: Main
Family room
- Level: Main
Kitchen
- Level: Main
Laundry
- Level: Upper
Loft
- Level: Upper
Office
- Level: Main
Heating
- Forced Air
Cooling
- Central Air
Appliances
- Included: Dishwasher, Disposal, Electric Water Heater, Exhaust Fan, Gas Oven, Gas Range, Microwave, Plumbed For Ice Maker, Self Cleaning Oven
- Laundry: Electric Dryer Hookup, Laundry Room, Upper Level
Features
- Has basement: No
- Fireplace features: Family Room, Gas Log, Gas Vented
Interior area
- Total structure area: 2,642
- Total interior livable area: 2,642 sqft
- Finished area above ground: 2,642
- Finished area below ground: 0
Property
Parking
- Total spaces: 2
- Parking features: Detached Garage, Garage on Main Level
- Garage spaces: 2
Features
- Levels: Two
- Stories: 2
Lot
- Size: 0.32 Acres
Details
- Parcel number: 01541233
- Zoning: TR
- Special conditions: Standard
Construction
Type & style
- Home type: SingleFamily
- Property subtype: Single Family Residence
Materials
- Fiber Cement, Stone Veneer
- Foundation: Slab
Condition
- New construction: No
- Year built: 2017
Utilities & green energy
- Sewer: Public Sewer
- Water: City
Community & HOA
Community
- Subdivision: Lakemont
HOA
- Has HOA: Yes
- HOA fee: $600 annually
Location
- Region: Huntersville
Financial & listing details
- Price per square foot: $223/sqft
- Tax assessed value: $465,200
- Annual tax amount: $3,559
- Date on market: 7/29/2026
- Cumulative days on market: 6 days
- Road surface type: Concrete, Paved
Estimated market value
$578,100
$549,000 - $607,000
$3,266/mo
Price history
| Date | Event | Price |
|---|---|---|
| 7/29/2026 | Listed for sale | $590,000+187.8%$223/sqft |
Source:  Canopy MLS as distributed by MLS GRID #4405998 Report a problem Canopy MLS as distributed by MLS GRID #4405998 Report a problem | ||
| 1/6/2021 | Sold | $205,000-31.1%$78/sqft |
Source: Public Record Report a problem | ||
| 11/9/2017 | Sold | $297,500$113/sqft |
Source: Public Record Report a problem | ||
Public tax history
| Year | Property taxes | Tax assessment |
|---|---|---|
| 2025 | $3,559 +1.4% | $465,200 |
| 2024 | $3,509 +9% | $465,200 |
| 2023 | $3,218 +18.2% | $465,200 +55.8% |
| 2022 | $2,723 | $298,500 |
| 2021 | -- | $298,500 |
| 2020 | -- | $298,500 |
| 2019 | $2,675 | $298,500 |
| 2018 | -- | -- |
| 2017 | -- | -- |
Find assessor info on the county website
Monthly payment
Est. payment
Payment breakdown
Explore the cost of this home by adjusting the details. Changes won't be saved.Climate risks
Neighborhood: 28078
Nearby schools
GreatSchools rating
- 6/10Barnette ElementaryGrades: PK-5Distance: 1.1 mi
- 7/10Francis Bradley MiddleGrades: 6-8Distance: 1.3 mi
- 5/10Hopewell HighGrades: 9-12Distance: 2.3 mi
Schools provided by the listing agent
- Elementary: Barnette
- Middle: Francis Bradley
- High: Hopewell
Source: Canopy MLS as distributed by MLS GRID. This data may not be complete. We recommend contacting the local school district to confirm school assignments for this home.
- $522,8003 bd3 ba2.2k sqft14608 Baytown Ct, Huntersville, NC 28078Off Market
- $16,500-- bd-- ba-- sqftCalmont St, Huntersville, NC 28078Off Market
- $585,0004 bd3 ba2.8k sqft14615 Baytown Ct, Huntersville, NC 28078Sold

- $503,1003 bd2 ba2.1k sqft14706 Baytown Ct, Huntersville, NC 28078Off Market
- $653,6004 bd4 ba3k sqft14611 Baytown, Huntersville, NC 28078Off Market
- $705,3005 bd4 ba4.3k sqft14604 Baytown Ct, Huntersville, NC 28078Off Market
- $617,9004 bd3 ba3.1k sqft14611 Baytown Ct, Huntersville, NC 28078Off Market
- $615,0005 bd4 ba3.4k sqft14607 Baytown Ct, Huntersville, NC 28078Off Market
A local agent can set up tours, give advice and negotiate with sellers.
Similar homes
- $619,0003 bd2 ba2k sqft7400 Sample Rd, Huntersville, NC 28078For Sale

 MLS ID #4399650, Meredith Tomascak, Corcoran HM Properties. Canopy MLS as distributed by MLS GRID
 - $650,0005 bd3 ba2.8k sqft6220 Tulip Poplar Pl, Huntersville, NC 28078For Sale
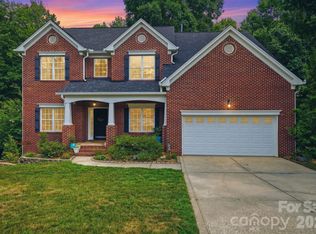 MLS ID #4402545, Inna Radko, NorthGroup Real Estate LLC. Canopy MLS as distributed by MLS GRID
 - $530,0003 bd3 ba2.2k sqft15424 Hugh Torance Pkwy, Huntersville, NC 28078For Sale
 MLS ID #4407079, Kara Gilchrist, Southern Homes of the Carolinas, Inc. Canopy MLS as distributed by MLS GRID
 - $515,0003 bd2 ba1.8k sqft17324 Cambridge Grove Dr, Huntersville, NC 28078For Sale
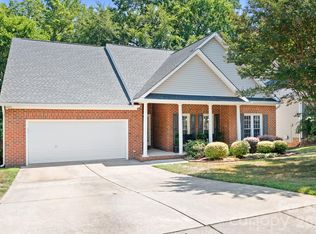 MLS ID #4408456, Katy Bridges, Carolina Right Way Realty LLC. Canopy MLS as distributed by MLS GRID
 - $625,0005 bd3 ba2.8k sqft793 Seipel Dr, Denver, NC 28037For SaleMLS ID #4407902, Courtney Defruscio, Bespoke Realty. Canopy MLS as distributed by MLS GRID
- $689,9004 bd2 ba2.3k sqft12601 Kane Alexander Dr, Huntersville, NC 28078For SaleMLS ID #4406524, Craig Tribus, Beycome Brokerage Realty LLC. Canopy MLS as distributed by MLS GRID
- $620,0003 bd2 ba1.9k sqft18201 Coulter Pkwy, Cornelius, NC 28031For SaleMLS ID #4410218, Kelly Berrey, Lake Norman Realty, Inc.. Canopy MLS as distributed by MLS GRID
- $625,0005 bd4 ba3.2k sqft1636 Abercorn St NW, Concord, NC 28027For SaleMLS ID #4407182, Consuelo Souders, Keller Williams Lake Norman. Canopy MLS as distributed by MLS GRID
- $449,0004 bd3 ba2k sqft12928 Windy Lea Ln, Huntersville, NC 28078For SaleMLS ID #4377036, Mary Brown, Keller Williams South Park. Canopy MLS as distributed by MLS GRID
- $650,0004 bd3 ba3.2k sqft4009 Cherry Mill Ct, Huntersville, NC 28078For SaleMLS ID #4390998, Tiffany Blake, Stephen Cooley Real Estate. Canopy MLS as distributed by MLS GRID
- $799,0004 bd4 ba3.5k sqft12307 Journeys End Trl, Huntersville, NC 28078For SaleMLS ID #4377679, Laura Pegram, Ivester Jackson Christie's. Canopy MLS as distributed by MLS GRID
- $585,0003 bd3 ba2.9k sqft17319 Silas Place Dr, Davidson, NC 28036For SaleMLS ID #4400138, Evona Cholewa, Coldwell Banker Realty. Canopy MLS as distributed by MLS GRID
- $575,0003 bd3 ba2.2k sqft6061 Bountiful St, Belmont, NC 28012For SaleMLS ID #4408086, Megan Despard, Dickens Mitchener & Associates Inc. Canopy MLS as distributed by MLS GRID
- $560,0004 bd3 ba3.1k sqft172 Longleaf Dr, Mooresville, NC 28117For Sale By Owner
- $587,0003 bd3 ba2k sqft1328 Dali Blvd, Mount Holly, NC 28120For SaleMLS ID #4376476, Kim Rectenwald, Howard Hanna Allen Tate Huntersville. Canopy MLS as distributed by MLS GRID
- $645,0004 bd3 ba3.3k sqft5222 McChesney Dr, Charlotte, NC 28269For SaleMLS ID #4406833, Matt Sarver, Keller Williams Lake Norman. Canopy MLS as distributed by MLS GRID
- $362,5003 bd3 ba1.7k sqft8261 Bridgegate Dr, Huntersville, NC 28078For SaleMLS ID #4406688, Karyn Porter, Premier South. Canopy MLS as distributed by MLS GRID
- $619,0004 bd4 ba2.8k sqft155 Wood Acre Dr, Mooresville, NC 28115For SaleMLS ID #4398730, Rebekah Sosa, Mooresville Realty LLC. Canopy MLS as distributed by MLS GRID
- $500,0004 bd3 ba2.8k sqft7211 Barefoot Forest Dr, Charlotte, NC 28269For SaleMLS ID #4405612, Jeanette Glinski, Howard Hanna Allen Tate Lake Norman. Canopy MLS as distributed by MLS GRID
- $764,9505 bd4 ba2.8k sqft445 Hudson Pl, Davidson, NC 28036For SaleMLS ID #4407866, Mike Kessler, TSG Residential. Canopy MLS as distributed by MLS GRID
