Tucked along a beautiful tree-lined street in the sought-after Lakemont Commons community, this versatile Lennar Elmont-model home offers the perfect blend of everyday comfort and elevated design. Welcome to 14402 Baytown Court, a beautifully upgraded home in one of Huntersville's most desirable communities.
Built in 2017 and offering more than 3000 sq feet, this 1.5-story ranch-style home combines the convenience of primarily one-level living with flexible spaces for today's lifestyle. The main level features a spacious primary suite with a custom closet dressing room, a great room, a light-filled sunroom, a laundry room, a powder room, two full bathrooms, and three bedrooms total, including the primary suite. The sunroom offers a peaceful spot to unwind, read, or enjoy your morning coffee year-round.
The gourmet kitchen is the heart of the home, featuring a large gas range, double convection ovens, abundant cabinetry designed for both beauty and function, a walk-in pantry, and an oversized island that seats five comfortably. Upgraded storage solutions throughout — including pull-out cabinet drawers and specialty kitchen shelving — make organization effortless. Plantation shutters filter natural light throughout the open-concept great room, creating a warm, inviting atmosphere.
Upstairs, you'll find an additional bedroom and full bath, ideal as a private guest retreat, along with a loft and an adjacent flex space perfect for a home office, media room, fitness area, or hobby room.
Step outside onto a spacious patio that extends the living space outdoors — an ideal setting for an outdoor living, dining area, or entertaining space. The backyard has no home immediately behind it, providing privacy and a serene natural backdrop rarely found in neighborhood living. Additional highlights include a laundry room enhanced with custom shelving and a utility sink, and an oversized two-car garage with a dedicated workstation.
Lakemont Commons is known for its convenience and accessibility to grocery and shopping centers, local libraries, and beautifully manicured streetscapes. Residents enjoy low HOA dues, a learning lawn, sidewalks, wooded green spaces, and nearby walking trails that encourage an active outdoor lifestyle. The neighborhood is just minutes from the McDowell Creek and Torrence Creek Greenways, offering miles of scenic walking and biking trails right at your doorstep, and from Lake Norman, where you can enjoy boating, fishing, paddleboarding, waterfront dining, beaches, shopping, restaurants, parks, and golf courses. Birkdale Village and downtown Huntersville are nearby, while Uptown Charlotte is an easy commute for professional sports, theater, museums, concerts, and major employment centers.
Make this your home, and you're adopting a lifestyle that blends nature, elegance, and modern convenience in one of Huntersville's and the Greater Charlotte area's most desirable communities.
Under contract-show
$595,000
14402 Baytown Ct, Huntersville, NC 28078
4beds
3,060sqft
:
Get pre-qualified$3,579/mo
Single Family Residence
Built in 2017
0.25 Acres Lot
$589,400 Zestimate®
$194/sqft
$79/mo HOA
What's special
Primarily one-level livingGourmet kitchenLight-filled sunroomUpgraded storage solutions throughoutSpecialty kitchen shelvingBeautiful tree-lined streetLaundry room
- 8 days |
- 718 |
- 45 |
Likely to sell faster than
Zillow last checked:
Listing updated:
Listed by:
LaRay Hampton larayhampton@gmail.com,
EXP Realty LLC Rock Hill,
Flint Foley,
EXP Realty LLC Ballantyne
Source: Canopy MLS as distributed by MLS GRID,MLS#: 4407005
Facts & features
Interior
Bedrooms & bathrooms
- Bedrooms: 4
- Bathrooms: 4
- Full bathrooms: 3
- 1/2 bathrooms: 1
- Main level bedrooms: 3
Primary bedroom
- Features: Ceiling Fan(s), En Suite Bathroom
- Level: Main
Bedroom s
- Features: Ceiling Fan(s)
- Level: Main
Bedroom s
- Level: Main
Bedroom s
- Features: Ceiling Fan(s), En Suite Bathroom
- Level: Upper
Bathroom full
- Level: Main
Bathroom half
- Level: Main
Bathroom full
- Level: Main
Bathroom full
- Level: Upper
Dining area
- Features: Open Floorplan
- Level: Main
Flex space
- Features: Attic Other, Storage
- Level: Upper
Great room
- Level: Main
Kitchen
- Features: Kitchen Island, Open Floorplan, Storage, Walk-In Pantry
- Level: Main
Laundry
- Level: Main
Loft
- Features: Attic Walk In
- Level: Upper
Sunroom
- Features: Ceiling Fan(s)
- Level: Main
Heating
- Central, Forced Air
Cooling
- Ceiling Fan(s), Central Air
Appliances
- Included: Dishwasher, Disposal, Electric Water Heater, Gas Cooktop, Microwave, Oven
- Laundry: Utility Room, Laundry Room, Main Level
Features
- Flooring: Carpet, Wood
- Has basement: No
- Fireplace features: Gas, Living Room
Interior area
- Total structure area: 3,060
- Total interior livable area: 3,060 sqft
- Finished area above ground: 3,060
- Finished area below ground: 0
Video & virtual tour
Property
Parking
- Total spaces: 4
- Parking features: Driveway, Attached Garage, Garage Door Opener, Garage Faces Front, Garage on Main Level
- Attached garage spaces: 2
- Uncovered spaces: 2
Features
- Levels: One and One Half
- Stories: 1.5
- Patio & porch: Front Porch, Patio
- Fencing: Partial
Lot
- Size: 0.25 Acres
Details
- Parcel number: 01541243
- Zoning: R100
- Special conditions: Standard
Construction
Type & style
- Home type: SingleFamily
- Architectural style: Ranch
- Property subtype: Single Family Residence
Materials
- Fiber Cement, Stone Veneer, Vinyl
- Foundation: Slab
Condition
- New construction: No
- Year built: 2017
Details
- Builder model: Elmont
- Builder name: Lennar Carolinas LLC
Utilities & green energy
- Sewer: Public Sewer
- Water: Public
- Utilities for property: Cable Connected, Electricity Connected
Community & HOA
Community
- Features: Playground, Sidewalks, Street Lights, Walking Trails
- Security: Security System
- Subdivision: Lakemont
HOA
- Has HOA: Yes
- HOA fee: $475 semi-annually
- HOA name: Sentry Management/CSI Management
Location
- Region: Huntersville
- Elevation: 0
Financial & listing details
- Price per square foot: $194/sqft
- Tax assessed value: $519,000
- Annual tax amount: $3,946
- Date on market: 7/29/2026
- Cumulative days on market: 9 days
- Listing terms: Cash,Conventional,FHA,VA Loan
- Electric utility on property: Yes
- Road surface type: Concrete, Paved
Estimated market value
$589,400
$560,000 - $619,000
$2,827/mo
Price history
| Date | Event | Price |
|---|---|---|
| 8/1/2026 | Contingent | $595,000$194/sqft |
Source: eXp Realty #4407005 Report a problem | ||
| 7/29/2026 | Listed for sale | $595,000+69.5%$194/sqft |
Source:  Canopy MLS as distributed by MLS GRID #4407005 Report a problem Canopy MLS as distributed by MLS GRID #4407005 Report a problem | ||
| 9/29/2017 | Sold | $351,000$115/sqft |
Source: Public Record Report a problem | ||
Public tax history
| Year | Property taxes | Tax assessment |
|---|---|---|
| 2025 | $3,946 +1.4% | $519,000 |
| 2024 | $3,892 +9.1% | $519,000 |
| 2023 | $3,567 +18% | $519,000 +55.6% |
| 2022 | $3,023 +0.6% | $333,500 |
| 2021 | $3,006 +1.3% | $333,500 +0.5% |
| 2020 | $2,968 +0.2% | $332,000 |
| 2019 | $2,962 -11.3% | $332,000 |
| 2018 | $3,342 | -- |
| 2017 | -- | -- |
Find assessor info on the county website
Monthly payment
Est. payment
Payment breakdown
Explore the cost of this home by adjusting the details. Changes won't be saved.Climate risks
Neighborhood: 28078
Nearby schools
GreatSchools rating
- 6/10Barnette ElementaryGrades: PK-5Distance: 1.3 mi
- 7/10Francis Bradley MiddleGrades: 6-8Distance: 1.4 mi
- 5/10Hopewell HighGrades: 9-12Distance: 2.4 mi
Schools provided by the listing agent
- Elementary: Barnette
- Middle: Francis Bradley
- High: Hopewell
Source: Canopy MLS as distributed by MLS GRID. This data may not be complete. We recommend contacting the local school district to confirm school assignments for this home.
- $565,4004 bd3 ba2.7k sqft14406 Baytown Ct, Huntersville, NC 28078Off Market
- $850,0005 bd6 ba4.3k sqft14336 Baytown Ct, Huntersville, NC 28078For Sale

- $586,2004 bd4 ba3k sqft14410 Baytown Ct, Huntersville, NC 28078Off Market

- $538,4004 bd3 ba2.6k sqft14332 Baytown Ct, Huntersville, NC 28078Off Market
- $558,5004 bd2 ba2.9k sqft14403 Baytown Ct, Huntersville, NC 28078Off Market
- $577,5004 bd4 ba3k sqft14407 Baytown Ct, Huntersville, NC 28078Off Market
- $575,3005 bd3 ba2.9k sqft14333 Baytown Ct, Huntersville, NC 28078Off Market
- $513,4003 bd3 ba2.2k sqft14414 Baytown Ct, Huntersville, NC 28078Off Market
A local agent can set up tours, give advice and negotiate with sellers.
Similar homes
- $599,0005 bd4 ba3.2k sqft15718 Gallant Ridge Pl, Huntersville, NC 28078For Sale

 MLS ID #4405490, Sudhakar Meenige, Sunbright Realty. Canopy MLS as distributed by MLS GRID
 - $685,0005 bd4 ba3.4k sqft11119 Grenfell Ave, Huntersville, NC 28078For Sale
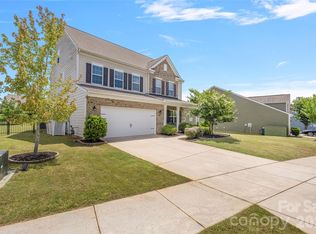 MLS ID #4397802, Jeff Sny, Blue Oak Realty Group. Canopy MLS as distributed by MLS GRID
 - $619,9005 bd5 ba3.5k sqft12828 Heath Grove Dr, Huntersville, NC 28078For Sale
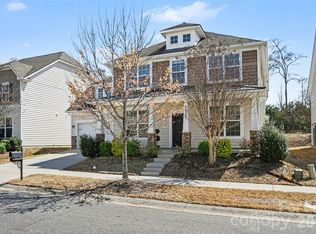 MLS ID #4402788, Mike Hege, COMPASS. Canopy MLS as distributed by MLS GRID
 - $720,0004 bd4 ba3.2k sqft6055 Latta Springs Cres, Huntersville, NC 28078For Sale
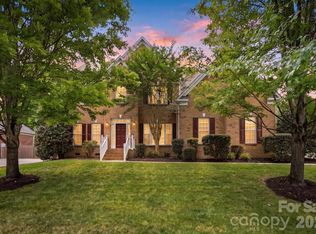 MLS ID #4405877, Lisa Toohey, Lake Norman Realty, Inc.. Canopy MLS as distributed by MLS GRID
 - $709,0004 bd4 ba3k sqft13106 Chopin Ridge Rd, Huntersville, NC 28078For SaleMLS ID #4402804, Mike Hege, COMPASS. Canopy MLS as distributed by MLS GRID
- $735,0004 bd3 ba3.9k sqft6410 Latta Springs Cir, Huntersville, NC 28078For SaleMLS ID #4381760, Holly Webster, Helen Adams Realty. Canopy MLS as distributed by MLS GRID
- $575,0005 bd3 ba3.4k sqft108 Timberfalls Ct, Mooresville, NC 28115For SaleMLS ID #4409713, Ahlia Vines, COMPASS. Canopy MLS as distributed by MLS GRID
- $435,0004 bd3 ba2.1k sqft9204 Culcairn Rd, Huntersville, NC 28078For SaleMLS ID #4390421, Michael Morrison, WEICHERT REALTORS-LKN Partners. Canopy MLS as distributed by MLS GRID
- $659,0004 bd4 ba3.3k sqft10169 Castlebrooke Dr, Concord, NC 28027For SaleMLS ID #4409194, Melissa Zimmerman, Berkshire Hathaway HomeServices Carolinas Realty. Canopy MLS as distributed by MLS GRID
- $789,0004 bd3 ba4k sqft15301 Guthrie Dr, Huntersville, NC 28078For SaleMLS ID #4388872, Gitanjali Mathur, Howard Hanna Allen Tate Lake Norman. Canopy MLS as distributed by MLS GRID
- $649,0006 bd3 ba3.7k sqft1560 Duckhorn St NW, Concord, NC 28027For SaleMLS ID #4410376, Melissa Baker, Howard Hanna Allen Tate Charlotte South. Canopy MLS as distributed by MLS GRID
- $600,0003 bd3 ba2.3k sqft13331 Caite Ridge Rd, Davidson, NC 28036For SaleMLS ID #4402255, Mary Anne Michael, Lake Norman Realty, Inc.. Canopy MLS as distributed by MLS GRID
- $565,0004 bd3 ba2.8k sqft9565 Horsebit Ln, Concord, NC 28027For SaleMLS ID #4406554, Lisa McGill, Opendoor Brokerage LLC. Canopy MLS as distributed by MLS GRID
- $399,9003 bd3 ba2.1k sqft13742 Bonnerby Ct, Huntersville, NC 28078For SaleMLS ID #4392463, Tim Brown, Hines & Associates Realty LLC. Canopy MLS as distributed by MLS GRID
- $545,0003 bd3 ba1.8k sqft123 Southhaven Dr, Mooresville, NC 28117For SaleMLS ID #4408328, Luke Blackwelder, EXP Realty LLC Ballantyne. Canopy MLS as distributed by MLS GRID
- $589,0005 bd3 ba3k sqft11413 Mangla Dr, Charlotte, NC 28214For SaleMLS ID #4353792, Jenise Taylor, Worthy & Associates Real Estate LLC. Canopy MLS as distributed by MLS GRID
- $770,0003 bd2 ba2.7k sqft12728 Meetinghouse Dr, Cornelius, NC 28031For SaleMLS ID #4408825, Paula Sargent, RE/MAX Executive. Canopy MLS as distributed by MLS GRID
- $699,9004 bd3 ba2.9k sqft124 Van Gogh Trl, Mount Holly, NC 28120For SaleMLS ID #4366924, Amy Immel, RE/MAX Executive. Canopy MLS as distributed by MLS GRID
- $539,0003 bd3 ba2k sqft5019 Chegall Crossing Way, Mount Holly, NC 28120For SaleMLS ID #4391007, Sandy McAlpine, RE/MAX Results. Canopy MLS as distributed by MLS GRID
- $469,9005 bd3 ba3k sqft4106 Barclay Forest Dr, Charlotte, NC 28213For SaleMLS ID #4411518, Manmohan Pothula, Naresh Homes Realty LLC. Canopy MLS as distributed by MLS GRID
