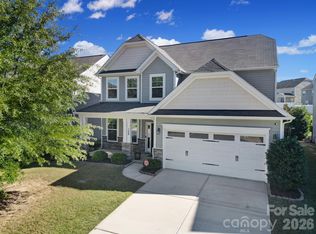
Beautiful home in Curtis Pond neighborhood! Step through the front door into the open 2-story foyer. This home features stunning LVP flooring throughout main level. The OPEN floorplan connecting kitchen, great room, flex space/sitting room, breakfast area, and dining room. Great room has dual-sided fireplace with the other side featured in the living room/sitting area! What an awesome feature at the heart of the home! Kitchen is GREAT and features lots of counterspace, granite countertops, SS appliances, and breakfast bar! Downstairs also has a half bath and hosts the laundry room. Upstairs- All 4 bedrooms have tray ceilings! Primary bedroom is your won provate escape featuring a sitting area and BIG walk-in closet. Primary bathroom is spa-like hosting Granite vanity, walk-in shower and HUGE corner garden tub! The other 3 bedrooms are great sizes and share the additional full bathroom w/extended granite vanity & tub/shower combo ! 2 car garage! Backyard has FULL wood privacy fence AND storage shed! Come see it today!!
Active
$465,000
175 Scanlon Rd, Mooresville, NC 28115
4beds
2,868sqft
Single Family Residence
Built in 2005
0.18 Acres Lot
$457,300 Zestimate®
$162/sqft
$42/mo HOA
What's special
Breakfast barGranite countertops
- 13 days
- 466
- 36
Likely to sell faster than
Zillow last checked:
Listing updated:
Listed by:
Cherie Burris cherieburris@gmail.com,
RE/MAX Executive
Source: Canopy MLS as distributed by MLS GRID,MLS#: 4431575
Facts & features
Interior
Bedrooms & bathrooms
- Bedrooms: 4
- Bathrooms: 3
- Full bathrooms: 2
- 1/2 bathrooms: 1
Heating
- Central, Forced Air, Natural Gas
Cooling
- Ceiling Fan(s), Central Air, Electric, Heat Pump
Appliances
- Included: Dishwasher, Electric Range, Gas Water Heater, Microwave, Plumbed For Ice Maker, Refrigerator, Self Cleaning Oven
- Laundry: Electric Dryer Hookup, Laundry Room, Main Level, Washer Hookup
Features
- Attic Other, Breakfast Bar, Soaking Tub, Open Floorplan, Pantry, Walk-In Closet(s)
- Flooring: Carpet, Vinyl
- Doors: Insulated Door(s)
- Windows: Insulated Windows
- Has basement: No
- Attic: Other
- Fireplace features: Gas Log, Great Room, Other - See Remarks
Interior area
- Total structure area: 2,868
- Total interior livable area: 2,868 sqft
- Finished area above ground: 2,868
- Finished area below ground: 0
Property
Parking
- Total spaces: 6
- Parking features: Driveway, Attached Garage, Garage on Main Level
- Attached garage spaces: 2
- Uncovered spaces: 4
- Details: No garage door openers available. Buyer will have to program to car (if applicable), or purchase universal remote.
Features
- Levels: Two
- Stories: 2
- Patio & porch: Patio
- Pool features: Community
- Fencing: Back Yard,Fenced,Full,Privacy,Wood
Lot
- Size: 0.18 Acres
- Dimensions: 70' x 115' x 69' x 115'
- Features: Cleared, Wooded
Details
- Additional structures: Shed(s)
- Parcel number: 4665836832.000
- Zoning: RG
- Special conditions: Standard
Construction
Type & style
- Home type: SingleFamily
- Architectural style: Transitional
- Property subtype: Single Family Residence
Materials
- Stone Veneer, Vinyl
- Foundation: Slab
- Roof: Composition
Condition
- New construction: No
- Year built: 2005
Details
- Builder model: Primary is Upstairs
Utilities & green energy
- Sewer: Public Sewer
- Water: City
Community & HOA
Community
- Features: Clubhouse, Playground, Pond, Recreation Area, Sidewalks, Street Lights
- Subdivision: Curtis Pond
HOA
- Has HOA: Yes
- HOA fee: $500 annually
- HOA name: PMI Queen City
- HOA phone: 704-800-6432
Location
- Region: Mooresville
Financial & listing details
- Price per square foot: $162/sqft
- Tax assessed value: $408,110
- Annual tax amount: $4,911
- Date on market: 10/14/2026
- Cumulative days on market: 13 days
- Listing terms: Cash,Conventional,FHA,VA Loan
- Road surface type: Concrete, Paved
Estimated market value
$457,300
$434,000 - $480,000
$2,452/mo
Price history
| Date | Event | Price |
|---|---|---|
| 10/14/2026 | Listed for sale | $465,000+5.7%$162/sqft |
Source:  Canopy MLS as distributed by MLS GRID #4431575 Report a problem | ||
| 11/5/2022 | Listing removed | -- |
Source: Canopy MLS as distributed by MLS GRID #3905943 Report a problem | ||
| 9/19/2022 | Listed for sale | $439,900+2.3%$153/sqft |
Source: Canopy MLS as distributed by MLS GRID #3905943 Report a problem | ||
| 5/26/2022 | Sold | $430,000+7.5%$150/sqft |
Source: Canopy MLS as distributed by MLS GRID #3837826 Report a problem | ||
| 5/13/2022 | Pending sale | $400,000$139/sqft |
Source: Canopy MLS as distributed by MLS GRID #3837826 Report a problem | ||
| 5/13/2022 | Listed for sale | $400,000+61.9%$139/sqft |
Source: Canopy MLS as distributed by MLS GRID #3837826 Report a problem | ||
| 6/12/2017 | Sold | $247,000-0.6%$86/sqft |
Source: Canopy MLS as distributed by MLS GRID #3269488 Report a problem | ||
| 5/13/2017 | Pending sale | $248,500$87/sqft |
Source: Berkshire Hathaway HomeServices Carolinas Realty #3269488 Report a problem | ||
| 4/21/2017 | Price change | $248,500-0.6%$87/sqft |
Source: Berkshire Hathaway HomeServices Carolinas Realty #3269488 Report a problem | ||
| 4/9/2017 | Listed for sale | $250,000+37.4%$87/sqft |
Source: Berkshire Hathaway HomeServices Carolinas Realty #3269488 Report a problem | ||
| 9/6/2005 | Sold | $182,000$63/sqft |
Source: Public Record Report a problem | ||
Public tax history
| Year | Property taxes | Tax assessment |
|---|---|---|
| 2025 | $4,911 +1.2% | $408,110 |
| 2024 | $4,851 +0.5% | $408,110 |
| 2023 | $4,827 +39.8% | $408,110 +62.5% |
| 2022 | $3,452 +0.1% | $251,210 |
| 2021 | $3,448 | $251,210 |
| 2020 | $3,448 +0.7% | $251,210 |
| 2019 | $3,423 +19.1% | $251,210 +20.2% |
| 2018 | $2,874 | $209,080 |
| 2017 | $2,874 +3.9% | $209,080 +1.8% |
| 2016 | $2,766 | $205,350 |
| 2015 | $2,766 +15.3% | $205,350 +12.2% |
| 2014 | $2,399 | $182,970 |
| 2013 | -- | $182,970 |
| 2012 | -- | $182,970 |
| 2011 | -- | $182,970 -5.9% |
| 2010 | -- | $194,350 |
| 2009 | -- | $194,350 |
| 2008 | -- | $194,350 |
| 2007 | -- | $194,350 +8.1% |
| 2006 | -- | $179,720 +618.9% |
| 2005 | -- | $25,000 |
| 2004 | -- | $25,000 |
Find assessor info on the county website
Monthly payment
Est. payment
Payment breakdown
Explore the cost of this home by adjusting the details. Changes won't be saved.Climate risks
Neighborhood: 28115
Nearby schools
Schools provided by the listing agent
- Elementary: Rocky River
- Middle: Mooresville
- High: Mooresville
Source: Canopy MLS as distributed by MLS GRID. This data may not be complete. We recommend contacting the local school district to confirm school assignments for this home.
Similar homes
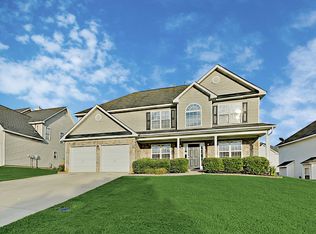
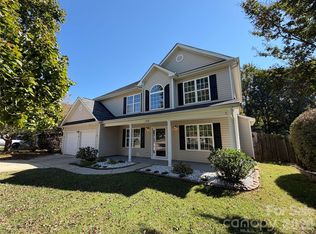
- $440,0005 bd3 ba2.6k sqft144 Elba Dr, Mooresville, NC 28115For Sale
 MLS ID #4436253, Lisa C Newell, Lake Norman Realty, Inc.. Canopy MLS as distributed by MLS GRID
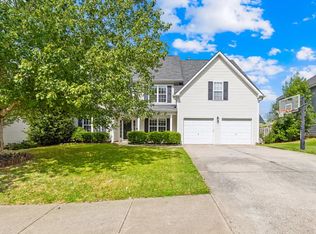
- $429,9004 bd3 ba2.6k sqft190 Almora Loop, Mooresville, NC 28115For Sale
 MLS ID #4420835, Solomon Shumaker, Henderson Properties. Canopy MLS as distributed by MLS GRID
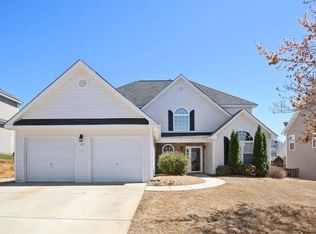
- $475,0004 bd3 ba2.4k sqft129 Lantern Acres Dr, Mooresville, NC 28115For Sale
 MLS ID #4436016, Christopher Allen, COMPASS. Canopy MLS as distributed by MLS GRID
- $435,0004 bd3 ba2.9k sqft156 Rusty Nail Dr, Mooresville, NC 28115For Sale
 MLS ID #4431670, Ed Averette, Lifestyle International Realty. Canopy MLS as distributed by MLS GRID
- $499,9004 bd3 ba2.6k sqft159 Suggs Mill Dr, Mooresville, NC 28115For SaleMLS ID #4435023, Jackie Morgan, Ivester Jackson Christie's. Canopy MLS as distributed by MLS GRID
- $499,0004 bd4 ba2.7k sqft1066 Briarcliff Rd, Mooresville, NC 28115For SaleMLS ID #4381253, Eddie Rodriguez, Real Broker, LLC. Canopy MLS as distributed by MLS GRID
- $419,9004 bd3 ba2.5k sqft116 Brewer Ln, Mooresville, NC 28115For SaleMLS ID #4413014, Erin Schriber, Premier South. Canopy MLS as distributed by MLS GRID
- $515,0004 bd3 ba2.1k sqft142 Bald Cypress Ln, Mooresville, NC 28115For SaleMLS ID #4413039, Brelin Menard, Keller Williams Unified. Canopy MLS as distributed by MLS GRID
- $514,9004 bd3 ba2.4k sqft635 Highland Ridge Rd, Mooresville, NC 28115For SaleMLS ID #4404821, Alyssa Milam, Keller Williams Lake Norman. Canopy MLS as distributed by MLS GRID
- $499,9995 bd4 ba2.6k sqft117 Candlelight Way, Mooresville, NC 28115For SaleMLS ID #4424260, Ann Scott, Lake Norman Realty, Inc.. Canopy MLS as distributed by MLS GRID
- $490,0005 bd3 ba2.5k sqft124 Championship Dr, Mooresville, NC 28115For SaleMLS ID #4401802, Beth Holland, Mark Spain Real Estate. Canopy MLS as distributed by MLS GRID
- $410,0004 bd3 ba1.9k sqft1140 Fieldstone Rd, Mooresville, NC 28115For SaleMLS ID #4430249, InJune Wei, Keller Williams Ballantyne Area. Canopy MLS as distributed by MLS GRID
- $395,0004 bd3 ba2.1k sqft126 Rusty Nail Dr, Mooresville, NC 28115For SaleMLS ID #4409612, Kay Fisher, KB Fisher & Co. Canopy MLS as distributed by MLS GRID
- $485,9993 bd2 ba2.3k sqft127 Johnson Manor St #11, Mooresville, NC 28115For SaleMLS ID #4407798, Laura Newell, eXp Realty, LLC. Canopy MLS as distributed by MLS GRID
- $419,9004 bd3 ba2.2k sqft150 W Cavendish Dr, Mooresville, NC 28115For SaleMLS ID #4416863, Matt Sarver, Keller Williams Lake Norman. Canopy MLS as distributed by MLS GRID
- $525,0004 bd3 ba3.1k sqft144 Chance Rd, Mooresville, NC 28115For SaleMLS ID #4419180, Keefe Carpenter, Realty One Group Revolution. Canopy MLS as distributed by MLS GRID
- $484,9904 bd3 ba2.2k sqft150 Suggs Mill Dr, Mooresville, NC 28115For SaleMLS ID #4378151, Jay White, Keller Williams Ballantyne Area. Canopy MLS as distributed by MLS GRID
- $549,9994 bd3 ba2.8k sqft129 Johnson Manor St, Mooresville, NC 28115For SaleMLS ID #4415820, Barbara Owens, The Lady with the Hat R.E. Center Inc. Canopy MLS as distributed by MLS GRID
- $570,0004 bd4 ba2.7k sqft665 Millswood Dr, Mooresville, NC 28115For SaleMLS ID #4427514, Kimberly Henderson, The Firm Real Estate. Canopy MLS as distributed by MLS GRID
