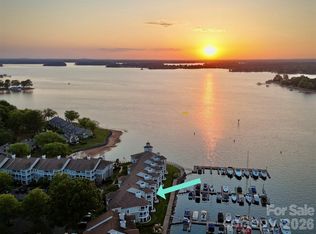
Experience the best of Lake Norman living in this beautifully updated two-story waterfront condo in highly desirable Biscayne in Kings Point! Offering approximately 2,100 square feet across the top two levels, this spacious home features 3 bedrooms, 3 full baths, and a thoughtfully designed floor plan with **two generous primary suites—one on each level—**perfect for guests, extended family, or added privacy.
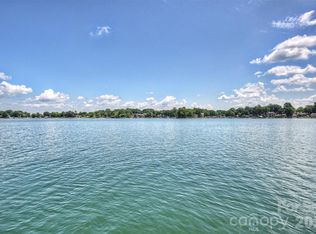
Wake up to beautiful lake views and enjoy an open-concept living space that flows seamlessly to two private decks, creating the perfect setting for morning coffee, evening sunsets, or entertaining friends and family.
Additional highlights include a deeded carport with storage, plus two oversized storage closets (one upstairs and one outside by the front door)—ideal for kayaks, paddleboards, bicycles, and all your lake lifestyle essentials.
Whether you're looking for a full-time residence, weekend retreat, or a vacation home, this condo offers the perfect blend of comfort, convenience, and low-maintenance waterfront living. Available fully furnished or empty, making your move even easier.
Located just minutes from Jetton Park, Birkdale Village, I-77, and an abundance of shopping, dining, and entertainment. Carefree Boat Club and Safe Harbor Marina are within walking distance, offering easy access to everything Lake Norman has to offer.
Rare waterfront opportunities like this don't come along often—schedule your showing today!
Please note: Kings Point HOA has a 45-pound dog weight limit.
Under contract-show
$975,000
17925 Kings Point Dr APT F, Cornelius, NC 28031
3beds
2,118sqft
Condominium
Built in 1991
-- sqft lot
$947,000 Zestimate®
$460/sqft
$786/mo HOA
What's special
Beautiful lake viewsDeeded carport with storageOpen-concept living space
- 23 days
- 352
- 12
Zillow last checked:
Listing updated:
Listed by:
Donna Galinsky donna.galinsky@allentate.com,
Howard Hanna Allen Tate Davidson
Source: Canopy MLS as distributed by MLS GRID,MLS#: 4415579
Facts & features
Interior
Bedrooms & bathrooms
- Bedrooms: 3
- Bathrooms: 3
- Full bathrooms: 3
- Main level bedrooms: 2
Primary bedroom
- Features: Ceiling Fan(s), En Suite Bathroom, Walk-In Closet(s)
- Level: Upper
Bedroom s
- Features: Ceiling Fan(s)
- Level: Main
Bathroom full
- Level: Main
Bathroom full
- Level: Main
Bathroom full
- Level: Upper
Other
- Features: Ceiling Fan(s), Walk-In Closet(s)
- Level: Main
Dining area
- Level: Main
Great room
- Features: Built-in Features, Cathedral Ceiling(s), Ceiling Fan(s), Open Floorplan, Storage
- Level: Main
Kitchen
- Features: Breakfast Bar
- Level: Main
Laundry
- Level: Main
Office
- Level: Upper
Heating
- Forced Air
Cooling
- Central Air
Appliances
- Included: Bar Fridge, Dishwasher, Disposal, Dryer, Gas Range, Microwave, Refrigerator, Washer, Washer/Dryer, Wine Refrigerator
- Laundry: In Bathroom
Features
- Breakfast Bar, Built-in Features, Open Floorplan, Pantry, Storage, Walk-In Closet(s)
- Flooring: Carpet, Hardwood, Tile
- Has basement: No
- Fireplace features: Gas Log, Great Room
Interior area
- Total structure area: 2,118
- Total interior livable area: 2,118 sqft
- Finished area above ground: 2,118
- Finished area below ground: 0
Property
Parking
- Total spaces: 3
- Parking features: Detached Carport, Parking Lot, Parking Space(s)
- Carport spaces: 1
- Uncovered spaces: 2
- Details: Includes a deeded carport with a storage closet.
Features
- Levels: Two
- Stories: 2
- Entry location: Main
- Patio & porch: Deck
- Exterior features: Lawn Maintenance, Storage
- Pool features: Community
- Has view: Yes
- View description: Long Range, Water
- Has water view: Yes
- Water view: Water
- Waterfront features: Beach - Public, Paddlesport Launch Site - Community, Other - See Remarks, Waterfront
- Body of water: Lake Norman
Details
- Parcel number: 00167134
- Zoning: GR
- Special conditions: Standard
Construction
Type & style
- Home type: Condo
- Property subtype: Condominium
Materials
- Stucco, Wood
- Foundation: Slab
Condition
- New construction: No
- Year built: 1991
Utilities & green energy
- Sewer: Public Sewer
- Water: City
- Utilities for property: Cable Available
Community & HOA
Community
- Features: Lake Access, Recreation Area, Sidewalks, Street Lights, Tennis Court(s), Other
- Subdivision: Kings Point
HOA
- Has HOA: Yes
- HOA fee: $786 monthly
- HOA name: Cedar
Location
- Region: Cornelius
Financial & listing details
- Price per square foot: $460/sqft
- Tax assessed value: $834,800
- Date on market: 8/17/2026
- Cumulative days on market: 18 days
- Listing terms: Cash,Conventional,Nonconforming Loan,VA Loan
- Road surface type: None, Paved
Estimated market value
$947,000
$900,000 - $994,000
$2,867/mo
Price history
| Date | Event | Price |
|---|---|---|
| 8/17/2026 | Listed for sale | $975,000-1.5%$460/sqft |
Source:  Canopy MLS as distributed by MLS GRID #4415579 Report a problem Canopy MLS as distributed by MLS GRID #4415579 Report a problem | ||
| 1/23/2026 | Listing removed | $990,000$467/sqft |
Source: Canopy MLS as distributed by MLS GRID #4274412 Report a problem | ||
| 1/22/2026 | Listing removed | $4,250$2/sqft |
Source: Canopy MLS as distributed by MLS GRID #4316755 Report a problem | ||
| 11/7/2025 | Price change | $4,250-5.6%$2/sqft |
Source: Canopy MLS as distributed by MLS GRID #4316755 Report a problem | ||
| 10/27/2025 | Listed for rent | $4,500$2/sqft |
Source: Canopy MLS as distributed by MLS GRID #4316755 Report a problem | ||
| 9/30/2025 | Price change | $990,000-1%$467/sqft |
Source: Canopy MLS as distributed by MLS GRID #4274412 Report a problem | ||
| 7/19/2025 | Listed for sale | $1,000,000+64.6%$472/sqft |
Source: Canopy MLS as distributed by MLS GRID #4274412 Report a problem | ||
| 6/17/2025 | Listing removed | $4,500$2/sqft |
Source: Canopy MLS as distributed by MLS GRID #4254651 Report a problem | ||
| 5/4/2025 | Listed for rent | $4,500+13.9%$2/sqft |
Source: Canopy MLS as distributed by MLS GRID #4254651 Report a problem | ||
| 6/9/2024 | Listing removed | -- |
Source: Zillow Rentals Report a problem | ||
| 5/14/2024 | Price change | $3,950-6%$2/sqft |
Source: Zillow Rentals Report a problem | ||
| 5/5/2024 | Listed for rent | $4,200-6.7%$2/sqft |
Source: Zillow Rentals Report a problem | ||
| 9/14/2023 | Listing removed | -- |
Source: Zillow Rentals Report a problem | ||
| 8/3/2023 | Listed for rent | $4,500$2/sqft |
Source: Zillow Rentals Report a problem | ||
| 7/13/2018 | Sold | $607,500+38.1%$287/sqft |
Source: Canopy MLS as distributed by MLS GRID #3392350 Report a problem | ||
| 8/24/2006 | Sold | $440,000+61.5% |
Source:  Triad MLS #W403290 Report a problem Triad MLS #W403290 Report a problem | ||
| 11/20/2000 | Sold | $272,500$129/sqft |
Source: Public Record Report a problem | ||
Public tax history
| Year | Property taxes | Tax assessment |
|---|---|---|
| 2025 | -- | $834,800 |
| 2024 | -- | $834,800 |
| 2023 | -- | $834,800 +51.1% |
| 2022 | -- | $552,300 |
| 2021 | -- | $552,300 |
| 2020 | -- | $552,300 |
| 2019 | -- | $552,300 +62.1% |
| 2018 | $3,702 +0.9% | $340,800 |
| 2017 | $3,669 | $340,800 |
| 2016 | $3,669 | $340,800 |
| 2015 | $3,669 +1.6% | $340,800 -11% |
| 2014 | $3,613 | $382,800 |
| 2013 | -- | $382,800 |
| 2012 | -- | $382,800 |
| 2011 | -- | $382,800 +38.5% |
| 2010 | -- | $276,300 |
| 2009 | -- | $276,300 |
| 2008 | -- | $276,300 |
| 2007 | -- | $276,300 |
| 2006 | -- | $276,300 |
| 2005 | -- | $276,300 |
| 2004 | -- | $276,300 |
| 2003 | -- | $276,300 +8% |
| 2002 | -- | $255,840 |
| 2001 | -- | $255,840 |
| 2000 | -- | $255,840 |
Find assessor info on the county website
Monthly payment
Est. payment
Payment breakdown
Explore the cost of this home by adjusting the details. Changes won't be saved.Climate risks
Neighborhood: 28031
Nearby schools
Schools provided by the listing agent
- Elementary: J.V. Washam
- Middle: Bailey
- High: William Amos Hough
Source: Canopy MLS as distributed by MLS GRID. This data may not be complete. We recommend contacting the local school district to confirm school assignments for this home.
- $1,060,0003 bd3 ba2.2k sqft17925 Kings Point Dr APT J, Cornelius, NC 28031Sold

- $779,1003 bd2 ba1.4k sqft17925 Kings Point Dr APT C, Cornelius, NC 28031Sold
- $849,0003 bd3 ba2k sqft17925 Kings Point Dr APT B, Cornelius, NC 28031For Sale

- $800,0003 bd2 ba1.4k sqft17931 Kings Point Dr APT E, Cornelius, NC 28031Sold
Similar homes
- $825,0003 bd2 ba1.3k sqft20427 Harborgate Ct Unit 606, Cornelius, NC 28031For Sale
 MLS ID #4400359, Wendy Stout Choquette, Choquette Properties Inc. Canopy MLS as distributed by MLS GRID
 - $499,0003 bd2 ba1.3k sqftAdmirals Quarters, Cornelius, NC 28031For Sale
 MLS ID #4392841, Nancy Zylstra, Ivester Jackson Christie's. Canopy MLS as distributed by MLS GRID
 - $617,0003 bd2 ba1.2k sqft18637 Vineyard Point Ln, Cornelius, NC 28031For Sale
 MLS ID #4373839, Sandy Reynolds, Southern Homes of the Carolinas, Inc. Canopy MLS as distributed by MLS GRID
 - $1,399,9003 bd3 ba2.3k sqft20845 Lagoona Dr, Cornelius, NC 28031For Sale
 MLS ID #4417083, Matt Sarver, Keller Williams Lake Norman. Canopy MLS as distributed by MLS GRID
 - $770,0003 bd2 ba2.5k sqft13003 Riley Grace Ln, Cornelius, NC 28031For SaleMLS ID #4418120, Matt Sarver, Keller Williams Lake Norman. Canopy MLS as distributed by MLS GRID
- $750,0003 bd3 ba2.3k sqft19608 Galleon Vw, Cornelius, NC 28031For SaleMLS ID #4388551, Stephannie McKinney, Real Broker, LLC. Canopy MLS as distributed by MLS GRID
- $599,0003 bd3 ba2.3k sqft8121 Houser St, Cornelius, NC 28031For SaleMLS ID #4407032, Amy Fraser, Cottage Real Estate. Canopy MLS as distributed by MLS GRID
- $574,9004 bd3 ba2.5k sqft18625 The Commons Blvd, Cornelius, NC 28031For SaleMLS ID #4397710, Matt Sarver, Keller Williams Lake Norman. Canopy MLS as distributed by MLS GRID
- $649,0004 bd3 ba2.1k sqft19942 Scanmar Ln, Cornelius, NC 28031For SaleMLS ID #4381771, Erin Boyd, Southern Homes of the Carolinas, Inc. Canopy MLS as distributed by MLS GRID
- $770,0003 bd2 ba2.3k sqft12910 Meetinghouse Dr, Cornelius, NC 28031For SaleMLS ID #4266302, Janine Sipe, Crites Real Estate. Canopy MLS as distributed by MLS GRID
- $499,0004 bd3 ba2.4k sqft10507 Glenmeade Rd, Cornelius, NC 28031For SaleMLS ID #4391607, Matt Sarver, Keller Williams Lake Norman. Canopy MLS as distributed by MLS GRID
- $615,0004 bd4 ba2.6k sqft9043 Charles Francis Ln, Cornelius, NC 28031For SaleMLS ID #4360316, DeAnn Scheppele, Divine Living Real Estate LLC. Canopy MLS as distributed by MLS GRID
- $1,100,0003 bd2 ba1.7k sqft256 Johnson Dairy Rd, Mooresville, NC 28115For SaleMLS ID #4388596, Pilar Carroll, Lake Norman Realty, Inc.. Canopy MLS as distributed by MLS GRID
- $975,0004 bd3 ba2.2k sqft2714 Duncan Ave, Charlotte, NC 28205For SaleMLS ID #4404528, Jackie Kelly, COMPASS. Canopy MLS as distributed by MLS GRID
- $950,0003 bd2 ba1.3k sqft470 Lakeview Shores Loop, Mooresville, NC 28117For SaleMLS ID #4366242, Tricia Steinmann, NorthGroup Real Estate LLC. Canopy MLS as distributed by MLS GRID
- $950,0003 bd4 ba2.9k sqft124 Chimney Rock Ct, Denver, NC 28037For SaleMLS ID #4386124, Erica Vaughan, Ivester Jackson Christie's. Canopy MLS as distributed by MLS GRID
- $959,9004 bd3 ba3.1k sqft7142 Hanging Rock Ct, Denver, NC 28037For SaleMLS ID #4403177, Chad Hendrix, Hendrix Properties. Canopy MLS as distributed by MLS GRID
- $825,0003 bd3 ba2.4k sqft6127 Raven Rock Dr, Denver, NC 28037For SaleMLS ID #4414430, Bruce Juengst, Keller Williams Unified. Canopy MLS as distributed by MLS GRID
- $775,0003 bd4 ba2.8k sqft567 Canvasback Rd, Mooresville, NC 28117For SaleMLS ID #4401725, Bryan Saldarini, EXP Realty LLC Mooresville. Canopy MLS as distributed by MLS GRID
- $839,0003 bd3 ba2.7k sqft218 Stone Mountain Way, Denver, NC 28037For SaleMLS ID #4402089, Robin Schulman, Lake Norman Realty, Inc.. Canopy MLS as distributed by MLS GRID
