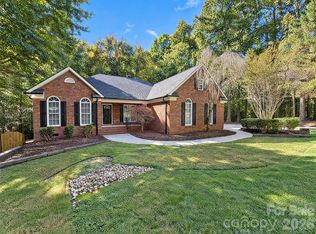
This beautiful home offers country-like living w/quick access to major metropolitan areas. Sitting on 2.2ac w/adjoining 14.4ac parcel, the layout and architecture offer privacy, comfort and convenience. The expansive driveway takes you to the front doorstep where you enter the striking Foyer, DR, and FR (w/ stone-surround fireplace), all w/hardwood floors, 13' ceilings, and crown molding throughout. Further inside is the well-appointed Kitchen w/island, granite countertops, all-electric appliances, undersink reverse osmosis system, rich high-quality, custom cabinets equipped with large pullout drawers and abundant storage spaces, and Breakfast Nook affording a pleasant view of the deck and private backyard. The Primary Suite is generously proportioned w/large sitting area to relax and unwind. The Primary Bathroom features a walk-in jetted shower, dual vanities, linen closet, and private water closet. An expansive walk-in closet is well outfitted w/drawers and shelving for ease of organization. Secondary Bedrooms are thoughtfully placed at the opposite end of the house for comfort and privacy of family and guests. A finished Bonus Room located over the Garage w/half-bath and closet storage could be an additional private BR. The large concrete driveway provides access to the large 2-car garage and space for parking 4+ vehicles. A side asphalt driveway provides added parking space and a 30A RV electrical outlet. The private backyard is surrounded by mature hardwood trees, the region's signature Bigleaf Magnolias, and a large creek accessible by several wide trails. An elevated deck and concrete patio with Koi pond provide the perfect setting for morning coffee, outdoor dining/entertaining, or relaxing while enjoying nature and the views. A 20'x12' storage shed w/electric and water, and 18'x18' covered storage area/carport, provide outdoor storage space. The crawl space is sealed and dehumidified and a whole house water filtration system w/Culligan water softener system provide sparkling clean water. This house has a 30 year architectural shingle. unique property is a hard-to-find combination of richly-appointed ranch home with privacy, additional buildable acreage, and convenient location where you can quickly travel to Charlotte or the mountains! Tax value for both parcels combined is $659,300
Active
$699,000
145 Chippawa Dr, Dallas, NC 28034
3beds
2,828sqft
Single Family Residence
Built in 2002
16.64 Acres Lot
$666,800 Zestimate®
$247/sqft
$-- HOA
What's special
Crown molding throughoutHardwood floorsUndersink reverse osmosis systemGranite countertopsStriking foyerAll-electric appliances
- 26 days
- 2,260
- 202
Likely to sell faster than
Zillow last checked:
Listing updated:
Listed by:
Sandy Bishop sandydbishop@gmail.com,
NorthGroup Real Estate LLC,
Furman Higgins,
NorthGroup Real Estate LLC
Source: Canopy MLS as distributed by MLS GRID,MLS#: 4425711
Facts & features
Interior
Bedrooms & bathrooms
- Bedrooms: 3
- Bathrooms: 4
- Full bathrooms: 2
- 1/2 bathrooms: 2
- Main level bedrooms: 3
Primary bedroom
- Features: Ceiling Fan(s), En Suite Bathroom, Split BR Plan, Tray Ceiling(s)
- Level: Main
Bedroom s
- Features: Ceiling Fan(s)
- Level: Main
Bathroom full
- Features: Built-in Features, Walk-In Closet(s)
- Level: Main
Bathroom full
- Features: Ceiling Fan(s)
- Level: Main
Bathroom half
- Level: Main
Bathroom half
- Level: Upper
Bonus room
- Features: Attic Walk In, Storage
- Level: Upper
Breakfast
- Level: Main
Dining room
- Level: Main
Family room
- Features: Ceiling Fan(s)
- Level: Main
Flex space
- Features: Ceiling Fan(s)
- Level: Main
Kitchen
- Features: Built-in Features, Computer Niche, Kitchen Island
- Level: Main
Laundry
- Level: Main
Heating
- Forced Air, Heat Pump
Cooling
- Ceiling Fan(s), Central Air
Appliances
- Included: Dishwasher, Electric Range, Electric Water Heater, Microwave
- Laundry: Laundry Room, Sink
Features
- Built-in Features, Kitchen Island, Open Floorplan, Pantry, Walk-In Closet(s)
- Flooring: Carpet, Tile, Wood
- Doors: Insulated Door(s)
- Windows: Insulated Windows
- Has basement: No
- Attic: Walk-In
- Fireplace features: Family Room, Gas Log, Propane
Interior area
- Total structure area: 2,828
- Total interior livable area: 2,828 sqft
- Finished area above ground: 2,828
- Finished area below ground: 0
Property
Parking
- Total spaces: 2
- Parking features: Attached Garage, Garage on Main Level
- Attached garage spaces: 2
- Details: Large paved parking area
Features
- Levels: 1 Story/F.R.O.G.
- Patio & porch: Deck, Patio
- Waterfront features: Creek/Stream
Lot
- Size: 16.64 Acres
- Features: Wooded
Details
- Additional structures: Outbuilding
- Additional parcels included: 166399
- Parcel number: 201248
- Zoning: R1U
- Special conditions: Standard
Construction
Type & style
- Home type: SingleFamily
- Architectural style: Traditional
- Property subtype: Single Family Residence
Materials
- Brick Full, Stone Veneer, Vinyl
- Foundation: Crawl Space
Condition
- New construction: No
- Year built: 2002
Utilities & green energy
- Sewer: Septic Installed
- Water: Well
- Utilities for property: Cable Available, Fiber Optics, Propane, Wired Internet Available
Community & HOA
Community
- Security: Carbon Monoxide Detector(s), Smoke Detector(s)
- Subdivision: NONE
Location
- Region: Dallas
Financial & listing details
- Price per square foot: $247/sqft
- Tax assessed value: $659,300
- Annual tax amount: $595
- Date on market: 9/30/2026
- Cumulative days on market: 26 days
- Listing terms: Cash,Conventional,FHA,VA Loan
- Exclusions: Ring doorbell, alarm, cameras, and smoke listener
- Road surface type: Asphalt, Concrete, Paved
Estimated market value
$666,800
$633,000 - $700,000
$2,399/mo
Price history
| Date | Event | Price |
|---|---|---|
| 9/30/2026 | Listed for sale | $699,000+130.5%$247/sqft |
Source:  Canopy MLS as distributed by MLS GRID #4425711 Report a problem Canopy MLS as distributed by MLS GRID #4425711 Report a problem | ||
| 4/30/2012 | Sold | $303,200$107/sqft |
Source: Canopy MLS as distributed by MLS GRID #2064221 Report a problem | ||
Public tax history
| Year | Property taxes | Tax assessment |
|---|---|---|
| 2025 | $595 | $83,300 |
| 2024 | $595 +2.7% | $83,300 |
| 2023 | $579 +2.4% | $83,300 +35.6% |
| 2022 | $565 -1% | $61,440 |
| 2021 | $571 +11.9% | $61,440 |
| 2020 | $510 -9.7% | $61,440 |
| 2019 | $565 +7.1% | $61,440 +12.5% |
| 2018 | $527 | $54,621 |
| 2017 | $527 +0.5% | $54,621 |
| 2016 | $524 | $54,621 -23.6% |
| 2014 | $524 | $71,527 |
Find assessor info on the county website
Monthly payment
Est. payment
Payment breakdown
Explore the cost of this home by adjusting the details. Changes won't be saved.Climate risks
Neighborhood: 28034
Similar homes
- $667,0003 bd3 ba2.1k sqft244 Mark Ryan Ln, Dallas, NC 28034For Sale

 MLS ID #4389974, Aimee Hagler, Coldwell Banker Realty. Canopy MLS as distributed by MLS GRID
 - $725,0003 bd2 ba1.9k sqft2150 Fox Creek Trl, Lincolnton, NC 28092For Sale
 MLS ID #4424180, Jennifer Walker, Keller Williams Advantage. Canopy MLS as distributed by MLS GRID
 - $810,0003 bd3 ba2.7k sqft11113 Asbury Chapel Rd, Huntersville, NC 28078For Sale
 MLS ID #4437416, Thomas Shoupe, Opendoor Brokerage LLC. Canopy MLS as distributed by MLS GRID
 - $684,9003 bd3 ba1.9k sqft250 Henderson Rd, Bessemer City, NC 28016For Sale
 MLS ID #4377422, Charlie French, Premier South. Canopy MLS as distributed by MLS GRID
 - $755,0004 bd4 ba2.9k sqft516 Shady Oaks Dr, Stanley, NC 28164For SaleMLS ID #4371779, Nancy Braun, Showcase Realty LLC. Canopy MLS as distributed by MLS GRID
- $715,0003 bd5 ba3.4k sqft5505 Hickory Leaf Ct, Mount Holly, NC 28120For SaleMLS ID #4419028, Erica Fried, DASH Carolina. Canopy MLS as distributed by MLS GRID
- $699,0003 bd3 ba2.5k sqft491 Granite Lake Ct, Denver, NC 28037For SaleMLS ID #4380762, Ashley Reed, EXP Realty LLC Mooresville. Canopy MLS as distributed by MLS GRID
- $750,0004 bd4 ba3.5k sqft5401 Casper Dr, Charlotte, NC 28214For SaleMLS ID #4434975, Leslie Snipe, David Hoffman Realty Charlotte. Canopy MLS as distributed by MLS GRID
- $695,0004 bd3 ba2.3k sqft4017 Foxes Trl, Cramerton, NC 28032For SaleMLS ID #4392381, Christyn Denton, Premier South. Canopy MLS as distributed by MLS GRID
- $674,0003 bd4 ba3.2k sqft225 Highland Forest Dr, Lake Wylie, SC 29710For SaleMLS ID #4429325, Melanie Wilson, Keller Williams Connected. Canopy MLS as distributed by MLS GRID
- $649,9005 bd3 ba3.4k sqft5704 Snapdragon Ln, Huntersville, NC 28078For SaleMLS ID #4426906, Mike Carpino, Lake & Town Realty. Canopy MLS as distributed by MLS GRID
- $664,9004 bd3 ba2.9k sqft5875 Tipperary Dr, Denver, NC 28037For SaleMLS ID #4420073, Mike Strickland, Keller Williams Lake Norman. Canopy MLS as distributed by MLS GRID
- $835,0004 bd3 ba4.1k sqft2750 Arbor Hills Dr, Lincolnton, NC 28092For SaleMLS ID #4426870, Christy Boyles, RE/MAX Lifestyle. Canopy MLS as distributed by MLS GRID
- $709,9004 bd5 ba3.3k sqft3449 Araglin Dr, Gastonia, NC 28056For SaleMLS ID #4420511, Brittany Austin, Coldwell Banker Mountain View. Canopy MLS as distributed by MLS GRID
- $499,9003 bd3 ba2.9k sqft990 Royal Dr, Lincolnton, NC 28092For SaleMLS ID #4434784, Toni Whiteside, Toni Whiteside Real Estate LLC. Canopy MLS as distributed by MLS GRID
- $640,0003 bd3 ba2.5k sqft20720 Willow Pond Rd, Cornelius, NC 28031For SaleMLS ID #4434374, Kay Casey, Casey Real Estate, Inc.. Canopy MLS as distributed by MLS GRID
- $699,0003 bd3 ba3.6k sqft1701 S Point Rd, Belmont, NC 28012For SaleMLS ID #4369444, Ivory Craig, Premier South. Canopy MLS as distributed by MLS GRID
- $724,5003 bd2 ba2.7k sqft7767 Saint Andrews Ln, Stanley, NC 28164For SaleMLS ID #4379085, Amy Fesmire, RE/MAX Executive. Canopy MLS as distributed by MLS GRID
- $689,0005 bd3 ba3.1k sqft5059 Graystone Estates Dr, Belmont, NC 28012For SaleMLS ID #4391332, Megan Triplett, Howard Hanna Allen Tate Gastonia. Canopy MLS as distributed by MLS GRID
- $689,0004 bd3 ba3.3k sqft443 Crowders Bluff Ct, Lake Wylie, SC 29710For SaleMLS ID #4369857, Donna Collier, Carolina Homes Connection, LLC. Canopy MLS as distributed by MLS GRID
