Tucked away on the highly coveted Isle of Pines Peninsula, just off the main channel of Lake Norman, 107 Beachview Drive offers a rare blend of privacy and a beautifully lake-inspired waterfront residence. Set on a oversized 1-acre lot with nearly 200 feet of shoreline, this beautifully renovated 4-bedroom home showcases over 4,100 square feet of thoughtfully designed living space with expansive lake views from nearly every room. Fully reimagined in 2019, the home features a stunning chef’s kitchen with custom cabinetry, quartz countertops, high-end appliances, pizza oven and a generous island that flows seamlessly into light-filled living and dining spaces designed to capture the water views & beyond. The main-level primary suite offers a true retreat with a spacious, spa-inspired bath and oversized walk-in closet, while additional bedrooms and flexible spaces provide ideal accommodations for guests, office, or recreation. Outdoor living flows naturally from the home to a covered pergola deck, screened porch, and landscaped yard that leads to the water’s edge, where a covered dock with seating and year-round deep water invite easy lake days and gorgeous sunset evenings. Don't miss the rare advantage of a "grandfathered" boat ramp and private beach; features hard to find on Lake Norman. Located near waterfront dining, 3 Golf Courses & TNGC Charlotte this no-HOA property combines convenience with a peaceful setting, offering the ultimate Lake Norman lifestyle in one of the area’s most desirable locations, all within top-rated school districts.
Active
Price cut: $250K (8/25)
$3,000,000
107 Beachview Dr, Mooresville, NC 28117
4beds
4,172sqft
Single Family Residence
Built in 1985
1 Acres Lot
$2,847,000 Zestimate®
$719/sqft
$-- HOA
What's special
Landscaped yardCovered pergola deckHigh-end appliancesPrivate beachGenerous islandSpacious spa-inspired bathScreened porch
- 102 days |
- 2,201 |
- 130 |
Zillow last checked:
Listing updated:
Listed by:
Carla Agnini carla@lakelifegrp.com,
Titan Realty, Inc.,
Terese O'Dell,
Titan Realty, Inc.
Source: Canopy MLS as distributed by MLS GRID,MLS#: 4377535
Facts & features
Interior
Bedrooms & bathrooms
- Bedrooms: 4
- Bathrooms: 5
- Full bathrooms: 4
- 1/2 bathrooms: 1
- Main level bedrooms: 1
Primary bedroom
- Features: En Suite Bathroom, Walk-In Closet(s)
- Level: Main
Bedroom s
- Features: En Suite Bathroom
- Level: Upper
Bedroom s
- Level: Upper
Bedroom s
- Level: Upper
Bonus room
- Level: Upper
Breakfast
- Level: Main
Dining room
- Level: Main
Family room
- Level: Main
Kitchen
- Features: Built-in Features, Kitchen Island, Walk-In Pantry
- Level: Main
Laundry
- Level: Main
Living room
- Level: Main
Office
- Level: Main
Heating
- Forced Air, Natural Gas
Cooling
- Central Air, Ductless, Multi Units
Appliances
- Included: Bar Fridge, Convection Oven, Dishwasher, Disposal, Exhaust Hood, Gas Cooktop, Ice Maker, Microwave, Oven, Refrigerator, Trash Compactor, Wall Oven
- Laundry: Inside, Laundry Room, Lower Level
Features
- Kitchen Island, Pantry, Storage, Walk-In Closet(s)
- Flooring: Carpet, Tile, Wood
- Doors: Insulated Door(s)
- Windows: Insulated Windows
- Has basement: No
- Fireplace features: Kitchen, Living Room, Other - See Remarks
Interior area
- Total structure area: 4,172
- Total interior livable area: 4,172 sqft
- Finished area above ground: 4,172
- Finished area below ground: 0
Video & virtual tour
Property
Parking
- Total spaces: 2
- Parking features: Driveway, Attached Garage, Garage Door Opener, Garage Faces Side, Parking Space(s), Garage on Main Level
- Attached garage spaces: 2
- Has uncovered spaces: Yes
Features
- Levels: Two
- Stories: 2
- Patio & porch: Balcony, Covered, Deck, Porch, Rear Porch, Screened
- Exterior features: In-Ground Irrigation
- Has view: Yes
- View description: Water, Year Round
- Has water view: Yes
- Water view: Water
- Waterfront features: Boat Lift, Boat Ramp, Covered structure, Pier, Dock, Waterfront
- Body of water: Lake Norman
Lot
- Size: 1 Acres
- Dimensions: 198 x 247 x 206 x 213
Living quarters
- Secondary features: Other - See Remarks
Details
- Additional structures: Shed(s)
- Parcel number: 4635366418.000
- Zoning: R20
- Special conditions: Standard
- Other equipment: Generator
Construction
Type & style
- Home type: SingleFamily
- Architectural style: Transitional
- Property subtype: Single Family Residence
Materials
- Wood
- Foundation: Crawl Space
Condition
- New construction: No
- Year built: 1985
Utilities & green energy
- Sewer: Septic Installed
- Water: Well
Community & HOA
Community
- Security: Security System
- Subdivision: Isle Of Pines
Location
- Region: Mooresville
Financial & listing details
- Price per square foot: $719/sqft
- Tax assessed value: $1,411,730
- Annual tax amount: $8,389
- Date on market: 5/16/2026
- Cumulative days on market: 102 days
- Listing terms: Cash,Conventional,Other - See Remarks
- Road surface type: Concrete, Paved
Estimated market value
$2,847,000
$2.70M - $2.99M
$4,890/mo
Price history
| Date | Event | Price |
|---|---|---|
| 8/25/2026 | Price change | $3,000,000-7.7%$719/sqft |
Source:  Canopy MLS as distributed by MLS GRID #4377535 Report a problem Canopy MLS as distributed by MLS GRID #4377535 Report a problem | ||
| 8/3/2026 | Price change | $3,250,000-4.4%$779/sqft |
Source: Canopy MLS as distributed by MLS GRID #4377535 Report a problem | ||
| 7/10/2026 | Price change | $3,399,000-1.5%$815/sqft |
Source: Canopy MLS as distributed by MLS GRID #4377535 Report a problem | ||
| 5/16/2026 | Listed for sale | $3,450,000+200%$827/sqft |
Source: Canopy MLS as distributed by MLS GRID #4377535 Report a problem | ||
| 11/28/2018 | Listing removed | $1,150,000$276/sqft |
Source: Ivester Jackson Properties #3434664 Report a problem | ||
| 11/27/2018 | Listed for sale | $1,150,000+9.5%$276/sqft |
Source: Ivester Jackson Properties #3434664 Report a problem | ||
| 11/26/2018 | Sold | $1,050,000-8.7%$252/sqft |
Source: Public Record Report a problem | ||
| 11/4/2018 | Pending sale | $1,150,000$276/sqft |
Source: Ivester Jackson Properties #3434664 Report a problem | ||
| 10/19/2018 | Listed for sale | $1,150,000$276/sqft |
Source: Ivester Jackson Properties #3434664 Report a problem | ||
| 10/1/2018 | Pending sale | $1,150,000$276/sqft |
Source: Ivester Jackson Properties #3434664 Report a problem | ||
| 9/18/2018 | Listed for sale | $1,150,000-1.7%$276/sqft |
Source: Ivester Jackson Properties #3434664 Report a problem | ||
| 5/29/2018 | Listing removed | $1,169,500$280/sqft |
Source: Allen Tate Mooresville/Lake Norman #3283269 Report a problem | ||
| 3/2/2018 | Price change | $1,169,500-1.7%$280/sqft |
Source: Allen Tate Mooresville/Lake Norman #3283269 Report a problem | ||
| 11/30/2017 | Price change | $1,190,000-0.4%$285/sqft |
Source: Allen Tate Mooresville/Lake Norman #3283269 Report a problem | ||
| 8/30/2017 | Price change | $1,195,000-2%$286/sqft |
Source: Allen Tate Mooresville/Lake Norman #3283269 Report a problem | ||
| 6/26/2017 | Listed for sale | $1,219,000+49.2%$292/sqft |
Source: Allen Tate Mooresville/Lake Norman #3283269 Report a problem | ||
| 9/1/2006 | Sold | $817,000+23.8%$196/sqft |
Source: Public Record Report a problem | ||
| 6/22/2001 | Sold | $660,000$158/sqft |
Source: Public Record Report a problem | ||
Public tax history
| Year | Property taxes | Tax assessment |
|---|---|---|
| 2025 | $8,389 | $1,411,730 |
| 2024 | $8,389 | $1,411,730 |
| 2023 | $8,389 +26.2% | $1,411,730 +34.5% |
| 2022 | $6,647 +0.1% | $1,049,690 |
| 2021 | $6,643 +1.3% | $1,049,690 +1.3% |
| 2020 | $6,556 +5.7% | $1,035,900 +4% |
| 2019 | $6,204 +23.6% | $995,700 +19.7% |
| 2018 | $5,022 | $831,730 |
| 2017 | $5,022 -1.7% | $831,730 |
| 2016 | $5,111 | $831,730 +0.1% |
| 2015 | $5,111 +4.4% | $830,530 -3.1% |
| 2014 | $4,894 | $857,130 |
| 2013 | -- | $857,130 |
| 2012 | -- | $857,130 |
| 2011 | -- | $857,130 -2.4% |
| 2010 | -- | $878,340 |
| 2009 | -- | $878,340 |
| 2008 | -- | $878,340 +7.2% |
| 2007 | -- | $818,990 +21.3% |
| 2006 | -- | $674,970 |
| 2005 | -- | $674,970 |
| 2004 | -- | $674,970 |
| 2003 | -- | $674,970 +21.7% |
| 2002 | -- | $554,410 |
| 2001 | -- | $554,410 |
| 2000 | -- | $554,410 |
Find assessor info on the county website
Monthly payment
Est. payment
Payment breakdown
Explore the cost of this home by adjusting the details. Changes won't be saved.Climate risks
Neighborhood: 28117
Nearby schools
GreatSchools rating
- 7/10Woodland Heights Elementary SchoolGrades: PK-5Distance: 2.4 mi
- 6/10Woodland Heights MiddleGrades: 6-8Distance: 2.3 mi
- 7/10Lake Norman High SchoolGrades: 9-12Distance: 4 mi
Schools provided by the listing agent
- Elementary: Woodland Heights
- Middle: Woodland Heights
- High: Lake Norman
Source: Canopy MLS as distributed by MLS GRID. This data may not be complete. We recommend contacting the local school district to confirm school assignments for this home.
- $975,0003 bd3 ba3k sqft582 Isle Of Pines Rd, Mooresville, NC 28117Sold

- $1,821,1003 bd2 ba4k sqft115 Beachview Dr, Mooresville, NC 28117Off Market
- $1,086,7003 bd4 ba2.6k sqft592 Isle Of Pines Rd, Mooresville, NC 28117Off Market

- $--0.56 acres582 Isle Of Pines Rd, Mooresville, NC 28117Off Market
- $1,743,6004 bd3 ba2.2k sqft116 Beachview Dr, Mooresville, NC 28117Off Market
- $1,398,9004 bd4 ba1.7k sqft596 Isle Of Pines Rd, Mooresville, NC 28117Off Market
- $3,120,0004 bd5 ba4.3k sqft106 Beachview Dr, Mooresville, NC 28117Sold
- $---- bd-- ba-- sqft106 Beachview Dr #36A-35A, Mooresville, NC 28117Off Market
A local agent can set up tours, give advice and negotiate with sellers.
Similar homes
- $2,800,0005 bd5 ba4.7k sqft131 Long Cove Ln, Mooresville, NC 28117For Sale
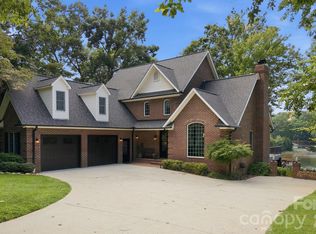
 MLS ID #4413632, Ashley Richardson, Howard Hanna Allen Tate Lake Norman. Canopy MLS as distributed by MLS GRID
 - $2,699,0004 bd4 ba5.6k sqft160 Malibu Rd, Mooresville, NC 28117For Sale
 MLS ID #4416050, Jackie Morgan, Ivester Jackson Christie's. Canopy MLS as distributed by MLS GRID
 - $2,875,0004 bd4 ba3.4k sqft193 Washam Rd, Mooresville, NC 28117For Sale
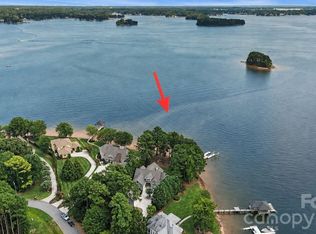 MLS ID #4407782, Angel Smith, 1 Percent Lists Greater Charlotte. Canopy MLS as distributed by MLS GRID
 - $2,395,0004 bd8 ba5k sqft111 Quaker Rd, Mooresville, NC 28117For Sale
 MLS ID #4407385, Kelly Smith, Keller Williams Unified. Canopy MLS as distributed by MLS GRID
 - $2,590,0003 bd3 ba3k sqft217 Westpaces Rd, Mooresville, NC 28117For SaleMLS ID #4391335, Kamal Dawra, K.M.D. Realty Inc.. Canopy MLS as distributed by MLS GRID
- $2,800,0004 bd5 ba5.3k sqft678 Normandy Rd, Mooresville, NC 28117For SaleMLS ID #4391129, Patty Register, Southern Homes of the Carolinas, Inc. Canopy MLS as distributed by MLS GRID
- $1,945,0004 bd4 ba4.7k sqft104 Gammon Point Ct, Mooresville, NC 28117For SaleMLS ID #4411402, Juliet Thomas, Ivester Jackson Christie's. Canopy MLS as distributed by MLS GRID
- $2,750,0005 bd5 ba4.7k sqft144 Mariner Pointe Ln, Mooresville, NC 28117For SaleMLS ID #4336231, Liza Caminiti, Ivester Jackson Christie's. Canopy MLS as distributed by MLS GRID
- $1,899,0004 bd2 ba2.1k sqftIsle Of Pines, Mooresville, NC 28117For SaleMLS ID #4398359, Mark Miller, Ivester Jackson Christie's. Canopy MLS as distributed by MLS GRID
- $2,495,0004 bd6 ba3.6k sqft188 Sagemore Rd, Mooresville, NC 28117For SaleMLS ID #4412341, Julie Horton, EXP Realty LLC Mooresville. Canopy MLS as distributed by MLS GRID
- $1,900,0004 bd3 ba2.7k sqft125 Misty Cove Ln, Mooresville, NC 28117For SaleMLS ID #4415492, Juliet Thomas, Ivester Jackson Christie's. Canopy MLS as distributed by MLS GRID
- $3,225,0005 bd5 ba4.7k sqft19318 Mary Ardrey Cres, Cornelius, NC 28031For SaleMLS ID #4416590, Naomi Brown-Rasmussen, Housewell.Com Realty of North Carolina LLC. Canopy MLS as distributed by MLS GRID
- $2,490,0004 bd6 ba5.4k sqft615 Kenway Loop, Mooresville, NC 28117For SaleMLS ID #4390564, Freddy Karmatz, FK and Associates Real Estate Firm. Canopy MLS as distributed by MLS GRID
- $3,195,0005 bd4 ba4.6k sqft20334 Bethelwood Ln, Cornelius, NC 28031For SaleMLS ID #4409057, Anita Sabates, Howard Hanna Allen Tate Lake Norman. Canopy MLS as distributed by MLS GRID
- $2,189,0004 bd5 ba4.4k sqft114 Thurstons Way, Mooresville, NC 28117For SaleMLS ID #4393172, Tim Kiene, The Agency - Charlotte. Canopy MLS as distributed by MLS GRID
- $2,390,0003 bd5 ba3.9k sqft445 Sundown Rd, Mooresville, NC 28117For SaleMLS ID #4389799, Amy Petrenko, Premier Sotheby's International Realty. Canopy MLS as distributed by MLS GRID
- $2,999,0004 bd4 ba5.1k sqft18426 Peninsula Cove Ln, Cornelius, NC 28031For SaleMLS ID #4375387, Charlie Zylstra, Ivester Jackson Christie's. Canopy MLS as distributed by MLS GRID
- $1,925,0004 bd4 ba4.1k sqft1656 Brawley School Rd, Mooresville, NC 28117For SaleMLS ID #4396530, Lisa Holden, COMPASS. Canopy MLS as distributed by MLS GRID
- $1,920,0004 bd4 ba4k sqft137 Torrence Chapel Rd, Mooresville, NC 28117For SaleMLS ID #4404777, Rhonda Woods, Southern Homes of the Carolinas, Inc. Canopy MLS as distributed by MLS GRID
- $1,850,0004 bd5 ba4.1k sqft157 Dedham Loop, Mooresville, NC 28117For SaleMLS ID #4407854, Lisa Haislip, Ivester Jackson Christie's. Canopy MLS as distributed by MLS GRID
