Welcome to this wonderfully charming waterfront cottage tucked away in the highly desirable Beyond The Point location off of Brawley School Road. Set on a beautiful, level lot with a peaceful, park-like setting, this home offers gorgeous Lake Norman views and a private pier with deep water and over 200 feet of shoreline for effortless days on the lake.
Step inside and immediately take in the view through floor-to-ceiling windows that fill the home with natural light and showcase the waterfront beyond. The open-concept floor plan is designed for easy lake living and entertaining, with a spacious kitchen featuring a large center island that flows seamlessly into the main living and dining areas.
The main-level primary suite offers convenience and privacy. Upstairs, you’ll find three additional bedrooms and a versatile loft, perfect for a second living area, home office, or recreation space. With 4 bedrooms and 2.5 baths, there’s plenty of room for family and guests.
Outside, enjoy time with friends and family on the expansive deck overlooking Lake Norman. The level backyard stretches toward the shoreline and private pier, creating a beautiful, park-like setting for entertaining, relaxing, and enjoying life on the water.
A spacious garage offers room for up to three vehicles, lake toys, and additional storage.
Located just minutes from The Point’s amenities, this home offers the rare opportunity to enjoy a private, premier Beyond The Point location while remaining close to everything The Point has to offer. Membership opportunities may allow you to join The Point and enjoy its exceptional club amenities while living in this peaceful waterfront setting.
Whether you’re searching for a full-time waterfront residence, weekend lake retreat, or a home to make your own, 125 Misty Cove Lane delivers deep water, a private pier, beautiful views, privacy, and the Lake Norman lifestyle you’ve been looking for.
Active
$1,900,000
125 Misty Cove Ln, Mooresville, NC 28117
4beds
2,792sqft
Single Family Residence
Built in 1992
0.73 Acres Lot
$1,813,400 Zestimate®
$681/sqft
$-- HOA
What's special
Gorgeous lake norman viewsBeautiful level lotPeaceful park-like setting
- 11 days
- 1,474
- 62
Likely to sell faster than
Zillow last checked:
Listing updated:
Listed by:
Juliet Thomas juliet@ivesterjackson.com,
Ivester Jackson Christie's
Source: Canopy MLS as distributed by MLS GRID,MLS#: 4415492
Facts & features
Interior
Bedrooms & bathrooms
- Bedrooms: 4
- Bathrooms: 3
- Full bathrooms: 2
- 1/2 bathrooms: 1
- Main level bedrooms: 1
Primary bedroom
- Features: Walk-In Closet(s)
- Level: Main
Bedroom s
- Level: Upper
Bedroom s
- Level: Upper
Bedroom s
- Level: Upper
Bathroom full
- Level: Main
Bathroom half
- Level: Main
Bathroom full
- Level: Main
Bonus room
- Level: Upper
Breakfast
- Level: Main
Kitchen
- Level: Main
Laundry
- Level: Main
Living room
- Level: Main
Heating
- Heat Pump
Cooling
- Ceiling Fan(s), Central Air
Appliances
- Included: Dishwasher, Disposal, Electric Cooktop, Electric Oven, Electric Range, Electric Water Heater, Ice Maker, Refrigerator with Ice Maker, Washer/Dryer
- Laundry: Mud Room, Main Level
Features
- Breakfast Bar, Soaking Tub, Kitchen Island, Open Floorplan, Walk-In Closet(s)
- Doors: Sliding Doors
- Has basement: No
Interior area
- Total structure area: 2,792
- Total interior livable area: 2,792 sqft
- Finished area above ground: 2,792
- Finished area below ground: 0
Property
Parking
- Total spaces: 2
- Parking features: Driveway, Attached Garage, Garage on Main Level
- Attached garage spaces: 2
- Has uncovered spaces: Yes
- Details: Can fit 3 cars in garage
Features
- Levels: Two
- Stories: 2
- Patio & porch: Deck, Front Porch, Glass Enclosed, Porch, Rear Porch, Side Porch
- Has view: Yes
- View description: Water, Year Round
- Has water view: Yes
- Water view: Water
- Waterfront features: Dock, Paddlesport Launch Site, Paddlesport Launch Site - Community, Pier, Waterfront
- Body of water: Lake Norman
Lot
- Size: 0.73 Acres
- Features: Cleared, Level, Private, Views
Details
- Additional structures: Shed(s)
- Parcel number: 4624173561.000
- Zoning: R20
- Special conditions: Standard
Construction
Type & style
- Home type: SingleFamily
- Architectural style: Cottage
- Property subtype: Single Family Residence
Materials
- Wood
- Foundation: Crawl Space
Condition
- New construction: No
- Year built: 1992
Utilities & green energy
- Sewer: Septic Installed
- Water: Well
Community & HOA
Community
- Features: Lake Access
- Subdivision: Crescent Land & Timber
Location
- Region: Mooresville
Financial & listing details
- Price per square foot: $681/sqft
- Tax assessed value: $1,062,440
- Annual tax amount: $6,328
- Date on market: 8/21/2026
- Cumulative days on market: 11 days
- Listing terms: Cash,Conventional
- Road surface type: Concrete, Gravel
Estimated market value
$1,813,400
$1.72M - $1.90M
$3,407/mo
Price history
| Date | Event | Price |
|---|---|---|
| 8/21/2026 | Listed for sale | $1,900,000$681/sqft |
Source:  Canopy MLS as distributed by MLS GRID #4415492 Report a problem Canopy MLS as distributed by MLS GRID #4415492 Report a problem | ||
Public tax history
| Year | Property taxes | Tax assessment |
|---|---|---|
| 2025 | $6,328 | $1,062,440 |
| 2024 | $6,328 | $1,062,440 |
| 2023 | $6,328 +47% | $1,062,440 +57% |
| 2022 | $4,306 +0.1% | $676,600 |
| 2021 | $4,302 | $676,600 |
| 2020 | $4,302 +1.6% | $676,600 |
| 2019 | $4,234 +21.4% | $676,600 +17.6% |
| 2018 | $3,489 | $575,220 |
| 2017 | $3,489 +0.8% | $575,220 +2.4% |
| 2016 | $3,462 | $561,640 |
| 2015 | $3,462 +5.7% | $561,640 -1.7% |
| 2014 | $3,274 | $571,310 |
| 2013 | -- | $571,310 +0.8% |
| 2012 | -- | $566,710 |
| 2011 | -- | $566,710 -14.9% |
| 2010 | -- | $665,890 |
| 2009 | -- | $665,890 |
| 2008 | -- | $665,890 |
| 2007 | -- | $665,890 +81.5% |
| 2006 | -- | $366,890 |
| 2005 | -- | $366,890 |
| 2004 | -- | $366,890 |
| 2003 | -- | $366,890 +23% |
| 2002 | -- | $298,340 |
| 2001 | -- | $298,340 |
| 2000 | -- | $298,340 |
Find assessor info on the county website
Monthly payment
Est. payment
Payment breakdown
Explore the cost of this home by adjusting the details. Changes won't be saved.Climate risks
Neighborhood: 28117
Nearby schools
Schools provided by the listing agent
- Elementary: Woodland Heights
- Middle: Woodland Heights
- High: Lake Norman
Source: Canopy MLS as distributed by MLS GRID. This data may not be complete. We recommend contacting the local school district to confirm school assignments for this home.
- $2,125,2003 bd2 ba3.4k sqft119 Misty Cove Ln, Mooresville, NC 28117Off Market
- $1,008,1004 bd4 ba2.8k sqft152 Misty Cove Ln, Mooresville, NC 28117Off Market
- $2,275,6006 bd3 ba2.9k sqft131 Misty Cove Ln, Mooresville, NC 28117Off Market
- $2,118,2003 bd3 ba1.7k sqft135 Misty Cove Ln, Mooresville, NC 28117Off Market
Similar homes
- $1,850,0004 bd5 ba4.1k sqft157 Dedham Loop, Mooresville, NC 28117For Sale

 MLS ID #4407854, Lisa Haislip, Ivester Jackson Christie's. Canopy MLS as distributed by MLS GRID
 - $1,920,0004 bd4 ba4k sqft137 Torrence Chapel Rd, Mooresville, NC 28117For Sale
 MLS ID #4404777, Rhonda Woods, Southern Homes of the Carolinas, Inc. Canopy MLS as distributed by MLS GRID
 - $1,900,0004 bd6 ba3.9k sqft132 Binns Rd, Mooresville, NC 28117For Sale
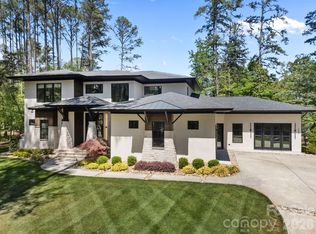 MLS ID #4379483, Steven Gunter, COMPASS. Canopy MLS as distributed by MLS GRID
 - $1,899,0003 bd3 ba3.5k sqft388 Ponderosa Cir, Mooresville, NC 28117For Sale
 MLS ID #4418212, Jim Bramhall, EXP Realty LLC Mooresville. Canopy MLS as distributed by MLS GRID
 - $1,925,0004 bd4 ba4.1k sqft1656 Brawley School Rd, Mooresville, NC 28117For SaleMLS ID #4396530, Lisa Holden, COMPASS. Canopy MLS as distributed by MLS GRID
- $1,525,0003 bd3 ba3k sqft332 Shoreline Loop, Mooresville, NC 28117For SaleMLS ID #4418767, Andrew Morgan, EXP Realty LLC Mooresville. Canopy MLS as distributed by MLS GRID
- $1,799,0004 bd2 ba2.1k sqftIsle Of Pines, Mooresville, NC 28117For SaleMLS ID #4398359, Mark Miller, Ivester Jackson Christie's. Canopy MLS as distributed by MLS GRID
- $2,050,0004 bd4 ba3.2k sqft142 Lakeview Shores Loop, Mooresville, NC 28117For SaleMLS ID #4376202, Shelly Gerst Bruder, Howard Hanna Allen Tate Davidson. Canopy MLS as distributed by MLS GRID
- $1,650,0004 bd4 ba3.9k sqft104 Maddaket Loop, Mooresville, NC 28117For SaleMLS ID #4373825, Pamela Temple, Keller Williams Unified. Canopy MLS as distributed by MLS GRID
- $1,950,0004 bd4 ba3.3k sqft3210 Lake Shore Rd S, Denver, NC 28037For SaleMLS ID #4404353, Ashlyn Austin, RE/MAX Executive. Canopy MLS as distributed by MLS GRID
- $2,100,0004 bd4 ba3.8k sqft7834 Green Cove Ct, Denver, NC 28037For SaleMLS ID #4418778, Carrie Lancaster, Lake Norman Realty, Inc.. Canopy MLS as distributed by MLS GRID
- $2,150,0004 bd5 ba3.9k sqft21314 Olde Quarry Ln, Cornelius, NC 28031For SaleMLS ID #4415914, Ben Bowen, Premier Sotheby's International Realty. Canopy MLS as distributed by MLS GRID
- $1,250,0003 bd5 ba3.8k sqft236 Tuskarora Trl, Mooresville, NC 28117For SaleMLS ID #4370396, Jayne Cantello, Southern Homes of the Carolinas, Inc. Canopy MLS as distributed by MLS GRID
- $1,499,0004 bd3 ba2.4k sqft175 Woodstream Cir, Mooresville, NC 28117For SaleMLS ID #4400263, Mary Lou Webb, Nest Realty Lake Norman. Canopy MLS as distributed by MLS GRID
- $1,090,0004 bd4 ba3.6k sqft151 Yellow Jacket Cir, Mooresville, NC 28117For SaleMLS ID #4364458, Brian Quick, EXP Realty LLC Mooresville. Canopy MLS as distributed by MLS GRID
- $1,899,0004 bd5 ba3.7k sqft18802 Pentwater Ct, Cornelius, NC 28031For SaleMLS ID #4351983, Lance Carlyle, Carlyle Properties. Canopy MLS as distributed by MLS GRID
- $1,195,5004 bd3 ba2.9k sqft304 Stutts Rd #451, Mooresville, NC 28117For SaleMLS ID #4413513, Tracy Cromie, Mooresville Realty LLC. Canopy MLS as distributed by MLS GRID
- $1,999,0003 bd4 ba3.2k sqft21300 Blakely Shores Dr, Cornelius, NC 28031For SaleMLS ID #4416103, Cynthia Dovidio, Ivester Jackson Christie's. Canopy MLS as distributed by MLS GRID
- $1,799,0004 bd4 ba3k sqft18330 Scotscraig Ln, Cornelius, NC 28031For SaleMLS ID #4395358, Lori Jackson, Ivester Jackson Christie's. Canopy MLS as distributed by MLS GRID
- $1,695,0005 bd3 ba3.2k sqft2494 Cherry Ln, Denver, NC 28037For SaleMLS ID #4404242, Josh Tucker, Corcoran HM Properties. Canopy MLS as distributed by MLS GRID
