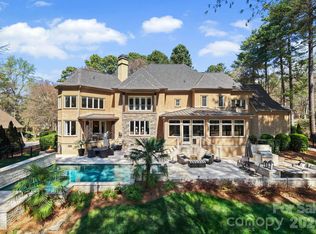
Set on a beautifully landscaped corner lot in a highly sought-after community, The Point, this exceptional, move-in-ready home offers a refined blend of luxury, comfort, and outdoor living, completed by a dedicated boat slip (Pier X, Slip 16) for effortless access to Lake Norman. The striking exterior showcases navy-painted cedar shake with stone accents, cedar shutters, and a newer architectural shingle roof (2022), while the expansive natural stone patio and pool deck create a true backyard retreat. Enjoy a saltwater pool with spa and waterfall, outdoor kitchen with TEC infrared grill, granite countertops, and stainless amenities, plus a retractable awning, outdoor speakers, and TV mount—perfect for entertaining. The fenced yard is thoughtfully landscaped and backed by a wooded area for added privacy. Inside, the home features wide-plank hardwood floors, designer lighting, and soft neutral tones throughout. The spacious great room is filled with natural light from a wall of windows overlooking the pool and features built-ins flanking a gas fireplace. The gourmet kitchen is both beautiful and highly functional, offering custom cabinetry, a large island with seating, walk-in pantry, and premium KitchenAid appliances including a 6-burner gas range, cabinet-faced refrigerator, and a wine fridge. Just around the corner you’ll find a butler’s pantry with lit pull-out drawers plus a little coffee bar, also easily accessible from the formal dining room with beadboard ceiling and a beautiful light fixture. An inviting family room on the main level provides additional gathering space with nearby powder room. Upstairs, the expansive primary suite features a sitting area, spa-like bath with jetted tub and tiled shower, and a large walk-in closet. Secondary bedrooms are generously sized with connecting baths, and a versatile bonus room offers ideal space for a media room, office, or both. Thoughtful touches in the hallway and landing make them both beautiful and functional spaces. Additional highlights include an oversized 3-car garage, updated HVAC systems (2023), Nest thermostats, irrigation, radiant barrier attic insulation, and abundant storage including about 190 square feet of additional storage on the upper level. The 10,000-lb boat lift (only about 3-4 years old) can convey with acceptable offer. This meticulously maintained home offers an exceptional lifestyle both inside and out, combining elegant design, thoughtful upgrades, and premier amenities in one of Lake Norman’s most prestigious communities.
Active
$1,795,000
104 Maddaket Loop, Mooresville, NC 28117
4beds
3,943sqft
:
Get pre-qualified$10,312/mo
Single Family Residence
Built in 2003
0.97 Acres Lot
$1,720,500 Zestimate®
$455/sqft
$271/mo HOA
What's special
Designer lightingWide-plank hardwood floorsLarge island with seatingSoft neutral tones throughoutBeautifully landscaped corner lotWalk-in pantryLarge walk-in closet
- 87 days |
- 646 |
- 43 |
Zillow last checked:
Listing updated:
Listed by:
Pamela Temple pamelatemple@kw.com,
Keller Williams Unified
Source: Canopy MLS as distributed by MLS GRID,MLS#: 4373825
Facts & features
Interior
Bedrooms & bathrooms
- Bedrooms: 4
- Bathrooms: 4
- Full bathrooms: 3
- 1/2 bathrooms: 1
Primary bedroom
- Level: Upper
Bedroom s
- Level: Upper
Bedroom s
- Level: Upper
Bedroom s
- Level: Upper
Bathroom half
- Level: Main
Bathroom full
- Level: Upper
Bathroom full
- Level: Upper
Bathroom full
- Level: Upper
Dining room
- Level: Main
Family room
- Level: Main
Great room
- Level: Main
Kitchen
- Level: Main
Laundry
- Level: Main
Media room
- Level: Upper
Other
- Level: Main
Heating
- Forced Air, Natural Gas
Cooling
- Attic Fan, Ceiling Fan(s), Central Air, Zoned
Appliances
- Included: Bar Fridge, Dishwasher, Disposal, Exhaust Hood, Gas Range, Gas Water Heater, Plumbed For Ice Maker, Refrigerator with Ice Maker, Wine Refrigerator
- Laundry: Electric Dryer Hookup, Laundry Room, Main Level, Porch, Sink, Washer Hookup
Features
- Breakfast Bar, Built-in Features, Kitchen Island, Open Floorplan, Storage, Walk-In Closet(s), Walk-In Pantry, Whirlpool
- Flooring: Carpet, Tile, Wood
- Has basement: No
- Attic: Pull Down Stairs,Walk-In
- Fireplace features: Gas, Great Room
Interior area
- Total structure area: 3,943
- Total interior livable area: 3,943 sqft
- Finished area above ground: 3,943
- Finished area below ground: 0
Video & virtual tour
Property
Parking
- Total spaces: 3
- Parking features: Driveway, Attached Garage, Garage Door Opener, Garage Faces Side, Keypad Entry, Garage on Main Level
- Attached garage spaces: 3
- Has uncovered spaces: Yes
Features
- Levels: Two
- Stories: 2
- Patio & porch: Covered, Front Porch, Patio
- Exterior features: In-Ground Irrigation
- Has private pool: Yes
- Pool features: Community, Fenced, In Ground, Outdoor Pool, Pool/Spa Combo, Salt Water
- Has spa: Yes
- Fencing: Back Yard
- Waterfront features: Boat Slip (Deed)
- Body of water: Lake Norman
Lot
- Size: 0.97 Acres
- Dimensions: 95 x 315 x 383 x 179
- Features: Cleared, Corner Lot, Private, Wooded
Details
- Parcel number: 4625893262.000
- Zoning: R-20
- Special conditions: Standard
- Other equipment: Network Ready, Surround Sound
Construction
Type & style
- Home type: SingleFamily
- Property subtype: Single Family Residence
Materials
- Cedar Shake, Stone Veneer
- Foundation: Crawl Space
Condition
- New construction: No
- Year built: 2003
Details
- Builder name: Kingswood
Utilities & green energy
- Sewer: Septic Installed
- Water: Community Well
- Utilities for property: Cable Available, Underground Power Lines, Wired Internet Available
Community & HOA
Community
- Features: Clubhouse, Fitness Center, Game Court, Golf, Playground, Recreation Area, Sidewalks, Street Lights, Tennis Court(s), Walking Trails
- Security: Carbon Monoxide Detector(s), Security System, Smoke Detector(s)
- Subdivision: The Point
HOA
- Has HOA: Yes
- HOA fee: $1,250 semi-annually
- HOA name: Premier Management (The Point dues)
- HOA phone: 704-997-9014
- Second HOA fee: $750 annually
- Second HOA name: Premier Management (Pier X dues)
- Second HOA phone: 704-997-9014
Location
- Region: Mooresville
Financial & listing details
- Price per square foot: $455/sqft
- Tax assessed value: $1,195,190
- Annual tax amount: $7,112
- Date on market: 5/4/2026
- Cumulative days on market: 71 days
- Listing terms: Cash,Conventional
- Road surface type: Concrete, Paved
Estimated market value
$1,720,500
$1.63M - $1.81M
$5,804/mo
Price history
| Date | Event | Price |
|---|---|---|
| 6/8/2026 | Listed for sale | $1,795,000$455/sqft |
Source:  Canopy MLS as distributed by MLS GRID #4373825 Report a problem Canopy MLS as distributed by MLS GRID #4373825 Report a problem | ||
| 5/24/2026 | Listing removed | $1,795,000$455/sqft |
Source: Canopy MLS as distributed by MLS GRID #4373825 Report a problem | ||
| 5/4/2026 | Listed for sale | $1,795,000+23.8%$455/sqft |
Source: Canopy MLS as distributed by MLS GRID #4373825 Report a problem | ||
| 2/20/2023 | Sold | $1,450,000$368/sqft |
Source: Canopy MLS as distributed by MLS GRID #3933858 Report a problem | ||
| 2/8/2023 | Pending sale | $1,450,000$368/sqft |
Source: Canopy MLS as distributed by MLS GRID #3933858 Report a problem | ||
| 2/7/2023 | Listing removed | -- |
Source: Canopy MLS as distributed by MLS GRID #3933858 Report a problem | ||
| 2/6/2023 | Pending sale | $1,450,000$368/sqft |
Source: Canopy MLS as distributed by MLS GRID #3933858 Report a problem | ||
| 1/13/2023 | Listed for sale | $1,450,000+123.1%$368/sqft |
Source: Canopy MLS as distributed by MLS GRID #3933858 Report a problem | ||
| 8/4/2011 | Sold | $650,000-7.1%$165/sqft |
Source: Public Record Report a problem | ||
| 5/5/2011 | Listed for sale | $699,900-3.4%$178/sqft |
Source: Ivester Jackson Distinctive Properties #2016682 Report a problem | ||
| 6/23/2010 | Listing removed | $724,900$184/sqft |
Source: Ivester Jackson Distinctive Properties #863915 Report a problem | ||
| 5/20/2010 | Price change | $724,900-3.3%$184/sqft |
Source: Ivester Jackson Distinctive Properties #863915 Report a problem | ||
| 6/6/2009 | Price change | $749,900-5.7%$190/sqft |
Source: Ivester Jackson Distinctive Properties #863915 Report a problem | ||
| 4/2/2009 | Listed for sale | $795,000-2.5%$202/sqft |
Source: Listhub #848793 Report a problem | ||
| 10/27/2006 | Sold | $815,000+11.9%$207/sqft |
Source: Public Record Report a problem | ||
| 6/17/2004 | Sold | $728,300+628.3%$185/sqft |
Source: Public Record Report a problem | ||
| 8/7/2003 | Sold | $100,000$25/sqft |
Source: Public Record Report a problem | ||
Public tax history
| Year | Property taxes | Tax assessment |
|---|---|---|
| 2025 | $7,112 | $1,195,190 |
| 2024 | $7,112 | $1,195,190 |
| 2023 | $7,112 +44.5% | $1,195,190 +54.3% |
| 2022 | $4,921 +0.1% | $774,660 |
| 2021 | $4,917 | $774,660 |
| 2020 | $4,917 +1.6% | $774,660 |
| 2019 | $4,840 +9.1% | $774,660 +5.6% |
| 2018 | $4,435 | $733,600 |
| 2017 | $4,435 | $733,600 |
| 2016 | $4,435 | $733,600 |
| 2015 | $4,435 +14.2% | $733,600 +8.6% |
| 2014 | $3,885 | $675,660 +10.6% |
| 2013 | -- | $610,690 |
| 2012 | -- | $610,690 +524.7% |
| 2003 | -- | $97,750 +13.3% |
| 2002 | -- | $86,250 |
| 2001 | -- | $86,250 |
Find assessor info on the county website
Monthly payment
Est. payment
Payment breakdown
Explore the cost of this home by adjusting the details. Changes won't be saved.Climate risks
Neighborhood: 28117
Nearby schools
GreatSchools rating
- 7/10Woodland Heights Elementary SchoolGrades: PK-5Distance: 1.7 mi
- 6/10Woodland Heights MiddleGrades: 6-8Distance: 1.6 mi
- 7/10Lake Norman High SchoolGrades: 9-12Distance: 3.7 mi
Schools provided by the listing agent
- Elementary: Woodland Heights
- Middle: Woodland Heights
- High: Lake Norman
Source: Canopy MLS as distributed by MLS GRID. This data may not be complete. We recommend contacting the local school district to confirm school assignments for this home.
- $1000.34 Acres132 Marstons Mill Dr, Mooresville, NC 28117Off Market
- $1,397,6400.95 Acres108 Maddaket Loop, Mooresville, NC 28117Off Market
- $--0.95 Acres108 Maddaket Loop #L384, Mooresville, NC 28117Off Market
- $1,900,0004 bd5 ba5.7k sqft129 Marstons Mill Dr, Mooresville, NC 28117Sold
- $1,866,3004 bd6 ba4.5k sqft135 Marstons Mill Dr, Mooresville, NC 28117Off Market
- $1,770,0004 bd5 ba5.9k sqft121 Marstons Mill Dr, Mooresville, NC 28117Sold
- $1007,840 Square FeetMaddaket Loop, Mooresville, NC 28117Off Market
- $1000.55 AcresBrawley Schoool Rd, Mooresville, NC 28117Off Market
A local agent can set up tours, give advice and negotiate with sellers.
Similar homes
- $1,949,0004 bd4 ba4.1k sqft1656 Brawley School Rd, Mooresville, NC 28117For Sale

 MLS ID #4396530, Lisa Holden, COMPASS. Canopy MLS as distributed by MLS GRID
 - $1,529,0004 bd4 ba4.4k sqft103 White Crest Ct, Mooresville, NC 28117For Sale
 MLS ID #4400823, Aaron Digh, Key Real Estate Group, LLC. Canopy MLS as distributed by MLS GRID
 - $1,800,0004 bd4 ba3.3k sqft291 Patternote Rd, Mooresville, NC 28117For Sale
 MLS ID #4405697, Paul Tyson, Lake Norman Realty, Inc.. Canopy MLS as distributed by MLS GRID
 - $1,795,0004 bd5 ba4.9k sqft133 Brick Kiln Way, Mooresville, NC 28117For Sale
 MLS ID #4297139, Pauline Williams, Southern Homes of the Carolinas, Inc. Canopy MLS as distributed by MLS GRID
 - $1,750,0004 bd5 ba4.1k sqft168 Dedham Loop, Mooresville, NC 28117For SaleMLS ID #4393112, Kaylan Schild, The Agency - Charlotte. Canopy MLS as distributed by MLS GRID
- $2,395,0004 bd8 ba5k sqft111 Quaker Rd, Mooresville, NC 28117For SaleMLS ID #4407385, Kelly Smith, Keller Williams Unified. Canopy MLS as distributed by MLS GRID
- $1,999,9994 bd4 ba3.7k sqft141 Stonewall Beach Ln, Mooresville, NC 28117For SaleMLS ID #4356784, Glynis Giles, Keller Williams Unified. Canopy MLS as distributed by MLS GRID
- $1,999,9994 bd4 ba4.3k sqft119 Whaling Ln, Mooresville, NC 28117For SaleMLS ID #4321818, Francine Dupont, Keller Williams Unlimited. Canopy MLS as distributed by MLS GRID
- $1,699,0004 bd5 ba5.4k sqft121 Leeward Shoals Ln, Mooresville, NC 28117For SaleMLS ID #4367993, Summer Tabor, Ivester Jackson Christie's. Canopy MLS as distributed by MLS GRID
- $1,575,0004 bd4 ba4.2k sqft320 Barber Loop, Mooresville, NC 28117For SaleMLS ID #4373221, Suzana Measham, Better Homes and Gardens Real Estate Paracle. Canopy MLS as distributed by MLS GRID
- $1,600,0003 bd3 ba4k sqft326 Ponderosa Cir, Mooresville, NC 28117For SaleMLS ID #4394298, Andrew Nagy, Nagy Properties. Canopy MLS as distributed by MLS GRID
- $1,450,0003 bd4 ba3.3k sqft114 Forest Cove Ln, Mooresville, NC 28117For SaleMLS ID #4405584, Ginny Barker, Keller Williams Unified. Canopy MLS as distributed by MLS GRID
- $1,795,0004 bd4 ba3.1k sqft8182 Mountain Shore Dr, Sherrills Ford, NC 28673For SaleMLS ID #4362288, Liz Miller, Ivester Jackson Christie's. Canopy MLS as distributed by MLS GRID
- $1,899,0004 bd2 ba2.1k sqftIsle Of Pines, Mooresville, NC 28117For SaleMLS ID #4398359, Mark Miller, Ivester Jackson Christie's. Canopy MLS as distributed by MLS GRID
- $2,300,0004 bd4 ba5.2k sqft166 Atlantic Way, Mooresville, NC 28117For SaleMLS ID #4401198, Bridgette Loughnane, Helen Adams Realty. Canopy MLS as distributed by MLS GRID
- $1,895,0005 bd5 ba5.3k sqft161 Cape Cod Way, Mooresville, NC 28117For SaleMLS ID #4391802, Billy Arango, Better Homes and Gardens Real Estate Paracle. Canopy MLS as distributed by MLS GRID
- $2,050,0004 bd4 ba3.2k sqft142 Lakeview Shores Loop, Mooresville, NC 28117For SaleMLS ID #4376202, Shelly Gerst Bruder, Howard Hanna Allen Tate Davidson. Canopy MLS as distributed by MLS GRID
- $1,599,0004 bd5 ba4.5k sqft137 Brockton Ln, Mooresville, NC 28117For SaleMLS ID #4361731, Rachel Mangiapane, Helen Adams Realty. Canopy MLS as distributed by MLS GRID
- $1,569,0004 bd5 ba4.6k sqft169 Cape Cod Way, Mooresville, NC 28117For SaleMLS ID #4358747, Jan Cameron, Howard Hanna Allen Tate Lake Norman. Canopy MLS as distributed by MLS GRID
- $1,100,0003 bd4 ba3.6k sqft537 Stutts Rd, Mooresville, NC 28117For SaleMLS ID #4409348, Nick Huscroft, Chosen Realty of NC LLC. Canopy MLS as distributed by MLS GRID
