OPPORTUNITY KNOCKS Waterfront and dock with unsurpassed views and excellent water depth! Spacious "luxury vintage-classic" Mooresville waterfront cottage with charming character tongue & groove and shiplap, two story river rock gas fireplace classic refinished hardwood floors throughout! Lovingly remodeled ALL Brand new pump and well and ALL Brand new septic!! Brand new carpet in bedrooms and Brand new paint and many other updates throughout!! All the perfect backdrop for the best vintage rustic lake vibes Here's your ultimate chance to get deep waterfront on Lake Norman DONT MISS THIS! Gigantic deck over the lake for high end luxury entertaining. Absolutely ideal classic water lakefront home with 3 stories of gorgeous lake views, permitted dock, Newer & well maintained HVAC, add your garage now for instant equity or later after finances improve and you've built some equity. PRICED BELOW COMPS FOR FAST SALE!!!. No HOA! So, If you choose to airbnb it for a period of time this place is your CASH MACHINE! Rents around lake for similar properties are often $1700/night for main house and $400/night for walk- out daylight waterfront basement. Tremendous short term rental income potential for separate entrance walkout basement & main house!!! Ideal private laundry access for both! Your STR guests will really truly love the highly upgraded marina with convenient gas station & restaurant next door which makes everything extra convenient! Marina is only open in the summer. DONT MISS OUT on your most affordable and unique opportunity for your lake front home with tremendous lake views from every bedroom and main space! Fully furnished pictures are all virtual staging only and show what an excellent floor-plan this beautiful vintage home really is!! All virtual staging !!
Under contract-show
Price increase: $205K (8/25)
$1,300,000
537 Stutts Rd, Mooresville, NC 28117
3beds
3,614sqft
Single Family Residence
Built in 1977
0.54 Acres Lot
$1,274,500 Zestimate®
$360/sqft
$-- HOA
What's special
Permitted dockExcellent water depthBrand new paint
- 31 days
- 397
- 5
Zillow last checked:
Listing updated:
Listed by:
Nick Huscroft 330-249-3499,
Chosen Realty of NC LLC
Source: Canopy MLS as distributed by MLS GRID,MLS#: 4409348
Facts & features
Interior
Bedrooms & bathrooms
- Bedrooms: 3
- Bathrooms: 4
- Full bathrooms: 3
- 1/2 bathrooms: 1
- Main level bedrooms: 1
Primary bedroom
- Features: Cathedral Ceiling(s), Garden Tub, Vaulted Ceiling(s), Walk-In Closet(s), None
- Level: Main
- Area: 506 Square Feet
- Dimensions: 23' 0" X 22' 0"
Bedroom s
- Features: Breakfast Bar, Kitchen Island, Walk-In Closet(s), See Remarks
- Level: Upper
- Area: 552 Square Feet
- Dimensions: 23' 0" X 24' 0"
Bedroom s
- Features: Breakfast Bar, Kitchen Island, Walk-In Closet(s), Walk-In Pantry, See Remarks
- Level: Upper
- Area: 156 Square Feet
- Dimensions: 13' 0" X 12' 0"
Bathroom full
- Features: Walk-In Closet(s), Whirlpool
- Level: Main
Heating
- Forced Air, Heat Pump, Propane
Cooling
- Ceiling Fan(s), Central Air
Appliances
- Included: Dishwasher, Disposal, Dryer, Washer, Washer/Dryer, Other
- Laundry: In Basement, Laundry Chute, Washer Hookup, Other
Features
- Built-in Features, Soaking Tub, Kitchen Island, Pantry, Walk-In Closet(s), Whirlpool
- Flooring: Carpet, Laminate, Tile, Wood
- Doors: French Doors
- Windows: Insulated Windows
- Basement: Apartment,Daylight,Finished,Interior Entry,Walk-Out Access
- Fireplace features: Family Room, Gas Log
Interior area
- Total structure area: 2,743
- Total interior livable area: 3,614 sqft
- Finished area above ground: 2,743
- Finished area below ground: 871
Property
Parking
- Parking features: Driveway, Parking Space(s), None
- Has uncovered spaces: Yes
- Details: Room for future garage
Accessibility
- Accessibility features: Door Width 32 Inches or More
Features
- Levels: Two and a Half
- Stories: 2.5
- Patio & porch: Deck
- Has view: Yes
- View description: Water, Year Round
- Has water view: Yes
- Water view: Water
- Waterfront features: Dock, Waterfront
- Body of water: Lake Norman
Lot
- Size: 0.54 Acres
- Features: Views
Details
- Parcel number: 4635682754.000
- Zoning: R20
- Special conditions: Standard
Construction
Type & style
- Home type: SingleFamily
- Architectural style: Cottage
- Property subtype: Single Family Residence
Materials
- Cedar Shake, Shingle/Shake, Vinyl
- Foundation: Crawl Space, Permanent
- Roof: Metal
Condition
- New construction: No
- Year built: 1977
Utilities & green energy
- Sewer: Septic Installed
- Water: Well
- Utilities for property: Propane
Community & HOA
Community
- Features: Lake Access, Recreation Area, RV Storage, Other
- Security: Carbon Monoxide Detector(s), Smoke Detector(s)
- Subdivision: Bayview Estates
Location
- Region: Mooresville
- Elevation: 1000 Feet
Financial & listing details
- Price per square foot: $360/sqft
- Tax assessed value: $627,820
- Annual tax amount: $3,764
- Date on market: 7/29/2026
- Cumulative days on market: 31 days
- Listing terms: Cash,Conventional,FHA,VA Loan
- Road surface type: Asphalt, Gravel, Paved
Estimated market value
$1,274,500
$1.21M - $1.34M
$3,262/mo
Price history
| Date | Event | Price |
|---|---|---|
| 9/26/2026 | Listed for sale | $1,300,000$360/sqft |
Source:  Canopy MLS as distributed by MLS GRID #4409348 Report a problem Canopy MLS as distributed by MLS GRID #4409348 Report a problem | ||
| 8/27/2026 | Pending sale | $1,300,000$360/sqft |
Source: Canopy MLS as distributed by MLS GRID #4409348 Report a problem | ||
| 8/25/2026 | Price change | $1,300,000+18.7%$360/sqft |
Source: Canopy MLS as distributed by MLS GRID #4415350 Report a problem | ||
| 8/14/2026 | Price change | $1,095,000-0.5%$303/sqft |
Source: Canopy MLS as distributed by MLS GRID #4409348 Report a problem | ||
| 7/30/2026 | Listed for sale | $1,100,000+15.8%$304/sqft |
Source: Canopy MLS as distributed by MLS GRID #4409348 Report a problem | ||
| 1/8/2026 | Listing removed | $950,000$263/sqft |
Source: Canopy MLS as distributed by MLS GRID #4318282 Report a problem | ||
| 11/3/2025 | Listed for sale | $950,000+131.7%$263/sqft |
Source: Canopy MLS as distributed by MLS GRID #4318282 Report a problem | ||
| 5/2/2005 | Sold | $410,000$113/sqft |
Source: Public Record Report a problem | ||
Public tax history
| Year | Property taxes | Tax assessment |
|---|---|---|
| 2025 | $3,764 | $627,820 |
| 2024 | $3,764 | $627,820 |
| 2023 | $3,764 +24.9% | $627,820 +33.4% |
| 2022 | $3,013 +0.1% | $470,530 |
| 2021 | $3,009 | $470,530 |
| 2020 | $3,009 +1.6% | $470,530 |
| 2019 | $2,962 +11% | $470,530 +7.5% |
| 2018 | $2,667 | $437,650 |
| 2017 | $2,667 | $437,650 |
| 2016 | $2,667 | $437,650 |
| 2015 | $2,667 +1% | $437,650 -6.2% |
| 2014 | $2,641 | $466,450 |
| 2013 | -- | $466,450 |
| 2012 | -- | $466,450 -2% |
| 2011 | -- | $476,100 +2.1% |
| 2010 | -- | $466,280 |
| 2009 | -- | $466,280 |
| 2008 | -- | $466,280 -10.9% |
| 2007 | -- | $523,290 +72.4% |
| 2006 | -- | $303,580 |
| 2005 | -- | $303,580 |
| 2004 | -- | $303,580 |
| 2003 | -- | $303,580 +15.9% |
| 2002 | -- | $261,950 |
| 2001 | -- | $261,950 |
| 2000 | -- | $261,950 |
Find assessor info on the county website
Monthly payment
Est. payment
Payment breakdown
Explore the cost of this home by adjusting the details. Changes won't be saved.Climate risks
Neighborhood: 28117
Similar homes
- $1,299,9003 bd3 ba2.4k sqft383 Sundown Rd, Mooresville, NC 28117For Sale
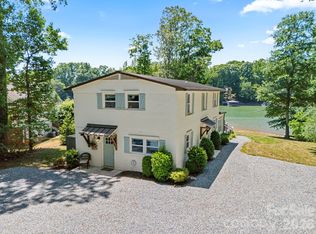
 MLS ID #4385872, Nicole Leininger, Ivester Jackson Christie's. Canopy MLS as distributed by MLS GRID
 - $1,300,0004 bd4 ba3.9k sqft108 Washam Rd, Mooresville, NC 28117For Sale
 MLS ID #4420432, Brooke Sines, RE/MAX Executive. Canopy MLS as distributed by MLS GRID
 - $1,115,0004 bd4 ba4.3k sqft149 Vista Bluff Ln, Mooresville, NC 28117For Sale
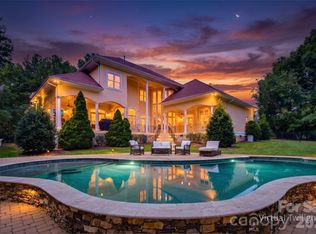 MLS ID #4417255, Josh Finigan, EXP Realty LLC Ballantyne. Canopy MLS as distributed by MLS GRID
 - $1,189,0004 bd5 ba4k sqft164 Bayberry Creek Cir, Mooresville, NC 28117For Sale
 MLS ID #4393248, Becky Boan, Howard Hanna Allen Tate Mooresville/LKN. Canopy MLS as distributed by MLS GRID
 - $1,495,0003 bd4 ba3.3k sqft347 Whippoorwill Rd, Mooresville, NC 28117For SaleMLS ID #4388672, Rodney Almeida, Realtynex. Canopy MLS as distributed by MLS GRID
- $850,0004 bd4 ba3.4k sqft122 Lake Pine Rd, Mooresville, NC 28117For SaleMLS ID #4397434, Lara Murphy, EXP Realty LLC Mooresville. Canopy MLS as distributed by MLS GRID
- $995,0004 bd4 ba4k sqft138 Waterbury Dr, Mooresville, NC 28117For SaleMLS ID #4420165, Carl Richmond, Howard Hanna Allen Tate Charlotte South. Canopy MLS as distributed by MLS GRID
- $1,185,0003 bd5 ba3.8k sqft236 Tuskarora Trl, Mooresville, NC 28117For SaleMLS ID #4370396, Jayne Cantello, Southern Homes of the Carolinas, Inc. Canopy MLS as distributed by MLS GRID
- $800,0004 bd4 ba3.2k sqft390 Robinson Rd, Mooresville, NC 28117For SaleMLS ID #4426077, Josh Dearing, SERHANT. Canopy MLS as distributed by MLS GRID
- $1,049,0004 bd5 ba3.2k sqft271 Beaten Path Rd, Mooresville, NC 28117For SaleMLS ID #4364554, Jessica Simpson, Ivester Jackson Christie's. Canopy MLS as distributed by MLS GRID
- $974,9994 bd3 ba3.5k sqft122 Ringneck Trl, Mooresville, NC 28117For SaleMLS ID #4372433, Kelly Wodzinski, Keller Williams Unified. Canopy MLS as distributed by MLS GRID
- $1,899,0003 bd3 ba3.5k sqft388 Ponderosa Cir, Mooresville, NC 28117For SaleMLS ID #4418212, Jim Bramhall, EXP Realty LLC Mooresville. Canopy MLS as distributed by MLS GRID
- $899,0003 bd4 ba3.7k sqft112 Misty Meadows Ct, Mooresville, NC 28117For SaleMLS ID #4372738, Matt Sarver, Keller Williams Lake Norman. Canopy MLS as distributed by MLS GRID
- $1,625,0003 bd4 ba4.2k sqft186 Hazelton Loop, Mooresville, NC 28117For SaleMLS ID #4354931, Mark Gibson, Coldwell Banker Realty. Canopy MLS as distributed by MLS GRID
- $1,184,9994 bd4 ba4.3k sqft115 Orchard Farm Ln, Mooresville, NC 28117For SaleMLS ID #4400248, Matthew Madison, Madison & Company Realty. Canopy MLS as distributed by MLS GRID
- $1,299,9004 bd4 ba4.2k sqft19000 Southport Dr, Cornelius, NC 28031For SaleMLS ID #4410388, Sunisay Yates, Yates Realty Inc. Canopy MLS as distributed by MLS GRID
- $1,599,9003 bd3 ba4.1k sqft122 Sisters Cove Ct, Mooresville, NC 28117For SaleMLS ID #4368583, Diane Hofert, Howard Hanna Allen Tate Lake Norman. Canopy MLS as distributed by MLS GRID
- $755,0005 bd4 ba3.2k sqft480 Robinson Rd, Mooresville, NC 28117For SaleMLS ID #4414544, Lisa McGill, Opendoor Brokerage LLC. Canopy MLS as distributed by MLS GRID
- $1,889,0004 bd4 ba4k sqft137 Torrence Chapel Rd, Mooresville, NC 28117For SaleMLS ID #4404777, Rhonda Woods, Southern Homes of the Carolinas, Inc. Canopy MLS as distributed by MLS GRID
