Skip main navigation
Closed
  • $1,900,000

    129 Marstons Mill Dr, Mooresville, NC 28117

    4beds
    5,713sqft
    Single Family Residence
    Built in 2004
    0.78 Acres Lot
    $1,899,400 Zestimate®
    $333/sqft
    $6,661 Estimated rent

    Home value

    $1,899,400

    $1.80M - $1.99M

    $6,661/mo

    Zestimate® history
    Loading
    Loading...

    Owner options

    List your home for rent

    $6,661/mo

    Rent Zestimate®

    Find your next renter with Zillow Rental Manager. Plus, with online applications, you can quickly screen prospective tenants – for free.

    Learn more

    $6,661/mo

    Rent Zestimate®

    Refinance and save

    $13,541/mo

    Est. payment

    Refinancing to a lower rate could help reduce your monthly payments and save thousands over the life of the loan.

    See today's rates

    $13,541/mo

    Est. payment

    Explore your selling options

    Work with a Zillow partner agent

    Leverage their expertise and Zillow's premium Showcase listings to get your home seen by more buyers.

    Get started

    List with your own agent

    Get your home in front of millions of buyers by listing it on Zillow.

    Learn how to do it

    Sell it yourself

    Take full control of how buyers see your home on Zillow by listing For Sale by Owner (FSBO).

    List your home

    What's special

    Saltwater pool and spaUpdated lighting and fixturesUpdated finishesBreakfast areaFlexible recreation spaceCustom built-insGrand two-story foyer
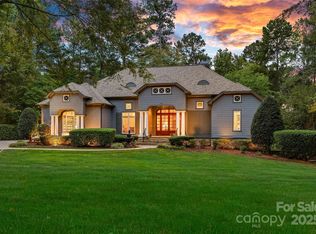
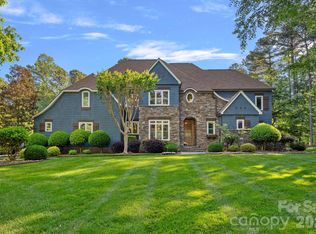
    Enjoy sweeping sunset views over the 3rd hole of Trump National Golf Course from this exceptional home tucked within The Point. Set on 0.78 acres with over 5,700 square feet, this beautifully maintained 4 bedroom/4.5 bath residence offers the perfect balance of comfort, style and everyday livability. The outdoor space is designed to impress, with a resort-style feel that’s ideal for both relaxing and entertaining. A custom Tru North Pools designed hardscape patio ('21) features a sunken fire pit, outdoor kitchen with bar seating, and a saltwater pool and spa—all overlooking the golf course for a truly special backdrop! Inside, a grand two-story foyer sets the tone, leading into an open and light-filled main level. The living room showcases a fireplace, custom built-ins and expansive views, flowing seamlessly into the breakfast area and a well-appointed chef’s kitchen with granite countertops, updated finishes and ample workspace. A cozy sunroom with its own fireplace offers a quiet retreat, while the formal dining room with butler’s pantry makes hosting effortless. The main-level primary suite is a true escape, featuring a fireplace, private access to a covered patio, a spacious custom walk-in closet and a spa-like bath with soaking tub and walk-in shower. Upstairs, a large bonus room overlooks the backyard and course, alongside a secondary primary suite that’s perfect for guests or multi-generational living. Additional bedrooms, a shared bath, and a flexible recreation space provide plenty of room to spread out. Dual laundry rooms on both levels add everyday convenience. Recent updates include a new roof (2022), EV charger hookup, updated lighting and fixtures, and enhanced landscaping and irrigation. Living in The Point means access to top-tier amenities through a Social Membership, including dining, fitness, tennis, swimming, and year-round community events. A 12-month leased boat slip is also included, adding even more to the lifestyle. This is a rare opportunity to enjoy elevated living in one of the area’s most sought-after communities, where every detail has been thoughtfully designed for comfort and connection.

    Zillow last checked:

    Listing updated:

    Listed by:

    Julie Nguyen julie@yanceyrealty.com,

    Yancey Realty, LLC

    Bought with:

    Elise Redmond

    Culture Luxury Residential and Commercial

    Source: Canopy MLS as distributed by MLS GRID,MLS#: 4387491MLS Logo

    Facts & features

    Interior

    Bedrooms & bathrooms
    • Bedrooms: 4
    • Bathrooms: 5
    • Full bathrooms: 4
    • 1/2 bathrooms: 1
    • Main level bedrooms: 1
    Primary bedroom
    • Level: Main
    Bedroom s
    • Level: Upper
    Bathroom full
    • Level: Main
    Bathroom half
    • Level: Main
    Bathroom full
    • Level: Upper
    Other
    • Level: Upper
    Breakfast
    • Level: Main
    Dining room
    • Level: Main
    Kitchen
    • Level: Main
    Laundry
    • Level: Main
    Laundry
    • Level: Upper
    Living room
    • Level: Main
    Recreation room
    • Level: Upper
    Sunroom
    • Level: Main
    Heating
    • Heat Pump
    Cooling
    • Ceiling Fan(s), Central Air
    Appliances
    • Included: Dishwasher, Microwave, Oven, Refrigerator
    • Laundry: Laundry Room, Main Level, Multiple Locations, Upper Level
    Features
    • Built-in Features, Drop Zone, Soaking Tub, Kitchen Island, Open Floorplan, Pantry, Walk-In Closet(s), Walk-In Pantry
    • Has basement: No
    • Fireplace features: Bonus Room, Living Room, Primary Bedroom, Other - See Remarks
    Interior area
    • Total structure area: 5,713
    • Total interior livable area: 5,713 sqft
    • Finished area above ground: 5,713
    • Finished area below ground: 0

    Property

    Parking
    • Total spaces: 3
    • Parking features: Driveway, Attached Garage, Garage Door Opener, Garage Faces Front, Garage on Main Level
    • Attached garage spaces: 3
    • Has uncovered spaces: Yes
    Features
    • Levels: Two
    • Stories: 2
    • Exterior features: Fire Pit, In-Ground Irrigation
    • Pool features: Community, In Ground
    • Has spa: Yes
    • Fencing: Back Yard,Fenced
    • Has view: Yes
    • View description: Golf Course
    • Waterfront features: Boat Slip (Lease/License)
    Lot
    • Size: 0.78 Acres
    • Features: On Golf Course
    Details
    • Parcel number: 4625882974.000
    • Zoning: RA CUD
    • Special conditions: Standard

    Construction

    Type & style
    • Home type: SingleFamily
    • Architectural style: Traditional
    • Property subtype: Single Family Residence
    Materials
    • Block, Stone
    • Foundation: Crawl Space
    Condition
    • New construction: No
    • Year built: 2004
    Details
    • Builder name: Augusta Homes

    Utilities & green energy

    • Sewer: Septic Installed
    • Water: Community Well

    Community & HOA

    Community
    • Features: Clubhouse, Fitness Center, Golf, Lake Access, Playground, Putting Green, Recreation Area, Sidewalks, Street Lights, Tennis Court(s), Walking Trails
    • Subdivision: The Point
    HOA
    • Has HOA: Yes
    • HOA fee: $2,252 annually
    • HOA name: Premier Management
    • HOA phone: 704-997-9014
    • Second HOA fee: $323 monthly
    • Second HOA name: Trump Golf Course Social Dues
    • Second HOA phone: 980-514-1860
    Location
    • Region: Mooresville

    Financial & listing details

    • Price per square foot: $333/sqft
    • Tax assessed value: $1,458,810
    • Annual tax amount: $8,667
    • Date on market: 5/29/2026
    • Cumulative days on market: 84 days
    • Listing terms: Cash,Conventional
    • Exclusions: All primary bedroom furniture
    • Road surface type: Concrete, Paved

    Price history

    DateEventPrice
    7/15/2026Sold$1,900,000-5%$333/sqft
    Source: Canopy MLS as distributed by MLS GRID #4387491 Report a problem
    5/29/2026Listed for sale$1,999,999$350/sqft
    Source: Canopy MLS as distributed by MLS GRID #4387491 Report a problem
    5/28/2026Listing removed$1,999,999$350/sqft
    Source: Canopy MLS as distributed by MLS GRID #4353672 Report a problem
    4/30/2026Price change$1,999,999-4.7%$350/sqft
    Source: Canopy MLS as distributed by MLS GRID #4353672 Report a problem
    4/23/2026Price change$2,099,000-2.3%$367/sqft
    Source: Canopy MLS as distributed by MLS GRID #4353672 Report a problem
    4/10/2026Price change$2,149,000-2.3%$376/sqft
    Source: Canopy MLS as distributed by MLS GRID #4353672 Report a problem
    3/26/2026Listed for sale$2,200,000+145.8%$385/sqft
    Source: Canopy MLS as distributed by MLS GRID #4353672 Report a problem
    5/31/2018Sold$895,000-10.7%$157/sqft
    Source: Canopy MLS as distributed by MLS GRID #3371543 Report a problem
    1/10/2005Sold$1,001,900+1102.8%$175/sqft
    Source: Public Record Report a problem
    12/20/2001Sold$83,300$15/sqft
    Source: Public Record Report a problem

    Public tax history

    YearProperty taxesTax assessment
    2025$8,667 $1,458,810
    2024$8,667 $1,458,810
    2023$8,667 +32.1%$1,458,810 +40.8%
    2022$6,562 +16.2%$1,036,120 +16.3%
    2021$5,648 $891,080
    2020$5,648 +1.6%$891,080
    2019$5,558 -7.6%$891,080 -10.7%
    2018$6,014 $997,830
    2017$6,014 $997,830
    2016$6,014 $997,830
    2015$6,014 $997,830 +920.8%
    2003-- $97,750 +15%
    2002-- $85,000
    2001-- $85,000
    Find assessor info on the county website

    Neighborhood: 28117

    Nearby schools

    GreatSchools rating
    Get a cash offer in 3 minutes
    Find out how much your home could sell for in as little as 3 minutes with a no-obligation cash offer.
    Estimated market value
    $1,899,400
    Get a cash offer in 3 minutes
    Find out how much your home could sell for in as little as 3 minutes with a no-obligation cash offer.
    Estimated market value
    $1,899,400