Skip main navigation
Closed
  • $1,770,000

    121 Marstons Mill Dr, Mooresville, NC 28117

    4beds
    5,975sqft
    Single Family Residence
    Built in 2003
    0.88 Acres Lot
    $1,758,400 Zestimate®
    $296/sqft
    $6,685 Estimated rent

    Home value

    $1,758,400

    $1.62M - $1.90M

    $6,685/mo

    Zestimate® history
    Loading
    Loading...

    Owner options

    List your home for rent

    $6,685/mo

    Rent Zestimate®

    Find your next renter with Zillow Rental Manager. Plus, with online applications, you can quickly screen prospective tenants – for free.

    Learn more

    $6,685/mo

    Rent Zestimate®

    Refinance and save

    $11,554/mo

    Est. payment

    Refinancing to a lower rate could help reduce your monthly payments and save thousands over the life of the loan.

    See today's rates

    $11,554/mo

    Est. payment

    Explore your selling options

    Work with a Zillow partner agent

    Leverage their expertise and Zillow's premium Showcase listings to get your home seen by more buyers.

    Get started

    List with your own agent

    Get your home in front of millions of buyers by listing it on Zillow.

    Learn how to do it

    Sell it yourself

    Take full control of how buyers see your home on Zillow by listing For Sale by Owner (FSBO).

    List your home

    What's special

    Private pool and spaStone front porchGourmet kitchenSoaring vaulted ceilingsLarge dining roomThree-car garageBreakfast nook
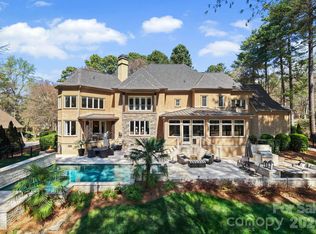
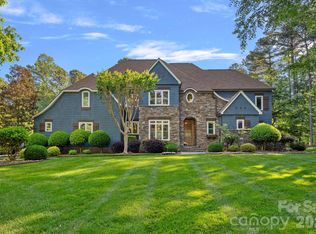
    This stunning Simonini-built custom home is perfectly positioned on the 3rd tee of the prestigious Trump National Golf Course. A grand stone front porch invites you into an open floor plan with exquisite details, featuring soaring vaulted ceilings in the foyer and Great Room. The expansive Great Room, centered around a striking floor-to-ceiling stone fireplace, seamlessly connects to the gourmet kitchen, equipped with a high-end Viking six-burner range and a large granite island offering ample prep space. Adjacent, the breakfast nook, with its elegant octagonal tray ceiling, accommodates a large kitchen table for gatherings. The main floor also features a spacious primary suite with a tray ceiling and doors leading to a stone terrace, paired with a luxurious primary bath boasting dual marble vanities and an oversized closet. An additional ensuite bedroom/Flex Room on the main level provides versatility, complemented by a large dining room ideal for entertaining. The lower level is an entertainer’s paradise, featuring a large wet bar with a beverage fridge, kegerator, and dishwasher, alongside a billiards area, family room with a stunning stone fireplace, office, and three additional bedrooms with two full baths, all finished with durable LVP flooring (installed in 2021). Ample storage space adds practicality. Step outside to enjoy stunning golf course views from the upper terrace or lower covered patio, or unwind by the private pool and spa. Extensive landscape lighting and an irrigation system enhance the property’s beauty. The home includes a three-car garage with custom Race Deck flooring. A deeded boat slip (#W3) with lift, located nearby, offers easy access to Lake Norman’s sparkling waters.

    Zillow last checked:

    Listing updated:

    Listed by:

    Susan Jakubowski susanj@ivesterjackson.com,

    Ivester Jackson Christie's

    Bought with:

    Scott Cervo

    Ivester Jackson Christie's

    Source: Canopy MLS as distributed by MLS GRID,MLS#: 4302893MLS Logo

    Facts & features

    Interior

    Bedrooms & bathrooms
    • Bedrooms: 4
    • Bathrooms: 5
    • Full bathrooms: 4
    • 1/2 bathrooms: 1
    • Main level bedrooms: 2
    Primary bedroom
    • Level: Main
    Bedroom s
    • Level: Main
    Bedroom s
    • Level: Basement
    Bedroom s
    • Level: Basement
    Bathroom full
    • Level: Main
    Bathroom full
    • Level: Main
    Bathroom half
    • Level: Main
    Bathroom full
    • Level: Basement
    Bathroom full
    • Level: Basement
    Bar entertainment
    • Level: Basement
    Bonus room
    • Level: Basement
    Dining area
    • Level: Basement
    Dining room
    • Level: Main
    Flex space
    • Level: Basement
    Great room
    • Level: Main
    Kitchen
    • Level: Main
    Laundry
    • Level: Main
    Recreation room
    • Level: Basement
    Utility room
    • Level: Basement
    Heating
    • Floor Furnace, Zoned
    Cooling
    • Ceiling Fan(s), Central Air, Zoned
    Appliances
    • Included: Bar Fridge, Dishwasher, Disposal, Exhaust Hood, Filtration System, Gas Range, Gas Water Heater, Microwave, Plumbed For Ice Maker, Refrigerator, Self Cleaning Oven, Water Softener
    • Laundry: Laundry Room, Lower Level, Main Level, Multiple Locations
    Features
    • Breakfast Bar, Built-in Features, Drop Zone, Kitchen Island, Open Floorplan, Storage, Walk-In Pantry
    • Flooring: Carpet, Tile, Wood
    • Basement: Finished,Full,Storage Space,Walk-Out Access
    • Fireplace features: Family Room, Gas Log, Great Room
    Interior area
    • Total structure area: 3,037
    • Total interior livable area: 5,975 sqft
    • Finished area above ground: 3,037
    • Finished area below ground: 2,938

    Property

    Parking
    • Total spaces: 3
    • Parking features: Driveway, Garage Faces Side, Garage on Main Level
    • Garage spaces: 3
    • Has uncovered spaces: Yes
    Accessibility
    • Accessibility features: Stair Lift
    Features
    • Levels: One
    • Stories: 1
    • Patio & porch: Covered, Front Porch, Patio, Rear Porch, Terrace
    • Exterior features: Fire Pit, In-Ground Irrigation
    • Pool features: Community, Heated, In Ground, Pool/Spa Combo
    • Fencing: Back Yard,Fenced
    • Has view: Yes
    • View description: Golf Course, Long Range, Year Round
    • Waterfront features: Boat Slip – Community, Boat Slip (Deed)
    • Body of water: Lake Norman
    Lot
    • Size: 0.88 Acres
    • Features: On Golf Course, Wooded, Views
    Details
    • Parcel number: 4625884923.000
    • Zoning: RA CUD
    • Special conditions: Standard
    • Other equipment: Network Ready, Surround Sound

    Construction

    Type & style
    • Home type: SingleFamily
    • Property subtype: Single Family Residence
    Materials
    • Cedar Shake, Stone Veneer
    Condition
    • New construction: No
    • Year built: 2003
    Details
    • Builder name: Simonini

    Utilities & green energy

    • Sewer: Septic Installed
    • Water: Community Well
    • Utilities for property: Cable Available, Electricity Connected, Underground Utilities

    Community & HOA

    Community
    • Features: Clubhouse, Fitness Center, Golf, Lake Access, Playground, Sidewalks, Street Lights, Tennis Court(s), Walking Trails
    • Subdivision: The Point
    HOA
    • Has HOA: Yes
    • HOA fee: $1,038 semi-annually
    • HOA name: Hawthorne Management
    • HOA phone: 704-377-0114
    • Second HOA fee: $895 annually
    • Second HOA name: Boat Slip $195 & Pier $700
    Location
    • Region: Mooresville

    Financial & listing details

    • Price per square foot: $296/sqft
    • Tax assessed value: $1,458,050
    • Annual tax amount: $8,663
    • Date on market: 9/20/2025
    • Cumulative days on market: 103 days
    • Listing terms: Cash,Conventional
    • Electric utility on property: Yes
    • Road surface type: Concrete, Paved

    Price history

    DateEventPrice
    1/22/2026Sold$1,770,000-6.8%$296/sqft
    Source: Canopy MLS as distributed by MLS GRID #4302893 Report a problem
    11/8/2025Price change$1,899,000-5%$318/sqft
    Source: Canopy MLS as distributed by MLS GRID #4302893 Report a problem
    9/26/2025Price change$1,999,999-4.8%$335/sqft
    Source: Canopy MLS as distributed by MLS GRID #4302893 Report a problem
    9/20/2025Listed for sale$2,100,000+61.5%$351/sqft
    Source: Canopy MLS as distributed by MLS GRID #4302893 Report a problem
    7/20/2021Sold$1,300,000$218/sqft
    Source: Canopy MLS as distributed by MLS GRID #3744172 Report a problem
    5/26/2021Pending sale$1,300,000$218/sqft
    Source: Canopy MLS as distributed by MLS GRID #3744172 Report a problem
    5/26/2021Listed for sale$1,300,000+31.3%$218/sqft
    Source: Canopy MLS as distributed by MLS GRID #3744172 Report a problem
    7/8/2020Sold$990,000-3.4%$166/sqft
    Source: Canopy MLS as distributed by MLS GRID #3563377 Report a problem
    5/29/2020Pending sale$1,025,000$172/sqft
    Source: Keller Williams Mooresville #3563377 Report a problem
    5/6/2020Price change$1,025,000-1.9%$172/sqft
    Source: Keller Williams Mooresville #3563377 Report a problem
    11/29/2019Listed for sale$1,045,000+9.4%$175/sqft
    Source: Keller Williams Mooresville #3563377 Report a problem
    6/12/2018Sold$955,000+9.1%$160/sqft
    Source: Public Record Report a problem
    8/27/2010Sold$875,000-10.7%$146/sqft
    Source: Public Record Report a problem
    11/26/2003Sold$980,000$164/sqft
    Source: Public Record Report a problem

    Public tax history

    YearProperty taxesTax assessment
    2025$8,663 $1,458,050
    2024$8,663 $1,458,050
    2023$8,663 +48.7%$1,458,050 +58.7%
    2022$5,827 +0.1%$918,970
    2021$5,823 $918,970
    2020$5,823 +1.6%$918,970
    2019$5,731 +11.6%$918,970 +8.1%
    2018$5,134 $850,500
    2017$5,134 $850,500
    2016$5,134 $850,500
    2015$5,134 $850,500
    Find assessor info on the county website

    Neighborhood: 28117

    Nearby schools

    GreatSchools rating
    Schools provided by the listing agent
    • Elementary: Woodland Heights
    • Middle: Woodland Heights
    • High: Lake Norman

    Source: Canopy MLS as distributed by MLS GRID. This data may not be complete. We recommend contacting the local school district to confirm school assignments for this home.

    Get a cash offer in 3 minutes
    Find out how much your home could sell for in as little as 3 minutes with a no-obligation cash offer.
    Estimated market value
    $1,758,400
    Get a cash offer in 3 minutes
    Find out how much your home could sell for in as little as 3 minutes with a no-obligation cash offer.
    Estimated market value
    $1,758,400