Welcome to your private Lake Norman sanctuary! Tucked away in a tranquil, deep-water cove with effortless main channel access, this charming 1.5-story home offers the ultimate lakefront lifestyle. Enjoy year-round water views, deep water at your private floating dock and pier—even during low water levels—and endless days on the lake.
Inside, light-filled rooms with soaring beadboard ceilings and hardwood floors frame picturesque lake views from the kitchen, living room, and spacious back deck. The fully finished walk-out basement serves as a private retreat featuring a recreation room, the primary suite, an updated full bath, walk-in closet, generous storage, and direct patio access. Plumbing in place for a future basement kitchenette! Upstairs, find a third bedroom, full bath, and loft area with built-in shelving!
New 80-gallon water heater in 2025, new refrigerator and dishwasher in 2022, new upper-level heat pump in 2021, new Trane 3-ton heat pump in 2017, and kitchen remodel in 2017.
Bonus Space & Income Potential: Above the detached 2-car garage is a flexible 612 sq ft heated and cooled space with a mini-split AC—ideal for a home office, guest suite, or bunk room for short-term rental/VRBO opportunities. With no HOA fees, ample storage for water toys, and Woodland Heights/Lake Norman schools, this property is a rare find as a primary home or investment!
Under contract-show
$1,450,000
114 Forest Cove Ln, Mooresville, NC 28117
3beds
3,399sqft
Single Family Residence
Built in 1984
0.79 Acres Lot
$1,396,500 Zestimate®
$427/sqft
$-- HOA
What's special
Fully finished walk-out basementLight-filled roomsYear-round water viewsDirect patio accessSoaring beadboard ceilingsHardwood floorsThird bedroom
- 34 days
- 1,253
- 44
Likely to sell faster than
Zillow last checked:
Listing updated:
Listed by:
Ginny Barker ginnybarker@kw.com,
Keller Williams Unified
Source: Canopy MLS as distributed by MLS GRID,MLS#: 4405584
Facts & features
Interior
Bedrooms & bathrooms
- Bedrooms: 3
- Bathrooms: 4
- Full bathrooms: 3
- 1/2 bathrooms: 1
- Main level bedrooms: 1
Primary bedroom
- Features: Ceiling Fan(s), Walk-In Closet(s)
- Level: Basement
- Area: 247.19 Square Feet
- Dimensions: 17' 3" X 14' 4"
Bedroom s
- Features: Ceiling Fan(s)
- Level: Upper
- Area: 244.99 Square Feet
- Dimensions: 16' 5" X 14' 11"
Bathroom full
- Level: Main
- Area: 55.91 Square Feet
- Dimensions: 8' 1" X 6' 11"
Bathroom half
- Level: Main
- Area: 18.34 Square Feet
- Dimensions: 6' 8" X 2' 9"
Bathroom full
- Level: Upper
- Area: 43.31 Square Feet
- Dimensions: 8' 3" X 5' 3"
Bathroom full
- Level: Basement
- Area: 87.89 Square Feet
- Dimensions: 9' 5" X 9' 4"
Other
- Features: Ceiling Fan(s)
- Level: Main
- Area: 168.31 Square Feet
- Dimensions: 13' 10" X 12' 2"
Bonus room
- Level: 2nd Living Quarters
- Area: 681.05 Square Feet
- Dimensions: 29' 1" X 23' 5"
Dining room
- Level: Main
- Area: 130.17 Square Feet
- Dimensions: 11' 11" X 10' 11"
Kitchen
- Features: Breakfast Bar, Kitchen Island, Storage
- Level: Main
- Area: 174.69 Square Feet
- Dimensions: 16' 3" X 10' 9"
Laundry
- Level: Main
- Area: 19.25 Square Feet
- Dimensions: 5' 6" X 3' 6"
Living room
- Level: Main
- Area: 442.22 Square Feet
- Dimensions: 27' 1" X 16' 4"
Loft
- Level: Upper
- Area: 149.89 Square Feet
- Dimensions: 12' 8" X 11' 10"
Recreation room
- Level: Basement
- Area: 488.07 Square Feet
- Dimensions: 25' 11" X 18' 10"
Heating
- Central, Electric, Heat Pump
Cooling
- Ceiling Fan(s), Central Air, Ductless
Appliances
- Included: Dishwasher, Gas Range, Microwave, Refrigerator with Ice Maker, Self Cleaning Oven, Trash Compactor, Washer/Dryer
- Laundry: In Kitchen, Laundry Closet
Features
- Attic Other, Breakfast Bar, Built-in Features, Kitchen Island, Pantry, Storage, Walk-In Closet(s), Total Primary Heated Living Area: 2787
- Flooring: Carpet, Tile, Wood
- Doors: Sliding Doors
- Windows: Skylight(s)
- Basement: Exterior Entry,Finished,Full,Interior Entry,Walk-Out Access
- Attic: Other
- Fireplace features: Living Room, Wood Burning
Interior area
- Total structure area: 1,700
- Total interior livable area: 3,399 sqft
- Finished area above ground: 1,700
- Finished area below ground: 1,087
Video & virtual tour
Property
Parking
- Total spaces: 2
- Parking features: Driveway, Detached Garage, Garage Faces Side, Garage on Main Level
- Garage spaces: 2
- Has uncovered spaces: Yes
Features
- Levels: One and One Half
- Stories: 1.5
- Patio & porch: Covered, Deck, Front Porch, Patio
- Has view: Yes
- View description: Water, Year Round
- Has water view: Yes
- Water view: Water
- Waterfront features: Boat Slip (Deed), Dock, Pier, Waterfront
- Body of water: Lake Norman
Lot
- Size: 0.79 Acres
- Dimensions: 175'WF x 232' x 135'R x 202'
- Features: Sloped, Wooded, Views
Living quarters
- Secondary living space: 612 sqft
- Secondary features: Exterior Not Connected,Separate Entrance,Upper Level Garage
Details
- Parcel number: 4637023043.000
- Zoning: R-20
- Special conditions: Standard
Construction
Type & style
- Home type: SingleFamily
- Architectural style: Cottage
- Property subtype: Single Family Residence
Materials
- Wood
Condition
- New construction: No
- Year built: 1984
Utilities & green energy
- Sewer: Septic Installed
- Water: Well
- Utilities for property: Cable Available, Electricity Connected, Propane
Community & HOA
Community
- Subdivision: None
Location
- Region: Mooresville
Financial & listing details
- Price per square foot: $427/sqft
- Tax assessed value: $877,740
- Annual tax amount: $5,239
- Date on market: 7/28/2026
- Cumulative days on market: 34 days
- Listing terms: Cash,Conventional
- Electric utility on property: Yes
- Road surface type: Asphalt, Paved
Estimated market value
$1,396,500
$1.33M - $1.47M
$4,208/mo
Price history
| Date | Event | Price |
|---|---|---|
| 7/28/2026 | Listed for sale | $1,450,000+574.4%$427/sqft |
Source:  Canopy MLS as distributed by MLS GRID #4405584 Report a problem Canopy MLS as distributed by MLS GRID #4405584 Report a problem | ||
| 1/1/1993 | Sold | $215,000$63/sqft |
Source: Agent Provided Report a problem | ||
Public tax history
| Year | Property taxes | Tax assessment |
|---|---|---|
| 2025 | $5,239 | $877,740 |
| 2024 | $5,239 | $877,740 |
| 2023 | $5,239 +48.8% | $877,740 +59.2% |
| 2022 | $3,521 +0.1% | $551,480 |
| 2021 | $3,517 | $551,480 |
| 2020 | $3,517 +1.6% | $551,480 |
| 2019 | $3,461 +4.2% | $551,480 +0.7% |
| 2018 | $3,323 | $547,380 |
| 2017 | $3,323 -1.6% | $547,380 |
| 2016 | $3,377 | $547,380 |
| 2015 | $3,377 +4.4% | $547,380 -2.8% |
| 2014 | $3,236 | $563,430 |
| 2013 | -- | $563,430 |
| 2012 | -- | $563,430 |
| 2011 | -- | $563,430 -2.8% |
| 2010 | -- | $579,580 |
| 2009 | -- | $579,580 +2% |
| 2008 | -- | $568,100 +2.6% |
| 2007 | -- | $553,720 +58.1% |
| 2006 | -- | $350,290 |
| 2005 | -- | $350,290 |
| 2004 | -- | $350,290 |
| 2003 | -- | $350,290 +30.5% |
| 2002 | -- | $268,460 +4.8% |
| 2001 | -- | $256,250 |
| 2000 | -- | $256,250 |
Find assessor info on the county website
Monthly payment
Est. payment
Payment breakdown
Explore the cost of this home by adjusting the details. Changes won't be saved.Climate risks
Neighborhood: 28117
Nearby schools
Schools provided by the listing agent
- Elementary: Woodland Heights
- Middle: Woodland Heights
- High: Lake Norman
Source: Canopy MLS as distributed by MLS GRID. This data may not be complete. We recommend contacting the local school district to confirm school assignments for this home.
- $898,8003 bd2 ba1.5k sqft112 Forest Cove Ln, Mooresville, NC 28117Off Market
- $1,324,8003 bd3 ba2.2k sqft122 Forest Cove Ln, Mooresville, NC 28117Off Market
- $712,1004 bd2 ba2.4k sqft264 Beaten Path Rd, Mooresville, NC 28117Off Market
- $1,722,8004 bd2 ba2.9k sqft128 Forest Cove Ln, Mooresville, NC 28117Off Market
Similar homes
- $1,450,0004 bd4 ba4.4k sqft103 White Crest Ct, Mooresville, NC 28117For Sale

 MLS ID #4400823, Aaron Digh, Key Real Estate Group, LLC. Canopy MLS as distributed by MLS GRID
 - $1,099,0004 bd5 ba3.2k sqft271 Beaten Path Rd, Mooresville, NC 28117For Sale
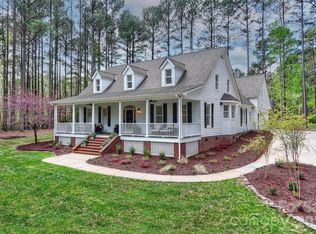 MLS ID #4364554, Jessica Simpson, Ivester Jackson Christie's. Canopy MLS as distributed by MLS GRID
 - $1,250,0004 bd4 ba4.6k sqft288 Indian Trl, Mooresville, NC 28117For Sale
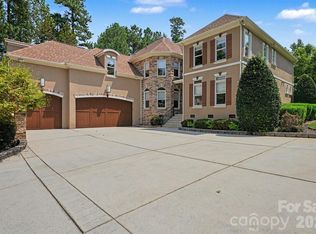 MLS ID #4401881, Debra Palazzolo, Southern Homes of the Carolinas, Inc. Canopy MLS as distributed by MLS GRID
 - $1,249,0004 bd5 ba4k sqft164 Bayberry Creek Cir, Mooresville, NC 28117For Sale
 MLS ID #4393248, Becky Boan, Howard Hanna Allen Tate Mooresville/LKN. Canopy MLS as distributed by MLS GRID
 - $1,499,0004 bd5 ba4.6k sqft169 Cape Cod Way, Mooresville, NC 28117For SaleMLS ID #4358747, Jan Cameron, Howard Hanna Allen Tate Lake Norman. Canopy MLS as distributed by MLS GRID
- $1,625,0003 bd4 ba4.2k sqft186 Hazelton Loop, Mooresville, NC 28117For SaleMLS ID #4354931, Mark Gibson, Coldwell Banker Realty. Canopy MLS as distributed by MLS GRID
- $1,575,0004 bd4 ba4.2k sqft320 Barber Loop, Mooresville, NC 28117For SaleMLS ID #4373221, Suzana Measham, Better Homes and Gardens Real Estate Paracle. Canopy MLS as distributed by MLS GRID
- $1,195,0004 bd4 ba3.3k sqft129 Aqua Dr, Mooresville, NC 28117For SaleMLS ID #4413727, Todd Riddle, Keller Williams Unified. Canopy MLS as distributed by MLS GRID
- $1,250,0003 bd5 ba3.8k sqft236 Tuskarora Trl, Mooresville, NC 28117For SaleMLS ID #4370396, Jayne Cantello, Southern Homes of the Carolinas, Inc. Canopy MLS as distributed by MLS GRID
- $1,195,0003 bd3 ba3.1k sqft931 Cornelius Rd, Mooresville, NC 28117For SaleMLS ID #4378236, Lisa Nguyen, Southern Nest Realty Inc. Canopy MLS as distributed by MLS GRID
- $795,0004 bd3 ba2.9k sqft153 Folkstone Rd, Mooresville, NC 28117For SaleMLS ID #4416757, Marlo Mikeal, Lake Norman Realty, Inc.. Canopy MLS as distributed by MLS GRID
- $1,499,0003 bd3 ba3.2k sqft8535 Sylvan Dr, Terrell, NC 28682For SaleMLS ID #4396281, Yuri Jounis Carvalho, Southern Homes of the Carolinas, Inc. Canopy MLS as distributed by MLS GRID
- $825,0004 bd4 ba3.2k sqft103 Webbed Foot Rd, Mooresville, NC 28117For SaleMLS ID #4417495, Allyson Burns, Howard Hanna Allen Tate Mooresville/LKN. Canopy MLS as distributed by MLS GRID
- $775,0003 bd4 ba2.8k sqft567 Canvasback Rd, Mooresville, NC 28117For SaleMLS ID #4401725, Bryan Saldarini, EXP Realty LLC Mooresville. Canopy MLS as distributed by MLS GRID
- $999,9504 bd3 ba3.4k sqft202 Indian Trl, Mooresville, NC 28117For SaleMLS ID #4401126, Pamela Temple, Keller Williams Unified. Canopy MLS as distributed by MLS GRID
- $1,249,0004 bd5 ba4.4k sqft163 W Maranta Rd, Mooresville, NC 28117For SaleMLS ID #4361489, Margie Brady, Howard Hanna Allen Tate Lake Norman. Canopy MLS as distributed by MLS GRID
- $779,0004 bd3 ba3.3k sqft354 Robinson Rd, Mooresville, NC 28117For SaleMLS ID #4414354, Mark Walgren, Lewis And Kirk Realty LLC. Canopy MLS as distributed by MLS GRID
- $850,0004 bd4 ba3.4k sqft122 Lake Pine Rd, Mooresville, NC 28117For SaleMLS ID #4397434, Lara Murphy, EXP Realty LLC Mooresville. Canopy MLS as distributed by MLS GRID
- $1,195,0003 bd3 ba2.9k sqft165 Little Indian Loop, Mooresville, NC 28117For SaleMLS ID #4386689, Craig LePage, EXP Realty LLC Mooresville. Canopy MLS as distributed by MLS GRID
- $845,0004 bd4 ba3.4k sqft118 Broadbill Dr, Mooresville, NC 28117For SaleMLS ID #4395594, Pamela Temple, Keller Williams Unified. Canopy MLS as distributed by MLS GRID
