Welcome to your fully renovated dream home in The Peninsula — where timeless elegance meets modern luxury in one of the area’s most sought-after waterfront communities.
This stunning 4-bedroom, 4 1/2-bath residence has been completely transformed with high-end finishes and thoughtful design throughout. From the moment you step inside, you’ll notice the rich warmth of brand-new hardwood floors spanning the entire main level, creating a seamless and sophisticated foundation for the home. All windows have been replaced, enhancing energy efficiency while allowing natural light to pour in and highlight the home’s clean lines and elevated craftsmanship.
The heart of the home is the beautifully redesigned kitchen. Featuring brand-new designer cabinetry, sleek quartz countertops, and premium finishes, this space is as functional as it is impressive. Whether you’re hosting a crowd or enjoying a quiet morning coffee, the open layout provides the perfect setting. Ample counter space, abundant storage, and a refined aesthetic make this kitchen truly show-stopping.
Just off the main kitchen, a newly added scullery elevates both form and function. This dedicated prep space offers additional cabinetry, quartz surfaces, and room for small appliances, making entertaining effortless while keeping the main kitchen pristine. Ideal for catering, a coffee station, or everyday organization, the scullery adds a layer of convenience and luxury rarely found in homes at this price point.
Upstairs, the spacious primary suite offers a private retreat designed for relaxation. The fully renovated primary bath feels like a spa, complete with an oversized walk-in shower, soaking tub, and all-new cabinetry topped with elegant quartz surfaces. Thoughtful details and modern finishes create a calm, luxurious atmosphere where you can unwind at the end of the day.
All secondary bathrooms have been completely redone with the same level of quality and attention to detail. Featuring new cabinetry, updated tile work, modern fixtures, and quartz countertops, each bath feels fresh, cohesive, and move-in ready. The secondary bedrooms are generously sized, providing comfort and privacy.
A large upstairs bonus room adds incredible flexibility to the floor plan. Perfect for a media room, playroom, home office, or gym, this expansive space allows you to tailor the home to your lifestyle while keeping the main living areas open and inviting.
With four full bathrooms and an additional half bath, convenience is built into every corner of the home.
Beyond the interior upgrades, the outdoor space is equally inviting. The fenced backyard provides privacy and flexibility — perfect for entertaining, pets, play, or simply enjoying a quiet evening outdoors.
Every inch of this home reflects quality renovation and true turnkey convenience. From the new hardwoods and replaced windows to the completely renovated kitchen, scullery, and bathrooms throughout, no detail has been overlooked. You’ll enjoy the peace of mind that comes with a home thoughtfully updated from top to bottom.
Located in The Peninsula, residents enjoy access to premier neighborhood amenities and a vibrant lifestyle near Lake Norman. This community offers a blend of recreation and refinement that is hard to match.
Turn-key, stylish, and thoughtfully upgraded — this exceptional property delivers luxury, practicality, and a premier address all in one. All that’s left to do is move in and start enjoying everything this beautifully renovated home has to offer.
Under contract-show
Price cut: $100K (9/2)
$1,799,000
18802 Pentwater Ct, Cornelius, NC 28031
4beds
3,744sqft
Single Family Residence
Built in 1997
0.39 Acres Lot
$1,732,800 Zestimate®
$481/sqft
$131/mo HOA
What's special
- 217 days
- 811
- 45
Zillow last checked:
Listing updated:
Listed by:
Lance Carlyle lance@carlyleproperties.com,
Carlyle Properties
Source: Canopy MLS as distributed by MLS GRID,MLS#: 4351983
Facts & features
Interior
Bedrooms & bathrooms
- Bedrooms: 4
- Bathrooms: 5
- Full bathrooms: 4
- 1/2 bathrooms: 1
- Main level bedrooms: 1
Primary bedroom
- Level: Upper
Bedroom s
- Level: Main
Bedroom s
- Level: Upper
Bedroom s
- Level: Upper
Bathroom full
- Level: Upper
Bathroom full
- Level: Upper
Bathroom full
- Level: Upper
Bathroom half
- Level: Main
Bathroom full
- Level: Main
Bonus room
- Level: Upper
Dining area
- Level: Main
Great room
- Level: Main
Kitchen
- Level: Main
Laundry
- Level: Main
Office
- Level: Main
Heating
- Natural Gas
Cooling
- Central Air
Appliances
- Included: Convection Oven, Dishwasher, Double Oven, Electric Oven, Exhaust Hood, Gas Cooktop, Microwave, Refrigerator
- Laundry: Laundry Room, Main Level
Features
- Flooring: Carpet, Tile, Wood
- Doors: Sliding Doors
- Has basement: No
- Fireplace features: Family Room, Gas
Interior area
- Total structure area: 3,744
- Total interior livable area: 3,744 sqft
- Finished area above ground: 3,744
- Finished area below ground: 0
Property
Parking
- Total spaces: 2
- Parking features: Attached Garage, Garage on Main Level
- Attached garage spaces: 2
Features
- Levels: Two
- Stories: 2
- Patio & porch: Deck
- Exterior features: In-Ground Irrigation
- Fencing: Back Yard
Lot
- Size: 0.39 Acres
- Features: Cul-De-Sac, Wooded
Details
- Parcel number: 00181148
- Zoning: GR
- Special conditions: Standard
Construction
Type & style
- Home type: SingleFamily
- Property subtype: Single Family Residence
Materials
- Stucco, Stone
- Foundation: Crawl Space
Condition
- New construction: No
- Year built: 1997
Utilities & green energy
- Sewer: Public Sewer
- Water: City
- Utilities for property: Cable Connected
Community & HOA
Community
- Subdivision: The Peninsula
HOA
- Has HOA: Yes
- HOA fee: $787 semi-annually
- HOA name: Premier Management Co
- HOA phone: 704-997-9014
Location
- Region: Cornelius
Financial & listing details
- Price per square foot: $481/sqft
- Tax assessed value: $923,500
- Date on market: 3/6/2026
- Cumulative days on market: 219 days
- Road surface type: Concrete, Paved
Estimated market value
$1,732,800
$1.65M - $1.82M
$7,587/mo
Price history
| Date | Event | Price |
|---|---|---|
| 9/2/2026 | Price change | $1,799,000-5.3%$481/sqft |
Source:  Canopy MLS as distributed by MLS GRID #4351983 Report a problem Canopy MLS as distributed by MLS GRID #4351983 Report a problem | ||
| 7/25/2026 | Price change | $1,899,000-2.6%$507/sqft |
Source: Canopy MLS as distributed by MLS GRID #4351983 Report a problem | ||
| 6/6/2026 | Price change | $1,949,000-6.7%$521/sqft |
Source: Canopy MLS as distributed by MLS GRID #4351983 Report a problem | ||
| 5/4/2026 | Price change | $2,090,000-8.1%$558/sqft |
Source: Canopy MLS as distributed by MLS GRID #4351983 Report a problem | ||
| 4/23/2026 | Price change | $2,275,000-5%$608/sqft |
Source: Canopy MLS as distributed by MLS GRID #4351983 Report a problem | ||
| 3/29/2026 | Price change | $2,395,000-6.1%$640/sqft |
Source: Canopy MLS as distributed by MLS GRID #4351983 Report a problem | ||
| 3/6/2026 | Listed for sale | $2,550,000+145.2%$681/sqft |
Source: Canopy MLS as distributed by MLS GRID #4351983 Report a problem | ||
| 9/26/2025 | Sold | $1,040,000-9.6%$278/sqft |
Source: Canopy MLS as distributed by MLS GRID #4279322 Report a problem | ||
| 8/1/2025 | Price change | $1,150,000-9.8%$307/sqft |
Source: Canopy MLS as distributed by MLS GRID #4279322 Report a problem | ||
| 7/9/2025 | Listed for sale | $1,275,000+70%$341/sqft |
Source: Canopy MLS as distributed by MLS GRID #4279322 Report a problem | ||
| 1/18/2020 | Listing removed | $3,750$1/sqft |
Source: Platinum Properties of Lake Norman, LLC Report a problem | ||
| 12/17/2019 | Price change | $3,750+7.1%$1/sqft |
Source: Platinum Properties of LKN,LLC #3576090 Report a problem | ||
| 11/19/2019 | Listing removed | $750,000$200/sqft |
Source: Platinum Properties of LKN,LLC #3542516 Report a problem | ||
| 10/25/2019 | Price change | $3,500-3.4%$1/sqft |
Source: Platinum Properties of LKN,LLC #3560442 Report a problem | ||
| 10/6/2019 | Price change | $750,000-3.2%$200/sqft |
Source: Platinum Properties of LKN,LLC #3542516 Report a problem | ||
| 9/26/2019 | Price change | $3,625-5.8%$1/sqft |
Source: Platinum Properties of LKN,LLC #3542457 Report a problem | ||
| 9/25/2019 | Price change | $775,000-1.9%$207/sqft |
Source: Platinum Properties of LKN,LLC #3542516 Report a problem | ||
| 9/8/2019 | Price change | $789,900-1.3%$211/sqft |
Source: Platinum Properties of LKN,LLC #3542516 Report a problem | ||
| 8/27/2019 | Listed for sale | $799,900$214/sqft |
Source: Platinum Properties of LKN,LLC #3542516 Report a problem | ||
| 8/26/2019 | Listed for rent | $3,850+2.7%$1/sqft |
Source: Platinum Properties of Lake Norman, LLC Report a problem | ||
| 7/3/2018 | Listing removed | $3,750+7.1%$1/sqft |
Source: Platinum Properties of LKN,LLC #3398751 Report a problem | ||
| 7/2/2018 | Listing removed | $799,900$214/sqft |
Source: Platinum Properties of LKN,LLC #3403516 Report a problem | ||
| 6/15/2018 | Listed for sale | $799,900+63.2%$214/sqft |
Source: Platinum Properties of LKN,LLC #3403516 Report a problem | ||
| 10/13/2015 | Listing removed | $3,500$1/sqft |
Source: Platinum Properties of Lake Norman, LLC Report a problem | ||
| 10/10/2015 | Listed for rent | $3,500$1/sqft |
Source: Platinum Properties of Lake Norman, LLC Report a problem | ||
| 6/10/2004 | Sold | $490,000+3.8%$131/sqft |
Source: Public Record Report a problem | ||
| 12/1/1997 | Sold | $472,000$126/sqft |
Source: Public Record Report a problem | ||
Public tax history
| Year | Property taxes | Tax assessment |
|---|---|---|
| 2025 | -- | $923,500 |
| 2024 | -- | $923,500 -7.3% |
| 2023 | -- | $995,800 +59.9% |
| 2022 | -- | $622,600 |
| 2021 | -- | $622,600 |
| 2020 | -- | $622,600 |
| 2019 | -- | $622,600 +13.4% |
| 2018 | $5,945 +0.8% | $548,800 |
| 2017 | $5,897 | $548,800 |
| 2016 | $5,897 | $548,800 |
| 2015 | $5,897 +1.5% | $548,800 |
| 2014 | $5,809 | $548,800 |
| 2013 | -- | $548,800 -6.4% |
| 2012 | -- | $586,400 -11.5% |
| 2011 | -- | $662,900 +30.1% |
| 2010 | -- | $509,400 |
| 2009 | -- | $509,400 |
| 2008 | -- | $509,400 |
| 2007 | -- | $509,400 |
| 2006 | -- | $509,400 |
| 2005 | -- | $509,400 |
| 2004 | -- | $509,400 |
| 2003 | -- | $509,400 +13% |
| 2002 | -- | $450,850 |
| 2001 | -- | $450,850 |
| 2000 | -- | $450,850 |
Find assessor info on the county website
Monthly payment
Est. payment
Payment breakdown
Explore the cost of this home by adjusting the details. Changes won't be saved.Climate risks
Neighborhood: 28031
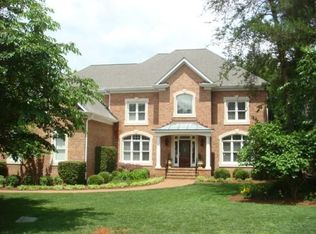
- $1,315,9005 bd4 ba3.9k sqft18806 Pentwater Ct, Cornelius, NC 28031Off Market
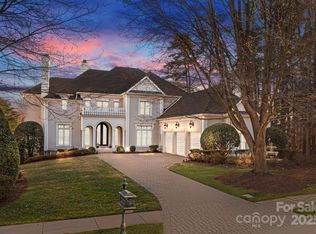
- $1,405,5004 bd4 ba4k sqft18801 Windy Point Dr, Cornelius, NC 28031Off Market
- $3,160,0006 bd7 ba7.1k sqft18302 Town Harbour Rd, Cornelius, NC 28031Sold
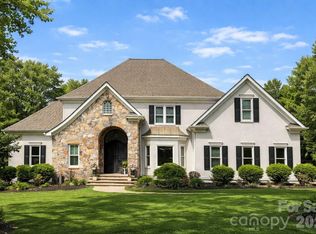
- $3,608,1006 bd7 ba6.1k sqft18310 Town Harbour Rd, Cornelius, NC 28031Off Market
Similar homes
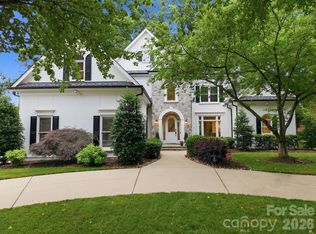
- $1,745,0004 bd4 ba3.8k sqft18928 Peninsula Point Dr, Cornelius, NC 28031For Sale
 MLS ID #4372334, Scott Parker, Premier Sotheby's International Realty. Canopy MLS as distributed by MLS GRID
 - $1,950,0005 bd4 ba4.6k sqft18620 Town Harbour Rd, Cornelius, NC 28031For Sale
 MLS ID #4384291, Anita Sabates, Howard Hanna Allen Tate Lake Norman. Canopy MLS as distributed by MLS GRID
 - $1,699,0004 bd5 ba4.1k sqft168 Dedham Loop, Mooresville, NC 28117For Sale
 MLS ID #4393112, Kaylan Schild, The Agency - Charlotte. Canopy MLS as distributed by MLS GRID
 - $1,889,0004 bd4 ba4k sqft137 Torrence Chapel Rd, Mooresville, NC 28117For Sale
 MLS ID #4404777, Rhonda Woods, Southern Homes of the Carolinas, Inc. Canopy MLS as distributed by MLS GRID
 - $1,470,0004 bd5 ba4.4k sqftThe Point, Mooresville, NC 28117For SaleMLS ID #4429717, Bridgette Loughnane, Helen Adams Realty. Canopy MLS as distributed by MLS GRID
- $1,750,0005 bd5 ba4.4k sqft235 Grey Rd, Davidson, NC 28036For SaleMLS ID #4382846, Michael Orlando, TSG Residential. Canopy MLS as distributed by MLS GRID
- $2,050,0004 bd6 ba5k sqft130 Rehoboth Ln, Mooresville, NC 28117For SaleMLS ID #4410460, Beth Gularson, Ivester Jackson Christie's. Canopy MLS as distributed by MLS GRID
- $1,999,9994 bd4 ba4.3k sqft119 Whaling Ln, Mooresville, NC 28117For SaleMLS ID #4430959, Francine Dupont, Keller Williams Unlimited. Canopy MLS as distributed by MLS GRID
- $1,895,0004 bd4 ba4.7k sqft104 Gammon Point Ct, Mooresville, NC 28117For SaleMLS ID #4411402, Juliet Thomas, Ivester Jackson Christie's. Canopy MLS as distributed by MLS GRID
- $2,300,0005 bd5 ba4.9k sqft268 Milford Cir, Mooresville, NC 28117For SaleMLS ID #4430817, Nicole Leininger, Ivester Jackson Christie's. Canopy MLS as distributed by MLS GRID
- $1,300,0005 bd3 ba3.1k sqft18441 Davidson Concord Rd, Davidson, NC 28036For SaleMLS ID #4431261, Jeremy Toney, SERHANT. Canopy MLS as distributed by MLS GRID
- $1,590,0004 bd4 ba3.9k sqft170 S Kimberly Rd, Davidson, NC 28036For SaleMLS ID #4405171, Bridget Gusmano, Howard Hanna Allen Tate Mooresville/LKN. Canopy MLS as distributed by MLS GRID
- $1,399,0004 bd5 ba4.1k sqft2063 Brawley School Rd, Mooresville, NC 28117For SaleMLS ID #4422701, Kelly Smith, Keller Williams Unified. Canopy MLS as distributed by MLS GRID
- $2,098,0004 bd5 ba4.4k sqft114 Thurstons Way, Mooresville, NC 28117For SaleMLS ID #4393172, Tim Kiene, The Agency - Charlotte. Canopy MLS as distributed by MLS GRID
- $1,550,0004 bd5 ba2.6k sqft315 S Main St, Davidson, NC 28036For SaleMLS ID #4428131, Renda Powell, CARTER GROUP REALTORS®. Canopy MLS as distributed by MLS GRID
- $1,695,0003 bd3 ba2.5k sqft1136 Concord Rd, Davidson, NC 28036For SaleMLS ID #4397831, Mark Gibson, Coldwell Banker Realty. Canopy MLS as distributed by MLS GRID
- $1,395,0004 bd4 ba4.4k sqft103 White Crest Ct, Mooresville, NC 28117For SaleMLS ID #4400823, Aaron Digh, Key Real Estate Group, LLC. Canopy MLS as distributed by MLS GRID
- $1,149,0005 bd4 ba5.4k sqft4552 Sawgrass Ct, Denver, NC 28037For SaleMLS ID #4433105, Thomas Elrod, Keller Williams Ballantyne Area. Canopy MLS as distributed by MLS GRID
- $1,099,0004 bd4 ba4k sqft8007 Glen Abbey Cir, Stanley, NC 28164For SaleMLS ID #4423031, Anish Shah, Helen Adams Realty. Canopy MLS as distributed by MLS GRID
- $1,325,0004 bd5 ba4.4k sqft260 Indian Trl, Mooresville, NC 28117For SaleMLS ID #4419581, Barry Aldridge, Realty One Group Revolution. Canopy MLS as distributed by MLS GRID
