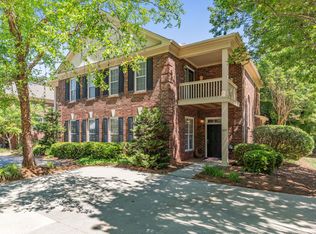
Executive home at The Peninsula, this move-in ready home blends style, comfort, and functionality for an elevated Lake Norman lifestyle. A grand double iron door entry opens to a bright, two-story living space with an impressive chandelier and upper-level overlook. The open design flows into a cozy living room with a fireplace and built-in cabinetry, while large sliding glass doors connect seamlessly to a deck for easy indoor-outdoor living. The kitchen is perfect for cooking or entertaining, with custom cabinets, stainless steel appliances, and granite counters, plus a sunny breakfast nook. A formal dining room and private office add flexibility to daily life. The primary suite offers dual closets, direct access to a renovated bath with heated tile floors and LED mirrors, and a retreat-like feel. Upstairs are three more bedrooms and a versatile flex space for lounging, fitness, or media. A first-floor laundry adds convenience, and the exterior's stucco-and-stone design is complemented by a flat, landscaped yard with privacy and pool approval. The Peninsula community location provides access to Lake Norman and its amenities. Home is not part of the Peninsula amenities. Professionally Managed by Select Real Estate Group
House for rent
Single family residence
Available now
What's special
- 54 days |
- -- |
- -- |
Zillow last checked:
Listing updated:
Travel times

Let’s turn your rent into credit progress
Build credit history with every on-time payment and get credit for the payment you’re already making.
Facts & features
Interior
Bedrooms & bathrooms
- Bedrooms: 4
- Bathrooms: 4
- Full bathrooms: 3
- 1/2 bathrooms: 1
Interior area
- Total interior livable area: 3,831 sqft
Video & virtual tour
Property
Parking
- Details: Contact manager
Details
- Parcel number: 00175346
Construction
Type & style
- Home type: SingleFamily
- Property subtype: Single Family Residence
Materials
- Stucco, Stone, Synthetic Stucco
Condition
- Year built: 1995
Community & HOA
Location
- Region: Cornelius
Financial & listing details
- Lease term: Contact For Details
Nearby apartments for rent

Price history
| Date | Event | Price |
|---|---|---|
| 10/14/2026 | Listing removed | $1,745,000$455/sqft |
Source:  Canopy MLS as distributed by MLS GRID #4372334 Report a problem Canopy MLS as distributed by MLS GRID #4372334 Report a problem | ||
| 8/27/2026 | Listed for rent | $6,300+80%$2/sqft |
Source: Zillow Rentals Report a problem | ||
| 8/12/2026 | Price change | $1,745,000-2.8%$455/sqft |
Source: Canopy MLS as distributed by MLS GRID #4372334 Report a problem | ||
| 7/21/2026 | Price change | $1,795,000-3%$469/sqft |
Source: Canopy MLS as distributed by MLS GRID #4372334 Report a problem | ||
| 4/27/2026 | Listed for sale | $1,850,000+233.3%$483/sqft |
Source: Canopy MLS as distributed by MLS GRID #4372334 Report a problem | ||
| 4/16/2017 | Listing removed | $3,500$1/sqft |
Source: RE/MAX EXECUTIVE #3267504 Report a problem | ||
| 4/5/2017 | Listed for rent | $3,500+7.7%$1/sqft |
Source: RE/MAX Executive #3267504 Report a problem | ||
| 5/6/2016 | Listing removed | $3,250$1/sqft |
Source: RE/MAX EXECUTIVE #3144270 Report a problem | ||
| 2/18/2016 | Listed for rent | $3,250+8.5%$1/sqft |
Source: RE/MAX EXECUTIVE #3144270 Report a problem | ||
| 1/15/2016 | Sold | $555,000-20.7%$145/sqft |
Source: Public Record Report a problem | ||
| 4/8/2014 | Listing removed | $2,995$1/sqft |
Source: Park Avenue Properties, LLC #2188252 Report a problem | ||
| 10/25/2013 | Listed for rent | $2,995$1/sqft |
Source: Park Avenue Properties - Charlotte, NC Report a problem | ||
| 7/31/2011 | Listing removed | $2,995$1/sqft |
Source: Rentbits Report a problem | ||
| 6/18/2011 | Listed for rent | $2,995$1/sqft |
Source: Park Avenue Properties, LLC #2024908 Report a problem | ||
| 2/21/2008 | Listing removed | $699,900$183/sqft |
Source: NCI #678656 Report a problem | ||
| 2/1/2008 | Listed for sale | $699,900+9.5%$183/sqft |
Source: NCI #678656 Report a problem | ||
| 2/7/2006 | Sold | $639,000+37.4%$167/sqft |
Source: Public Record Report a problem | ||
| 10/4/2005 | Sold | $465,000-15.5%$121/sqft |
Source: Public Record Report a problem | ||
| 8/16/2002 | Sold | $550,000-3.5%$144/sqft |
Source: Public Record Report a problem | ||
| 5/26/1998 | Sold | $570,000$149/sqft |
Source: Public Record Report a problem | ||